
The Green, Piercebridge, Darlington

- PROPERTY TYPE
Cottage
- BEDROOMS
4
- BATHROOMS
2
- SIZE
Ask agent
- TENUREDescribes how you own a property. There are different types of tenure - freehold, leasehold, and commonhold.Read more about tenure in our glossary page.
Freehold
Key features
- CHARMING, CHARACTERFUL COUNTRY COTTAGE
- THREE BEDROOMED DETACHED
- ADDITIONAL ONE BEDROOMED ANNEXE
- BEAUTIFUL PRIVATE COURTYARD AND GARDENS
- FURTHER SUBSTANTIAL OUTBUILDING PRIME TO CONVERT
- COMMERCIAL AIR BNB POSSIBILITIES, HOME OFFICE OR MULTI GENERATIONAL LIVING
- DESIRABLE VILLAGE WITH LOCAL ATTRACTIONS AND AMENITIES
Description
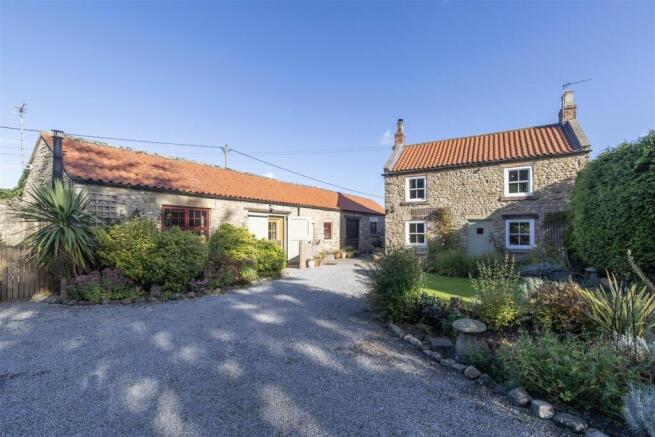
Rose Cottage, is a detached stone built dwelling and offers a wonderful combination of character and versatility, providing three bedrooms and one bathroom within the main cottage, together with a separate one-bedroom annexe, which has been thoughtfully converted from one of the property's original outbuildings.
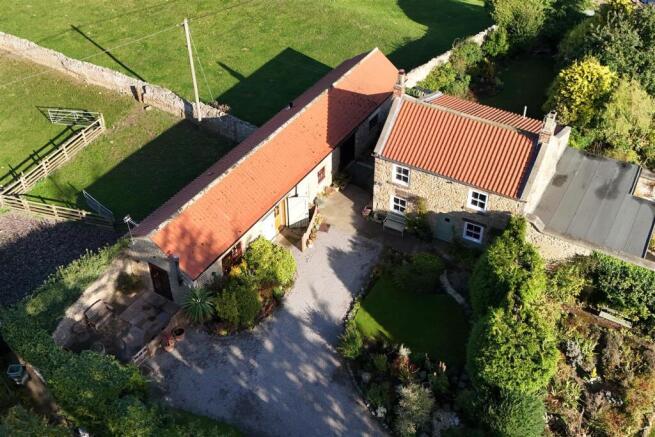
The annexe offers fantastic flexibility and could be ideal for multi-generational living, visiting family and friends, dependent relatives, a home office or additional accommodation. There is pre planning (accepted in principle) in place for the change of use to a holiday let. There is also an exciting opportunity for a further development of the second outbuilding as this has plumbing and electrics in situ in readiness, and is currently in use as a workshop.
Approached through a private and beautiful landscaped garden and courtyard. The property has immediate appeal and the character is evident with picket fences, established cottage garden beds and gravelled driveway. There is a large Summerhouse in the garden and an enclosed courtyard for use by the annexe. The property has been a much loved and well maintained home, warmed by oil fired central heating and having double glazed sash windows to the front aspect and single glazed windows to the rear. The roof has been replaced in keeping with traditional pantiling.
Piercebridge is a particularly appealing small village situated on the River Tees, approximately six miles west of Darlington, surrounded by gently rolling countryside. Its distinctive character comes from a remarkable combination of rural tranquillity, historic buildings, village amenities and an exceptional Roman heritage.
For those who enjoy the outdoors, Piercebridge offers immediate access to the River Tees and surrounding countryside, with walking routes including the Teesdale Way. The village also has a useful selection of local facilities for a village of its size. There are two village pubs serving food, together with an organic farm shop and a garden centre with café, while the surrounding area provides additional rural shopping and leisure facilities at nearby Barnard Castle and Richmond.
For everyday journeys, Piercebridge benefits from its position close to the A1 and A67, with Darlington readily accessible by road. Darlington Borough Council records a regular daytime bus service between the village and the Darlington area, although the village's rural location means that residents are likely to rely on a car for many journeys.
TENURE: FREEHOLD
COUNCIL TAX BAND: E
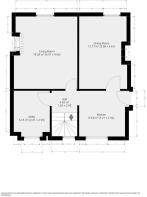
Entrance - The original front door of the property opens into the lounge.
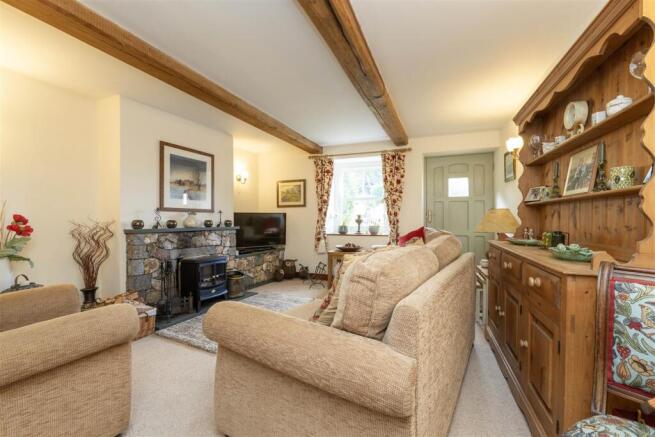
Lounge - 3.99 x 4.70 (13'1" x 15'5") - A welcoming and cosy reception room with stone/slate fireplace and an open fire. Original wooden beams are to the ceiling and a double glazed sash window overlooks the front garden.
Dining Room - 4.70 x 3.20 (15'5" x 10'5") - A second good sized reception room having a log burning stove at its heart, wooden beams on the ceiling and a sash window overlooking the front garden.
Kitchen - 3.07 x 2.88 (10'0" x 9'5") - Comprising an ample range of country cream cabinets with wood effect worksurfaces and stainless steel sink unit. The integrated appliances include a fridge, dishwasher and electric oven and hob. There is a door to the side of the property and a single glazed window overlooks the rear garden. The kitchen leads to the rear hallway and staircase and through to a handy utility room.
Rear Hallway - With staircase to the first floor
Utility Room - 3.26 x 2.31 (10'8" x 7'6") - With fitted cabinets, worksurfaces and stainless steel sink unit and plumbing for an automatic washing machine The oil central heating boiler is situated here and there is a single glazed window to the rear.
First Floor -
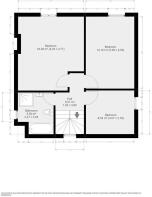
Landing - The landing leads to all three bedrooms and to the bathroom/WC
Bedroom - 4.76 x 4.26 (15'7" x 13'11") - A generous principal bedroom overlooking the front aspect and offering space to add ensuite facilities should you wish.
Bedroom - 4.28 x 3.22 (14'0" x 10'6") - A second double bedroom also overlooking the front aspect.
Bedroom - 3.81 x 3.01 (12'5" x 9'10") - The third bedroom is well proportioned and currently used as a home office.
Bathroom/Wc - Upgraded and comprising a modern suite to include a panelled bath and separate corner shower cubicle with electric shower. There is a hand basin and WC and the room has been finished with tiled surrounds and overlooks the rear.
Annexe - Converted from an original out building in 2023 and well appointed with quality fixtures and finishes. The accommodation blends character and charm with modern convenience and style. There is pre planning (accepted in principle) in place for the change of use to a holiday let, it offers the exciting option of a commerical entity or multi-generational living, a superb guest suite or home working. It has separate oil fired central heating and boiler.
Lounge/Diner/Kitchen - 10.9 x 3.65 (35'9" x 11'11") - A great space allowing for generous seating and dining area around an ample range of quality 'Howden' kitchen cabinets with integrated appliances including a fridge, electric oven and hob. The room has a solid oak floor, vaulted ceiling and French doors opening onto its own enclosed courtyard.
Shower Room/Wc - Modern shower cubicle with mainsfed shower, WC and handbasin. Finished in neutral styling and tones.
Bedroom - 3.65 x 4.5 (11'11" x 14'9") - A good sized double bedroom
Externally - The property occupies a discreet position just off the village green. The gravelled driveway allows for off street parking for up to three vehicles and has established borders which encase the lawned areas. The gardens are the very epitome of a country cottage and offer a variety of colour and interest through the seasons. Attached to the annexe is an additional stone built out building which measures 4.04 x 8.54m and has plumbing and electrics and offers the potential to convert also (subject to relevant permissions). The rear garden is enclosed and very, very private. again laid to lawn with mature plant, trees, flowers and shrubs.
Brochures
The Green, Piercebridge, DarlingtonEPCBrochure- COUNCIL TAXA payment made to your local authority in order to pay for local services like schools, libraries, and refuse collection. The amount you pay depends on the value of the property.Read more about council Tax in our glossary page.
- Band: E
- PARKINGDetails of how and where vehicles can be parked, and any associated costs.Read more about parking in our glossary page.
- Driveway
- GARDENA property has access to an outdoor space, which could be private or shared.
- Yes
- ACCESSIBILITYHow a property has been adapted to meet the needs of vulnerable or disabled individuals.Read more about accessibility in our glossary page.
- Lateral living

Add an important place to see how long it'd take to get there from our property listings.
__mins driving to your place
Affordability




Notes
Staying secure when looking for property
Ensure you're up to date with our latest advice on how to avoid fraud or scams when looking for property online.
Visit our security centre to find out moreDisclaimer - Property reference 34954934. The information displayed about this property comprises a property advertisement. Rightmove.co.uk makes no warranty as to the accuracy or completeness of the advertisement or any linked or associated information, and Rightmove has no control over the content. This property advertisement does not constitute property particulars. The information is provided and maintained by Ann Cordey Estate Agents, Darlington. Please contact the selling agent or developer directly to obtain any information which may be available under the terms of The Energy Performance of Buildings (Certificates and Inspections) (England and Wales) Regulations 2007 or the Home Report if in relation to a residential property in Scotland.
*This is the average speed from the provider with the fastest broadband package available at this postcode. The average speed displayed is based on the download speeds of at least 50% of customers at peak time (8pm to 10pm). Fibre/cable services at the postcode are subject to availability and may differ between properties within a postcode. Speeds can be affected by a range of technical and environmental factors. The speed at the property may be lower than that listed above. You can check the estimated speed and confirm availability to a property prior to purchasing on the broadband provider's website. Providers may increase charges. The information is provided and maintained by Decision Technologies Limited. **This is indicative only and based on a 2-person household with multiple devices and simultaneous usage. Broadband performance is affected by multiple factors including number of occupants and devices, simultaneous usage, router range etc. For more information speak to your broadband provider.