Skip to content

Wilkinson Gardens, Redruth

PROPERTY TYPE

Semi-Detached

BEDROOMS

4

BATHROOMS

2

SIZE

1,464 sq ft

136 sq m

TENURE
Describes how you own a property. There are different types of tenure - freehold, leasehold, and commonhold.Read more about tenure in our glossary page.

Freehold
Key features

  • SEMI-DETACHED FAMILY HOME
  • SPACIOUS FOUR BEDROOM ACCOMMODATION
  • ONE BEDROOM WITH ENSUITE
  • TOP FLOOR BEDROOM WITH BALCONY
  • FULLY FITTED KITCHEN/DINING ROOM
  • LOUNGE OPENING TO REAR GARDEN
  • FAMILY BATHROOM, GF CLOAKROOM
  • LOW MAINTENANCE ENCLOSED GARDEN
  • POPULAR RESIDENTIAL LOCATION
  • Ref: 1552737AP

Description

Agents Comments

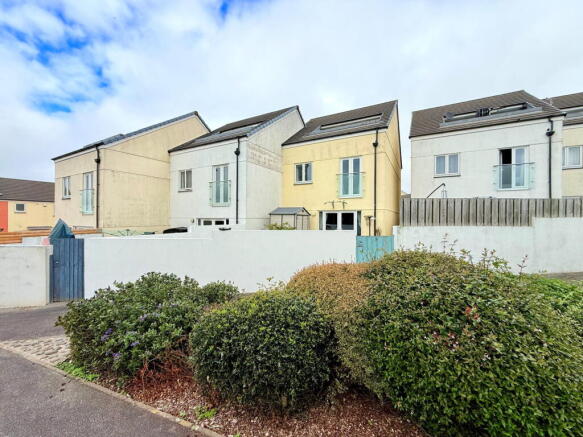
Very well presented, spacious, semi-detached 4 bedroom family home, set within a popular residential development on the Falmouth side of Redruth. Located on the fringe of the development and enjoying elevated views from top floor terrace over the surrounding area. VIEWING HIGHLY RECCOMMENDED.
 
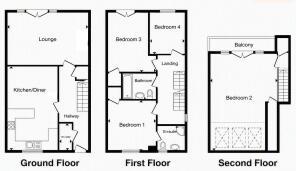
The accommodation in brief comprises; entrance hall, cloakroom, kitchen/dining room, lounge. to the first floor there are three bedrooms (one with ensuite), and the family bathroom/WC. A further bedroom with decked balcony can be found on the third floor enjoying an elevated outlook over the surrounding area. Outside the property there are low maintenance rear gardens backing onto green space, set to the front of the property there are two off road parking spaces. The property is warmed via a gas central heating system and has UPVC double glazing throughout.
 
Wilkinson Gardens is a very popular and conveniently situated residential development on the Falmouth side of Redruth, just off Sandy Lane. The property is within a mile of the centre of Redruth where you can find local and national shopping outlets, a mainline railway station with direct links to London Paddington and the North of England, primary and secondary schooling and the A30 trunk road is a few minutes drive away.

The city of Truro is within ten miles, the north coast of Portreath is approximately four/five miles away and the harbourside town of Falmouth, which is also Cornwall's university town, and loved for its selection of beaches and coastal walks is a twenty minute drive away.
 
This very well presented family home offers comfortable and spacious accommodation throughout and must be viewed to be fully appreciated.
 
To arrange your personal viewing please call the office, if unavailable when calling please send an email using property ref: 1552737AP.
 
Details in full comprise;

Entrance Hall

Welcoming entrance to the home, staircase to the first floor, doors to the ground floor rooms, under stairs storage cupboard.

Cloakroom

Low level flush WC, wash hand basin set into vanity unit.

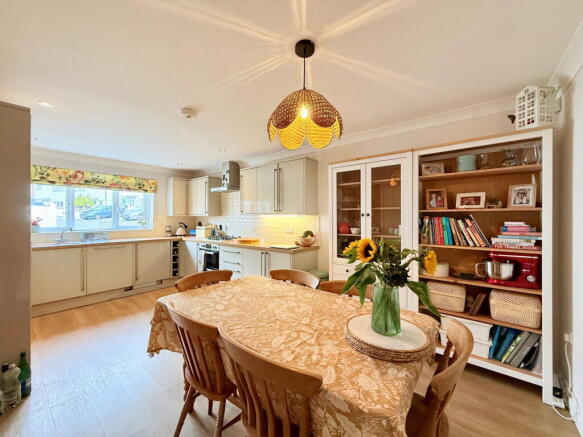
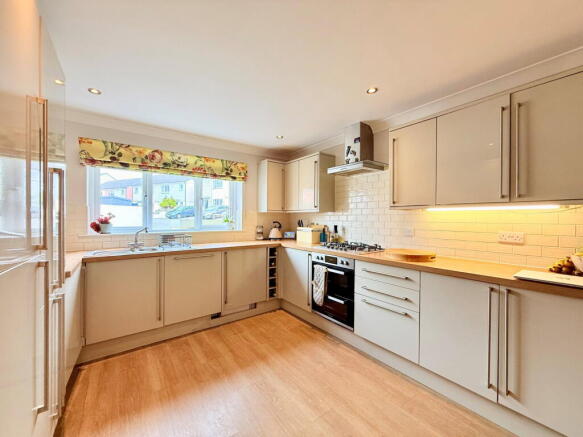
Kitchen/Dining Room - 5.65m x 3.28m (18'6" x 10'9")

Fully fitted kitchen/dining room, fitted with a range of wall and base units and drawers with worksurface over incorporating 1.5 bowl sink with drainer, integrated appliances include dishwasher, washing machine, double oven, 5 ring gas hob with extractor over. UPVC double glazed window to the front elevation, space for full dining suite.

Lounge - 5.38m x 3.65m (17'7" x 11'11")

Full width, generous reception room with patio doors opening to the rear garden.

First Floor Landing

Doors to all first floor rooms, additional staircase to second floor landing, casement UPVC double glazed window to the side elevation.

Bedroom Four - 2.85m x 2.65m (9'4" x 8'8")

The smallest of the four bedrooms but still a generous single with UPVC double glazed window to the rear with elevated outlook.

Bedroom Three - 3.95m x 2.65m (12'11" x 8'8") plus door recess and storage cupboard

UPVC double glazed doors to the rear with Juliette balcony, elevated outlook, storage cupboard.

Family Bathroom - 2.4m x 1.95m (7'10" x 6'4")

Three piece family bathroom, fitted with concealed cistern, low level flush WC, wash hand basin set into vanity unit, panelled and handled bath with mains mixer shower over, chrome ladder style heated towel rail.

Bedroom One - 3.45m x 3.35m (11'3" x 10'11") plus fitted storage cupboard.

Ensuite bedroom with UPVC double glazed window to the front elevation, storage cupboard, door to the ensuite.

Ensuite - 1.85m x 1.75m (6'0" x 5'8")

Well appointed ensuite with corner shower cubicle, mains shower, concealed cistern low level flush WC, wash hand basin set into vanity unit, chrome ladder style heated towel rail, obscured UPVC double glazed window to the front elevation.

Second Floor Landing

Storage cupboard, door to the final bedroom.

Bedroom Two - 6.2m x 4.35m (20'4" x 14'3") maximum measurement.

A superb space, spanning the entirety of the top floor, three skylight windows to the front elevation, large storage cupboard housing the hot water cylinder and gas central heating boiler. To the rear are patio doors allowing access to the balcony.

Balcony - 4.05m x 1.95m (13'3" x 6'4")

Composite decked balcony, enjoying a wonderful, far reaching outlook over and across the surrounding area. 

Outside

Front
 
Off road parking in front of the property for two vehicles.
 
Rear
 
Fully enclosed, low maintenance rear garden backing onto open green space. Pathway to the side of the property linking the front and rear.

Viewing Arrangements

STRICTLY BY APPOINTMENT ONLY. To arrange your personal viewing please send us an email and we will be in touch to arrange a suitable appointment time. Property ref: 1552737AP

Agents Notes

1. Intending purchasers will be asked to produce identification documentation at a later stage and we would ask for your co-operation in order that there will be no delay in agreeing the sale.

2: These particulars do not constitute part or all of an offer or contract.

3: The measurements indicated are supplied for guidance only and as such must be considered incorrect.

4: Potential buyers are advised to recheck the measurements before committing to any expense.

5: Homes By has not tested any apparatus, equipment, fixtures, fittings or services and it is the buyers interests to check the working condition of any appliances.

6: Homes By has not sought to verify the legal title of the property and the buyers must obtain verification from their solicitor.

COUNCIL TAXA payment made to your local authority in order to pay for local services like schools, libraries, and refuse collection. The amount you pay depends on the value of the property.Read more about council Tax in our glossary page.
Band: C
PARKINGDetails of how and where vehicles can be parked, and any associated costs.Read more about parking in our glossary page.
Driveway
GARDENA property has access to an outdoor space, which could be private or shared.
Yes
ACCESSIBILITYHow a property has been adapted to meet the needs of vulnerable or disabled individuals.Read more about accessibility in our glossary page.
Ask agent

Wilkinson Gardens, Redruth

Approximate location

Add an important place to see how long it'd take to get there from our property listings.

__mins driving to your place

Affordability

Monthly repayments£1,490
Property: £ 300,000
Deposit: £ 30,000
Interest rate: 5.24%
Term: 30 years
Powered byNatwest
These results are estimates and are only intended as a guide. Make sure you obtain accurate figures from your lender before committing to any mortgage. Your home may be repossessed if you do not keep up repayments on a mortgage.
Renovation potential
Recently sold & under offer
See similar nearby properties

About Homes By, Plymouth

4th Floor Salt Quay House Sutton Harbour PL4 0HP

Buying or selling a property is one of the most important moments in anyone’s life. It’s a big decision and it can be stressful, but not if you have the right people working on your behalf.

Homes By - The Estate Agents, are a team of personal property agents, experts in their field looking to hand hold their clients through each and every step of the journey. We understand that everyone is different and likewise, so is every property. It’s not just about the bricks and mortar, it’s about taking care of the people involved, and there’s nothing more important than that to us.

We offer free market appraisals for anyone looking to sell their home, and all of our properties available on Rightmove will be being taken care of by their own personal agent who is part of the Homes By team.

Check how much you can borrow

Whether you're buying by yourself or with someone else, you can:

  • Receive a result instantly
  • Get viewings faster with agents
  • Check with no impact on your credit score
Powered byNatwest
Two happy people looking at phone

Notes

These notes are private, only you can see them.

Staying secure when looking for property

Ensure you're up to date with our latest advice on how to avoid fraud or scams when looking for property online.

Visit our security centre to find out more

Disclaimer - Property reference S1868374. The information displayed about this property comprises a property advertisement. Rightmove.co.uk makes no warranty as to the accuracy or completeness of the advertisement or any linked or associated information, and Rightmove has no control over the content. This property advertisement does not constitute property particulars. The information is provided and maintained by Homes By, Plymouth. Please contact the selling agent or developer directly to obtain any information which may be available under the terms of The Energy Performance of Buildings (Certificates and Inspections) (England and Wales) Regulations 2007 or the Home Report if in relation to a residential property in Scotland.

*This is the average speed from the provider with the fastest broadband package available at this postcode. The average speed displayed is based on the download speeds of at least 50% of customers at peak time (8pm to 10pm). Fibre/cable services at the postcode are subject to availability and may differ between properties within a postcode. Speeds can be affected by a range of technical and environmental factors. The speed at the property may be lower than that listed above. You can check the estimated speed and confirm availability to a property prior to purchasing on the broadband provider's website. Providers may increase charges. The information is provided and maintained by Decision Technologies Limited.
**This is indicative only and based on a 2-person household with multiple devices and simultaneous usage. Broadband performance is affected by multiple factors including number of occupants and devices, simultaneous usage, router range etc. For more information speak to your broadband provider.