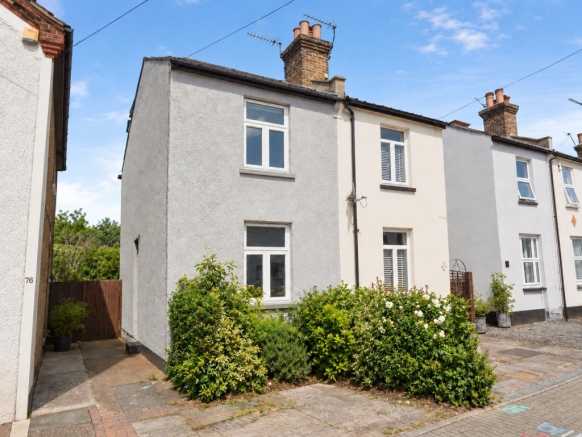
Newbury Road, Bromley, BR2

- PROPERTY TYPE
Semi-Detached
- BEDROOMS
4
- BATHROOMS
2
- SIZE
969 sq ft
90 sq m
- TENUREDescribes how you own a property. There are different types of tenure - freehold, leasehold, and commonhold.Read more about tenure in our glossary page.
Freehold
Key features
- Extended four-bedroom family home
- Principal loft bedroom with en-suite bathroom
- Private rear garden with patio, lawn and shed
- Convenient for The Glades, St Mark’s Square and Vue cinema
- Excellent Schools locally
- Chain Free
- Moments from Bromley South Train Station
- Off Street Parking
- Open Day 3rd October Between 12pm and 2pm
Description
Extended Four-Bedroom Family Home Moments from Bromley South
Open Day October 3rd between 12pm and 2pm Strictly appointments only
A thoughtfully extended four-bedroom family home offering versatile accommodation across three floors, a private rear garden and an exceptionally convenient position close to Bromley South station, highly regarded schools and Bromley town centre.
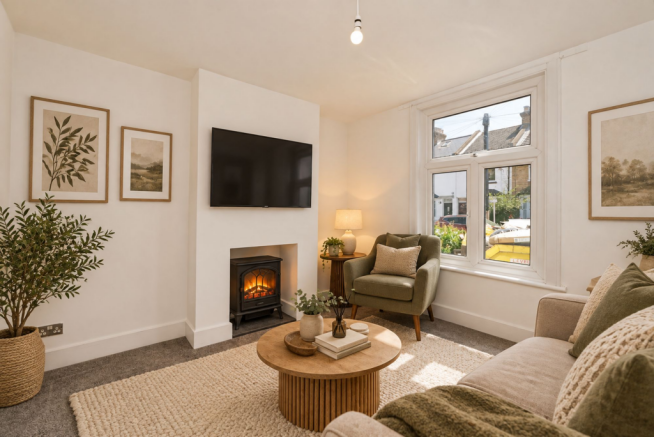
The ground floor begins with a welcoming front reception room, providing a comfortable space for the family to relax. To the rear is a separate dining room with ample space for a four-to-six-seat table, making it ideal for everyday family meals, entertaining friends or working from home.
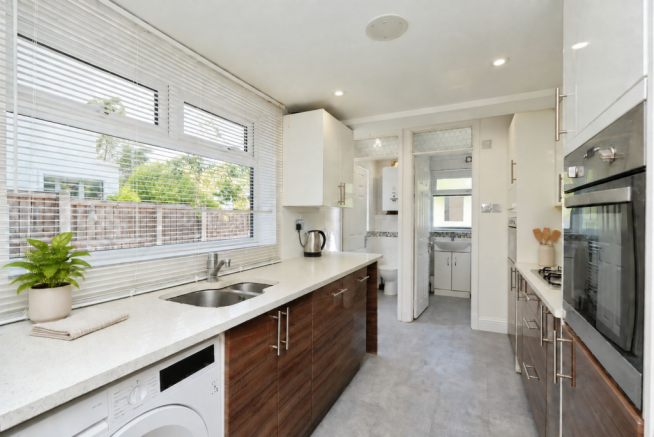
The fitted kitchen offers a good range of storage and preparation space, with access towards the rear garden. A contemporary family bathroom completes the ground-floor accommodation.
The first floor provides three bedrooms, allowing plenty of flexibility for a growing family. The front bedroom offers generous proportions, while the additional rooms could be arranged as children’s bedrooms, a nursery, study or dedicated home office.
Occupying the top floor is the principal bedroom suite—a private and peaceful retreat with space for a double bed, bedroom furniture and its own modern en-suite bathroom. The Juliet balcony introduces plenty of natural light and provides a pleasant outlook over the surrounding area.
Outside, the private rear garden includes a paved seating area, lawn, established planting and a useful garden shed. It offers space for children to play, summer dining and family entertaining, with the potential for a new owner to personalise the landscaping over time. Off Street Parking for one car.
A Location Made for Family Life
Newbury Road places everyday convenience within easy reach. Bromley South station is only a short walk away and provides frequent direct services into London Victoria, making the property particularly attractive to commuters.
Bromley town centre offers an excellent selection of shops, cafés and restaurants, together with the extensive retail and leisure facilities at The Glades. St Mark’s Square provides further dining options and a modern nine-screen Vue cinema—perfect for family weekends and evenings out.
Families are particularly well served by the choice of education available locally. Nearby primary options include St Mark’s Church of England Primary School and Highfield Infants and Junior Schools. The wider Bromley area also provides access to a broad selection of secondary and independent schools, including The Ravensbourne School, Bishop Justus CE School, Ravens Wood School and other respected Bromley establishments.
For older children and further education, London South East Colleges’ Bromley Campus—still commonly known locally as Bromley College—is also within easy reach.
Offering four bedrooms, two bathrooms, separate living and dining spaces and a private garden, this appealing home is ideally suited to buyers seeking additional room for a growing family without sacrificing transport connections or access to Bromley’s amenities.
Disclaimer: Some photos represent virtually staged photos, Property is currently empty and ready to move into.
School admissions and catchment areas are subject to individual school policies and should be independently verified by prospective purchasers.
EPC Rating: D
Kitchen
Kitchen at rear of house
lounge
Living room, front of house.
Dining Room
Dining room, between lounge and kitchen, also access to under stairs storage cupboard
En-Suit
Off Main bedroom on top floor
Bedroom 2
First floor front of house double bedroom
Bedroom 3
Bedroom 3, large single with built in cupboard, Back of house.
Bedroom 4/office
Smaller Bedroom with Duel Windows
Bathroom
Downstairs bathroom separate to W/C
Parking - Driveway
parking for one car
- COUNCIL TAXA payment made to your local authority in order to pay for local services like schools, libraries, and refuse collection. The amount you pay depends on the value of the property.Read more about council Tax in our glossary page.
- Band: D
- PARKINGDetails of how and where vehicles can be parked, and any associated costs.Read more about parking in our glossary page.
- Driveway
- GARDENA property has access to an outdoor space, which could be private or shared.
- Private garden
- ACCESSIBILITYHow a property has been adapted to meet the needs of vulnerable or disabled individuals.Read more about accessibility in our glossary page.
- Ask agent

Add an important place to see how long it'd take to get there from our property listings.
__mins driving to your place
Affordability


Notes
Staying secure when looking for property
Ensure you're up to date with our latest advice on how to avoid fraud or scams when looking for property online.
Visit our security centre to find out moreDisclaimer - Property reference e6c2f83c-2ebd-437f-9504-c50c4a8f2390. The information displayed about this property comprises a property advertisement. Rightmove.co.uk makes no warranty as to the accuracy or completeness of the advertisement or any linked or associated information, and Rightmove has no control over the content. This property advertisement does not constitute property particulars. The information is provided and maintained by Homera Real Estate, Covering South London. Please contact the selling agent or developer directly to obtain any information which may be available under the terms of The Energy Performance of Buildings (Certificates and Inspections) (England and Wales) Regulations 2007 or the Home Report if in relation to a residential property in Scotland.
*This is the average speed from the provider with the fastest broadband package available at this postcode. The average speed displayed is based on the download speeds of at least 50% of customers at peak time (8pm to 10pm). Fibre/cable services at the postcode are subject to availability and may differ between properties within a postcode. Speeds can be affected by a range of technical and environmental factors. The speed at the property may be lower than that listed above. You can check the estimated speed and confirm availability to a property prior to purchasing on the broadband provider's website. Providers may increase charges. The information is provided and maintained by Decision Technologies Limited. **This is indicative only and based on a 2-person household with multiple devices and simultaneous usage. Broadband performance is affected by multiple factors including number of occupants and devices, simultaneous usage, router range etc. For more information speak to your broadband provider.