
South Court, Alcester, B49

- PROPERTY TYPE
Terraced
- BEDROOMS
3
- BATHROOMS
2
- SIZE
958 sq ft
89 sq m
- TENUREDescribes how you own a property. There are different types of tenure - freehold, leasehold, and commonhold.Read more about tenure in our glossary page.
Freehold
Key features
- Viewing Studley Office
- Sought After Alcester Village Location Close To Local Amenties & Schooling
- Access Via A Private, Shared Driveway
- A Deceptively Spacious, Modern Three Bedroom Mid Terraced Family Home
- Built In 2023, Benefiting From Remaining NHBC Warranty
- Immaculately Presented Throughout
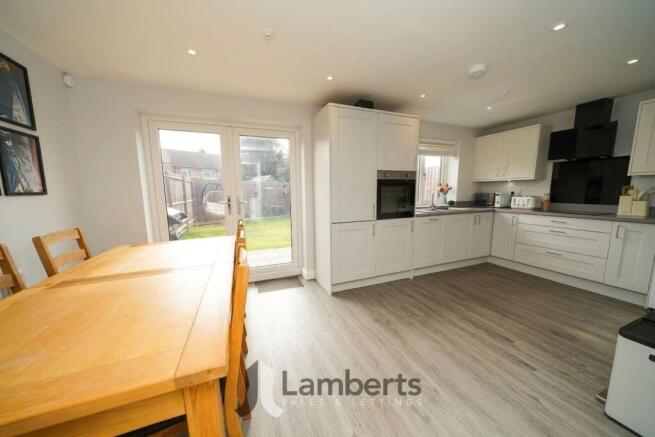
- Spacious Kitchen/Dining Room With Built In Appliances
- Master Bedroom With En-Suite Shower Room
- Two Further Well Proportioned Bedrooms
- Block Paved Driveway For Two Vehicles
Description
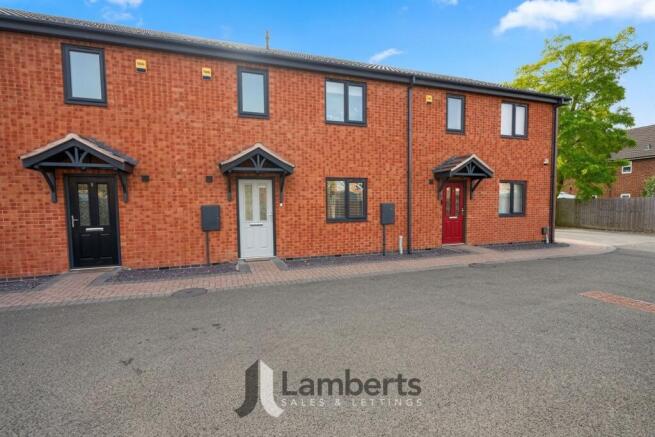
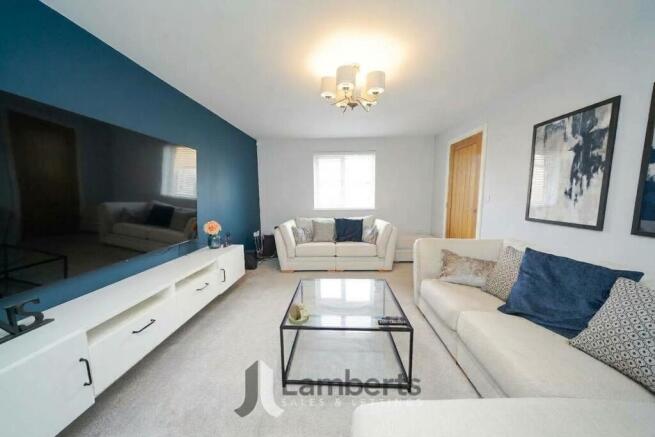
This immaculately presented three-bedroom mid-terraced family home, built in 2023, is situated in the highly sought-after village of Alcester, close to local amenities and excellent schooling. Accessed via a private, shared driveway, the property offers a welcoming entrance hall that leads into a deceptively spacious interior, thoughtfully designed to suit modern family living. The accommodation comprises a guest cloakroom, a generous kitchen/diner, complete with a range of built-in appliances, perfect for both everyday meals and entertaining guests, along with a bright and inviting living space is complemented by high-quality finishes and a neutral décor, creating an attractive and contemporary environment throughout. Upstairs, the master bedroom benefits from its own en-suite shower room, providing a touch of luxury and privacy, while two further well-proportioned bedrooms (a double and a single) offer flexible options for family members, guests, or home office use. The family bathroom is finished to a high standard, in keeping with the rest of the property. Additional features include a good sized, low maintenance rear garden with access gate leading to a block-paved driveway, providing parking for two vehicles, along with the peace of mind afforded by the remaining NHBC warranty. This modern home is ideal for those seeking a turnkey property in a vibrant community, with easy access to local shops, schools, and transport links. Early viewing is highly recommended to appreciate the quality and space on offer. Freehold Property. Council Tax Band C. EPC Band B. Please note, there is a maintenance charge of £300 per annum (subject to changes).
Alcester is a market town situated approximately 8 miles west of Stratford Upon Avon and 8 miles south of Redditch. Alcester has an excellent range of amenities including the many independent shops on the High Street, Supermarket, Pubs, Restaurants and of course an excellent range of Schools which offer a two stage educational system which includes the selective Alcester Grammer School.
Please note: As Estate Agents we are required by law to carry out Anti Money Laundering and Identity Checks for purchasers of properties that we are marketing. These checks need to be carried out for each buyer when an acceptable offer is made before a Memorandum of Sale can be issued. We have partnered with a third party in order to fully comply with the legal requirements and each purchaser will be required to make a payment of £36 including VAT in order to satisfy our legal obligations. This fee is only payable by a purchaser when an offer has been accepted and is non-refundable.
Whilst Lamberts try to ensure accuracy when marketing a property, we cannot guarantee 100% and errors may occur from time to time. The information supplied is approved by the seller to the best of their knowledge. Floorplans and measurements are approximate and are for guidance only. Photographs are for illustrative purposes only and items within these images are not included in the sale unless specifically mentioned. All items that may be included are not tested by ourselves the selling agent, this includes central heating systems and integrated kitchen appliances. Purchasers are encouraged to do their own research/inspection to ensure they are satisfied as we cannot be liable for any losses that could arise. Lamberts are not surveyors or conveyancers and any legal issues should be discussed with a professional.
Please note some images may have been digitally enhanced using AI.
EPC Rating: B
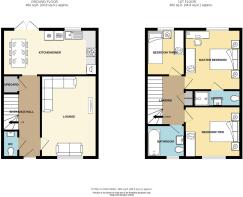
Lounge
5m x 3.43m
Kitchen/Diner
5.74m x 2.79m
Downstairs Cloakroom
1.65m x 0.97m
Master Bedroom
3.71m x 3.25m
En-Suite
2.87m x 0.99m
Bedroom Two
3.61m x 3m
Bedroom Three
2.79m x 2.39m
Family Bathroom
2.11m x 1.96m
- COUNCIL TAXA payment made to your local authority in order to pay for local services like schools, libraries, and refuse collection. The amount you pay depends on the value of the property.Read more about council Tax in our glossary page.
- Band: C
- PARKINGDetails of how and where vehicles can be parked, and any associated costs.Read more about parking in our glossary page.
- Yes
- GARDENA property has access to an outdoor space, which could be private or shared.
- Rear garden
- ACCESSIBILITYHow a property has been adapted to meet the needs of vulnerable or disabled individuals.Read more about accessibility in our glossary page.
- Ask agent
South Court, Alcester, B49

Add an important place to see how long it'd take to get there from our property listings.
__mins driving to your place
Affordability

About Lamberts Sales and Lettings, Worcestershire
11 Alcester Street, Redditch, B98 8AE



Notes
Staying secure when looking for property
Ensure you're up to date with our latest advice on how to avoid fraud or scams when looking for property online.
Visit our security centre to find out moreDisclaimer - Property reference d7e348ac-9997-4e97-97d6-fce83aa8faa9. The information displayed about this property comprises a property advertisement. Rightmove.co.uk makes no warranty as to the accuracy or completeness of the advertisement or any linked or associated information, and Rightmove has no control over the content. This property advertisement does not constitute property particulars. The information is provided and maintained by Lamberts Sales and Lettings, Worcestershire. Please contact the selling agent or developer directly to obtain any information which may be available under the terms of The Energy Performance of Buildings (Certificates and Inspections) (England and Wales) Regulations 2007 or the Home Report if in relation to a residential property in Scotland.
*This is the average speed from the provider with the fastest broadband package available at this postcode. The average speed displayed is based on the download speeds of at least 50% of customers at peak time (8pm to 10pm). Fibre/cable services at the postcode are subject to availability and may differ between properties within a postcode. Speeds can be affected by a range of technical and environmental factors. The speed at the property may be lower than that listed above. You can check the estimated speed and confirm availability to a property prior to purchasing on the broadband provider's website. Providers may increase charges. The information is provided and maintained by Decision Technologies Limited. **This is indicative only and based on a 2-person household with multiple devices and simultaneous usage. Broadband performance is affected by multiple factors including number of occupants and devices, simultaneous usage, router range etc. For more information speak to your broadband provider.