Church Lane, Long Clawson

- PROPERTY TYPE
Detached
- BEDROOMS
5
- BATHROOMS
2
- SIZE
4,058 sq ft
377 sq m
- TENUREDescribes how you own a property. There are different types of tenure - freehold, leasehold, and commonhold.Read more about tenure in our glossary page.
Freehold
Key features
- Substantial Three-Storey, Family Home
- 0.35 Acres
- Over 4000 sq. ft of Accommodation
- Desirable Conservation Setting
- Large, Southwest Facing Garden with Open Aspect
- Not Subject to Listed Status
- Large Contemporary Style Island Kitchen with Central Stove
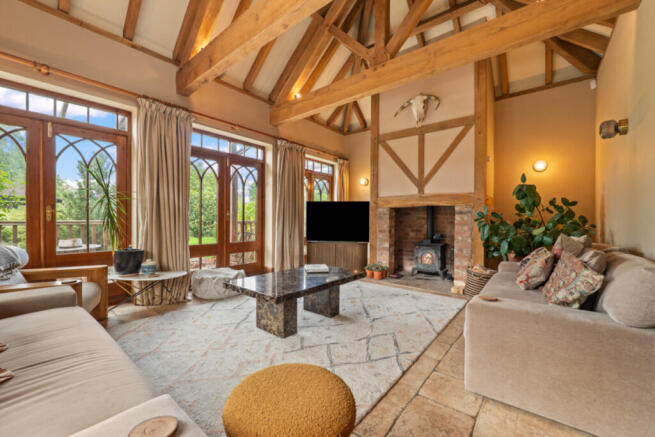
- Impressive, Double-Height Sitting Room with Log Burner
- Five Bedrooms & Two Bathroom/Shower Rooms
- Driveway & Garaging For 4 Vehicles & Separate Studio
Description
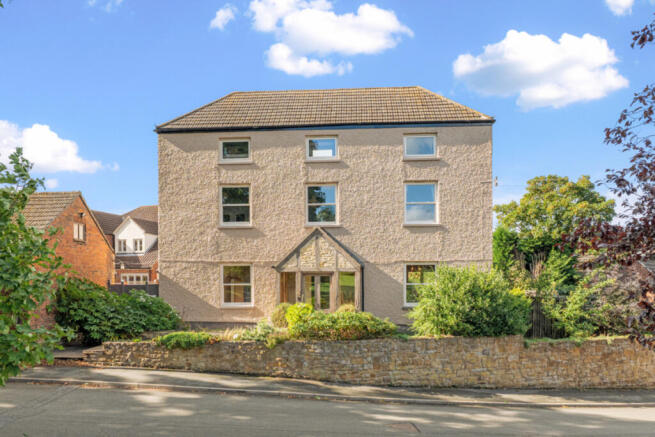
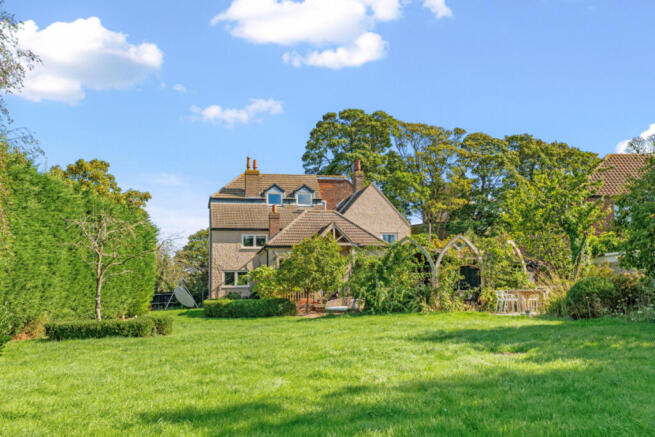
Recently modernised, this spacious family home enjoys a large southwest-facing garden, an open rear aspect and mature grounds extending to approximately 0.35 acres. The ground floor is centred around a newly fitted open-plan living kitchen, designed in a contemporary style with ample space for dining and relaxation. A striking suspended ethanol fire forms a focal point within the kitchen dining area, creating a stylish and atmospheric centrepiece for both everyday living and entertaining. To the rear, an impressive double-height sitting room enjoys an abundance of natural light, exposed timbers, a high vaulted ceiling, a log-burning stove and three sets of French doors opening onto the garden. Also on the ground floor is a family room, boot room, utility room, extensive storage, dedicated plant room, shower room and separate cloaks/WC. The first and second floors provide five double bedrooms and two family-sized bathrooms. The principal bedroom is particularly impressive, featuring a generous dressing room and southwest-facing balcony. Approached via a private courtyard shared with just three neighbouring properties, former farm outbuildings have been converted to provide a double garage with studio space above, together with a further tandem garage. The extensive lawned gardens to the rear enjoy a high degree of privacy, with adjoining gardens and paddocks creating an appealing rural atmosphere. Early viewing is strongly recommended to appreciate the space, character and setting this exceptional property has to offer.
Location
Long Clawson is a charming village set in the heart of the Vale of Belvoir, Leicestershire, renowned for its rolling countryside, rich heritage and the world-famous Stilton cheese produced here for over 200 years. Despite its village setting, Long Clawson enjoys a thriving community and a range of amenities, including a primary school, doctors’ surgery, pharmacy, village hall, local shops and a welcoming public house. For commuters, Grantham Train Station is approximately 16 miles away, providing regular fast trains to London.
Distances
Melton Mowbray 6.3 miles / Loughborough 15.6 miles / Grantham 16 miles / Nottingham 17.4 miles / Oakham 17.3 miles / Leicester 19.8 miles / Uppingham 23.2 miles / Market Harborough 29.8 / Stamford 33 miles / M69/M1(J21) 32.6 miles / East Midlands Airport 23.9 miles
Ground Floor
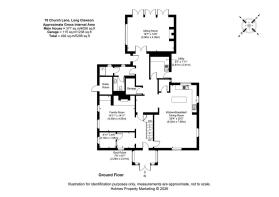
A welcoming entrance hallway introduces the generous and well-balanced accommodation, leading into a series of substantial and versatile reception spaces. At the heart of the home is the impressive open-plan living kitchen, complemented by a striking suspended ethanol fire forming a focal point within the kitchen dining area. There is ample space within the kitchen for family and friends to dine and relax, providing an exceptional setting for both everyday family life and entertaining. The kitchen is centred around a substantial island incorporating an integrated wine fridge and is fitted with a Rangemaster gas cooker. Also on the ground floor is a family room, well-appointed boot room, separate utility room, extensive storage, dedicated plant room and a useful shower room, particularly convenient for muddy boots, dogs and returning from outdoor activities. A separate cloak/WC completes the ground-floor accommodation. To the rear, the impressive double-height sitting room provides a striking focal point, with exposed timbers, a high vaulted ceiling and an abundance of natural light. Three sets of French doors open directly onto the garden, while a cosy log-burning stove and wet underfloor heating create a comfortable and inviting space throughout the year.
First Floor
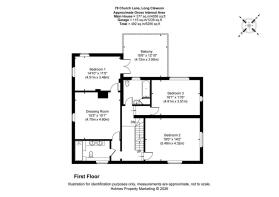
The first floor provides three well-proportioned bedrooms, including an impressive principal bedroom featuring a generous dressing room and southwest-facing balcony. Two further bedrooms are served by two well-appointed, family-sized bathrooms.
Second Floor
The second floor provides two further double bedrooms and a versatile study, offering potential for conversion to a further bathroom, subject to the necessary planning consents.
Outside
Approached via a private courtyard shared with just three neighbouring properties, former farm outbuildings have been converted to provide a double garage with studio space above, together with a further tandem garage. The property occupies mature grounds extending to approximately 0.35 acres, with extensive lawned gardens to the rear enjoying a high degree of privacy. Adjoining gardens and paddocks create an appealing rural atmosphere, complementing the peace and character of this sought-after village setting. A substantial summer house, fully carpeted and equipped with power and heating, provides a versatile additional space, ideal for use as a home office, creative studio or leisure room. The attractive outdoor setting provides an inviting environment for al fresco dining, entertaining and relaxation, with a sense of tranquillity rarely found in such a convenient village location.
Services
All mains’ services are available and connected. The property benefits from mains gas central heating, served by a Worcester boiler installed in 2020. The property also benefits from new Residence 7 windows, installed in 2025.
Local Authority
Melton Borough Council.
Tenure
Freehold.
Directions
Follow Leicester Western Bypass/A46 to B676 in Six Hills. Take the B676 exit from A46. Follow B676, Six Hills Lane and Melton Road through Long Clawson, take a left on Church Lane where the property is situated on the left-hand side opposite the village church.
- COUNCIL TAXA payment made to your local authority in order to pay for local services like schools, libraries, and refuse collection. The amount you pay depends on the value of the property.Read more about council Tax in our glossary page.
- Ask agent
- PARKINGDetails of how and where vehicles can be parked, and any associated costs.Read more about parking in our glossary page.
- Yes
- GARDENA property has access to an outdoor space, which could be private or shared.
- Yes
- ACCESSIBILITYHow a property has been adapted to meet the needs of vulnerable or disabled individuals.Read more about accessibility in our glossary page.
- Ask agent
Church Lane, Long Clawson

Add an important place to see how long it'd take to get there from our property listings.
__mins driving to your place
Affordability

Notes
Staying secure when looking for property
Ensure you're up to date with our latest advice on how to avoid fraud or scams when looking for property online.
Visit our security centre to find out moreDisclaimer - Property reference RX844698. The information displayed about this property comprises a property advertisement. Rightmove.co.uk makes no warranty as to the accuracy or completeness of the advertisement or any linked or associated information, and Rightmove has no control over the content. This property advertisement does not constitute property particulars. The information is provided and maintained by Fine & Country, Woodhouse Eaves. Please contact the selling agent or developer directly to obtain any information which may be available under the terms of The Energy Performance of Buildings (Certificates and Inspections) (England and Wales) Regulations 2007 or the Home Report if in relation to a residential property in Scotland.
*This is the average speed from the provider with the fastest broadband package available at this postcode. The average speed displayed is based on the download speeds of at least 50% of customers at peak time (8pm to 10pm). Fibre/cable services at the postcode are subject to availability and may differ between properties within a postcode. Speeds can be affected by a range of technical and environmental factors. The speed at the property may be lower than that listed above. You can check the estimated speed and confirm availability to a property prior to purchasing on the broadband provider's website. Providers may increase charges. The information is provided and maintained by Decision Technologies Limited. **This is indicative only and based on a 2-person household with multiple devices and simultaneous usage. Broadband performance is affected by multiple factors including number of occupants and devices, simultaneous usage, router range etc. For more information speak to your broadband provider.