Linton House, Kersey

- PROPERTY TYPE
Detached
- BEDROOMS
4
- BATHROOMS
1
- SIZE
2,461 sq ft
229 sq m
- TENUREDescribes how you own a property. There are different types of tenure - freehold, leasehold, and commonhold.Read more about tenure in our glossary page.
Freehold
Description
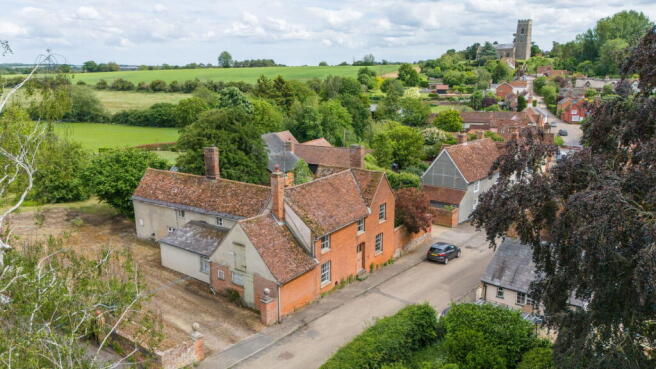
Having been under the same ownership since 1949, Linton House is one of the most distinguished period buildings in Kersey, and forms part of the historic linear pattern to The Street.
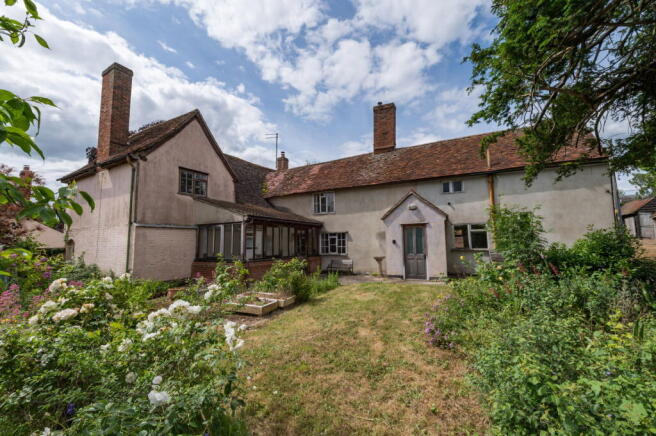
Likely to date from the 16th century with later alterations, the façade was ‘modernised’ in the 19th century with soft red brick, as well as the addition of double hung sash windows. The distinctive front wing is also encased in brick, which displays a lower roof line to the main, with a hayloft door to the northern gable end. This part forms a store and adjacent pantry.
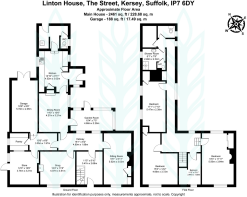
The accommodation comprises a welcoming central hallway, with stairs to the first floor. The rear hall beyond give access to the front reception rooms, which consists of a snug and the main sitting room (south) which is evidently the original cross wing, which displays fine arches.
The house extends to the rear (east) which leads into the central dining room and garden room which is modern, with oak framed windows and a part glazed oak door onto a secluded part of the garden.
The remaining ground floor consists of the rear kitchen / breakfast room, which is chiefly fitted on one wall with a blocked flue housing a cast iron Victorian oven. A vestibule / porch to one side gives additional external access, as well as the far boiler room / cloakroom.
Via a spacious rear landing, the first floor provides four bedrooms, where the three front rooms directly overlook The Street. A corridor extends to the rear, which leads to further bedroom that overlooks the driveway and the northern side of the garden. To the far eastern end is a white suite shower room, sperate WC and a storeroom.
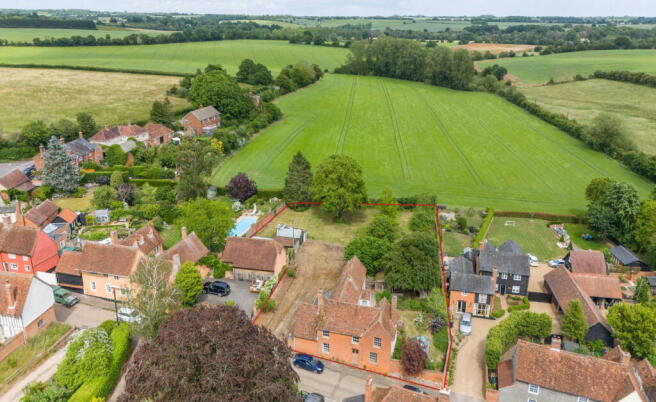
Outside, the part walled gardens are a particular asset, where a driveway to the northern side leads onto a central parking area, which gives access to an attached garage / store. With a feature walnut tree, the wonderful private gardens extend to the far north-eastern boundary, which adjoins open countryside. A further area of garden is to the front southern corner, where a patio leads onto a further area of lawn, with established flower borders.
Outbuildings include an extensive range of sheds and lock-up stores, and a greenhouse.
Location
Linton House is located in the centre of the village, and Kersey is widely regarded as one of the prettiest villages in Suffolk, with its fine church and the immensely popular public house, the Kersey Bell. Most everyday needs can be found in the town of Hadleigh, about 2 miles to the south. The historic town of Lavenham is about 8 miles, Bury St Edmunds about 16 miles to the north, Sudbury about 9 miles to the west and Colchester, with mainline rail services to London, about 15 miles to the south. The County Town of Ipswich lies about 12 miles to the east, again with rail services to London Liverpool Street.
Services
Mains water, electricity and drainage are connected. Oil-fired heating
Local Authority and Council Tax
Babergh & Mid Suffolk District Council
Band D (2026)
Brochures
Brochure 1- COUNCIL TAXA payment made to your local authority in order to pay for local services like schools, libraries, and refuse collection. The amount you pay depends on the value of the property.Read more about council Tax in our glossary page.
- Ask agent
- LISTED PROPERTYA property designated as being of architectural or historical interest, with additional obligations imposed upon the owner.Read more about listed properties in our glossary page.
- Listed
- PARKINGDetails of how and where vehicles can be parked, and any associated costs.Read more about parking in our glossary page.
- Driveway,Off street
- GARDENA property has access to an outdoor space, which could be private or shared.
- Private garden
- ACCESSIBILITYHow a property has been adapted to meet the needs of vulnerable or disabled individuals.Read more about accessibility in our glossary page.
- Ask agent
Energy performance certificate - ask agent

Add an important place to see how long it'd take to get there from our property listings.
__mins driving to your place
Affordability

Notes
Staying secure when looking for property
Ensure you're up to date with our latest advice on how to avoid fraud or scams when looking for property online.
Visit our security centre to find out moreDisclaimer - Property reference S1868454. The information displayed about this property comprises a property advertisement. Rightmove.co.uk makes no warranty as to the accuracy or completeness of the advertisement or any linked or associated information, and Rightmove has no control over the content. This property advertisement does not constitute property particulars. The information is provided and maintained by Chapman Stickels, Hadleigh. Please contact the selling agent or developer directly to obtain any information which may be available under the terms of The Energy Performance of Buildings (Certificates and Inspections) (England and Wales) Regulations 2007 or the Home Report if in relation to a residential property in Scotland.
*This is the average speed from the provider with the fastest broadband package available at this postcode. The average speed displayed is based on the download speeds of at least 50% of customers at peak time (8pm to 10pm). Fibre/cable services at the postcode are subject to availability and may differ between properties within a postcode. Speeds can be affected by a range of technical and environmental factors. The speed at the property may be lower than that listed above. You can check the estimated speed and confirm availability to a property prior to purchasing on the broadband provider's website. Providers may increase charges. The information is provided and maintained by Decision Technologies Limited. **This is indicative only and based on a 2-person household with multiple devices and simultaneous usage. Broadband performance is affected by multiple factors including number of occupants and devices, simultaneous usage, router range etc. For more information speak to your broadband provider.