
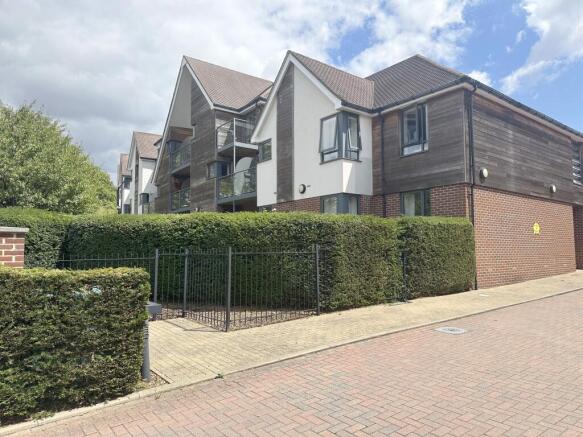
Mandeville Court, Darkes Lane, Potters Bar

- PROPERTY TYPE
Retirement Property
- BEDROOMS
1
- BATHROOMS
1
- SIZE
Ask agent
Key features
- Chain Free
- Westerly aspect balcony
- Residents Lounge
- On Site Restaurant serving 3 course lunch
- Residents and Visitor parking available
- Well being suite (hair dressers)
- Overnight guest suite
- Underfloor heating
Description
Room details:
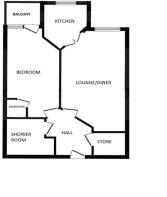
- Area: Communal Entrance & Reception; Size: 0ft 0in x 0ft 0in; Description: Communal entrance doors with entry phone system leading to the main entrance hallway, reception area and managers office. On this level there is access to all communal facilities. The property is on the second floor.
- Area: Entrance to Property; Size: 0ft 0in x 0ft 0in; Description: Entrance door leading to the spacious hallway, doors to bedroom, wet room & lounge, entryphone system, large walk in storage cupboard with power and lighting, housing electricity meter and fuse-board, pressurised hot water cylinder and control panel. Ventilation system controls.
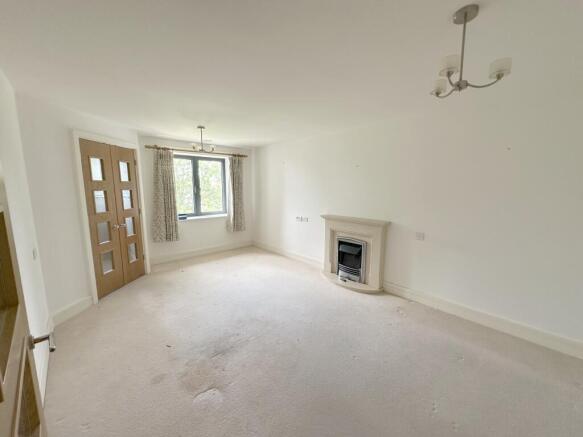
- Area: Lounge/Diner; Size: 20' 3'' x 11' 4'' (6.17m x 3.45m); Description: Double glazed window to front, Fireplace with a electric fire, telephone point, TV point, FM aerial point, satellite point, power points, under floor heating with independent control, ceiling vent, glazed double doors leading into kitchen
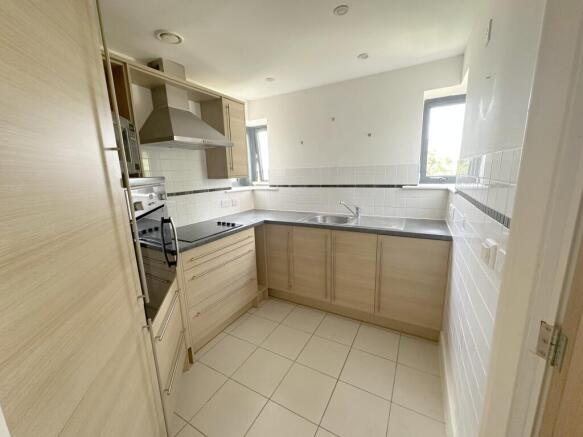
- Area: Kitchen; Size: 9' 9'' x 7' 6'' (2.97m x 2.28m); Description: Double glazed window to front with one electrically operated opener, recessed spotlighting, worktops with a range of matching wall, base & drawer units, single bowl stainless steel inset sink unit with mixer taps and drainer, part tiled walls, ceramic hob with stainless steel chimney style cooker hood above, eye level built in electric oven/grill, integral fridge/freezer, tiled flooring with underfloor heating and independent control.
- Area: Bedroom; Size: 17' 0'' x 10' 3'' (5.18m x 3.12m); Description: Double glazed window to front, TV point, telephone point, power points, emergency pull cord, underfloor heating with independent controls, walk in wardrobe with hanging and shelving space, sliding door to en-suite wet room. Balcony with room for a small table and chairs and enjoys a westerly aspect and evening sunsets.
- Area: Wet Room; Size: 9' 2'' x 8' 3'' (2.79m x 2.51m); Description: Recessed spotlighting, fully tiled walls, low level w.c, vanity unit with mixer taps, mirror above and shaver point/light, walk in shower with wall mounted shower and adjustable sprayhead, heated towel rail, tiled flooring with underfloor heating and independent control, emergency pull cord, extractor fan.
- Area: Residents Areas and Facilities; Size: 0ft 0in x 0ft 0in; Description: RESIDENTS LOUNGE: Spacious lounge with a focal point fireplace, sofas, chairs and tables, coffee and tea facilities. RESTAURANT: lunch time dining hall with a choice of daily menu. Pre - booking also available for family and friends. LAUNDRY ROOM: Equipped with a variety of washing machines and dryers. BATHROOM: Residents' bathroom. WELL BEING SUITE - Hair dressers MOBILITY: Large scooter park with plugin power points, access from the from car park. CONFERENCE ROOM: Available to rent for gatherings. GUEST SUITE: overnight guest suite, on a first come first served basis to rent for family and friends. GUEST CLOAKROOM: Sited on the ground floor. CARE AND SERVICES: Within the service charge homeowners are allocated 1 hour's domestic assistance per week, however, additional hours can be arranged by prior appointment. There are a range of personal care packages to suit your requirements - these are provided by the onsite CQC registered care team. For your reassurance the development has 24-Hour on-site staffing, secure camera entry systems and 24-Hour emergency call system provided by a personal pendant with static call points in bathroom and main bedroom". BOOK-SWAP LIBRARY: sited on level one, accessed via a choice of two lifts. Large windows overlooking Darkes Lane where there is a resident 'book swap' area with seating with coffee table. External security/fire escape door providing access to communal gardens. GARDEN: Landscaped gardens laid mainly to lawn with a range of flower, shrub and tree borders, several seating areas PARKING: Allocated parking for residents, cost £250.00 per annum. Free visitors parking where designated subject to availability. lity.
- Area: Extra information; Size: 0ft 0in x 0ft 0in; Description: Within the service charge homeowners are allocated 1 hours domestic assistance per week, however, additional hours can be arranged by prior appointment. There are a range of personal care packages to suit your requirement, speak to your Estate Manager for further details. Guest Suite (usually for a fee of £25 per night - subject to availability) which has an en-suite shower room, tea and coffee making facilities and a TV.
Brochures
Brochure 1Brochure 2- COUNCIL TAXA payment made to your local authority in order to pay for local services like schools, libraries, and refuse collection. The amount you pay depends on the value of the property.Read more about council Tax in our glossary page.
- Band: C
- PARKINGDetails of how and where vehicles can be parked, and any associated costs.Read more about parking in our glossary page.
- Residents
- GARDENA property has access to an outdoor space, which could be private or shared.
- Yes
- ACCESSIBILITYHow a property has been adapted to meet the needs of vulnerable or disabled individuals.Read more about accessibility in our glossary page.
- Ask agent

Add an important place to see how long it'd take to get there from our property listings.
__mins driving to your place

About Hobdays Estate Agents, Potters Bar
63 Darkes Lane, Potters Bar, Hertfordshire, EN6 1BJ



Notes
Staying secure when looking for property
Ensure you're up to date with our latest advice on how to avoid fraud or scams when looking for property online.
Visit our security centre to find out moreDisclaimer - Property reference HBD_HBD_LFSYCL_1215_1369544796. The information displayed about this property comprises a property advertisement. Rightmove.co.uk makes no warranty as to the accuracy or completeness of the advertisement or any linked or associated information, and Rightmove has no control over the content. This property advertisement does not constitute property particulars. The information is provided and maintained by Hobdays Estate Agents, Potters Bar. Please contact the selling agent or developer directly to obtain any information which may be available under the terms of The Energy Performance of Buildings (Certificates and Inspections) (England and Wales) Regulations 2007 or the Home Report if in relation to a residential property in Scotland.
*This is the average speed from the provider with the fastest broadband package available at this postcode. The average speed displayed is based on the download speeds of at least 50% of customers at peak time (8pm to 10pm). Fibre/cable services at the postcode are subject to availability and may differ between properties within a postcode. Speeds can be affected by a range of technical and environmental factors. The speed at the property may be lower than that listed above. You can check the estimated speed and confirm availability to a property prior to purchasing on the broadband provider's website. Providers may increase charges. The information is provided and maintained by Decision Technologies Limited. **This is indicative only and based on a 2-person household with multiple devices and simultaneous usage. Broadband performance is affected by multiple factors including number of occupants and devices, simultaneous usage, router range etc. For more information speak to your broadband provider.