Gwel Tek, Phillack, Hayle

- PROPERTY TYPE
Detached Bungalow
- BEDROOMS
3
- BATHROOMS
1
- SIZE
823 sq ft
76 sq m
- TENUREDescribes how you own a property. There are different types of tenure - freehold, leasehold, and commonhold.Read more about tenure in our glossary page.
Freehold
Key features
- STYLISH THREE BEDROOM DETACHED BUNGALOW
- FAR-REACHING VIEWS ACROSS HAYLE TOWN
- SPACIOUS LOUNGE WITH HARDWOOD FLOORING & BOX BAY WINDOW
- CONSERVATORY/DINING ROOM WITH DIRECT GARDEN ACCESS
- MODERN FITTED KITCHEN WITH INTEGRATED APPLIANCES
- THREE GOOD BEDROOMS WITH EXCELLENT STORAGE
- LOW-MAINTENANCE ENCLOSED PATIO GARDEN
- DRIVEWAY, PARKING & ATTACHED GARAGE WITH EAVES STORAGE
- WELL MAINTAINED THROUGHOUT & OFFERED WITH NO ONWARD CHAIN
- SCAN QR CODE FOR MATERIAL INFORMATION
Description
Property Description - This well-presented modern detached bungalow offers comfortable and well-planned accommodation, with three bedrooms and attractive far-reaching views from the main living room. The good-sized lounge has hardwood flooring and a box bay window overlooking Hayle and stretching across to the surrounding countryside. A conservatory, currently used as a dining room, provides a pleasant additional reception space with direct, level access onto the rear patio garden. The modern fitted kitchen is well equipped with an integrated oven, hob and microwave, while the modern shower room has a mains-fed shower. All three bedrooms are well proportioned, with one benefiting from built-in wardrobes and useful over-bed storage. The property has been well maintained throughout and further benefits from gas central heating and uPVC double glazing. Outside, there is an enclosed, low-maintenance patio garden to the side and rear, together with an off-road parking space, driveway and attached garage to the front. The garage also provides excellent additional storage, with plenty of useful eaves storage space. Offered for sale with no onward chain, this is a lovely bungalow that would suit those looking for a comfortable, easily maintained home in a convenient Hayle location.
Location - Gwel Tek is located in St Marys Gardens in Phillack, a popular village on the outskirts of Hayle. The property is well placed for enjoying the beautiful coastline, with the long sandy beaches at Hayle Towans and Gwithian within easy reach, as well as the quieter walks around the Hayle Estuary. Hayle itself offers a good range of everyday amenities including supermarkets, shops, cafés, restaurants and local services, together with its harbour and attractive estuary. The town also has a railway station with services to Penzance and Truro, with further rail connections available from nearby St Erth, and the A30 is easily accessible for travelling throughout Cornwall. St Ives, Marazion and Penzance are all within a relatively short drive, making this a convenient location for both everyday living and enjoying everything the West Cornwall coastline has to offer.
Accommodation -
UPVC part glazed front door into....
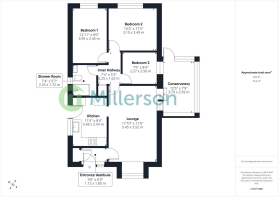
Entrance Vestibule - Hardwood floor. Storage cupboard suitable for coats and shoes. Electric fuse box. Door into....
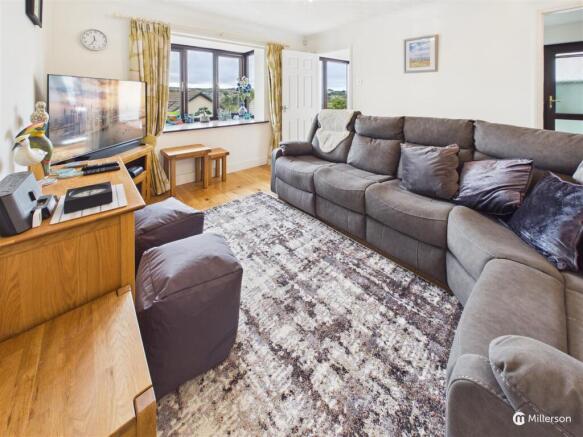
Lounge - uPVC double glazed box bay window to front with deep window sill and enjoying views across Hayle town. uPVC double glazed sliding patio doors into conservatory. Hardwood floor. Radiator. Doors to kitchen and inner hallway.
Kitchen - uPVC double glazed window to side. uPVC double glazed door to side. Range of modern wall, base and drawer units with roll top work surfaces over Inset stainless steel single drainer sink unit with mixer tap over. Electric hob with extractor hood over. Built in electric oven with built in microwave over. Integral dishwasher. Space and recess for freestanding fridge/freezer and washing machine. Wall mounted gas boiler. Vinyl flooring.
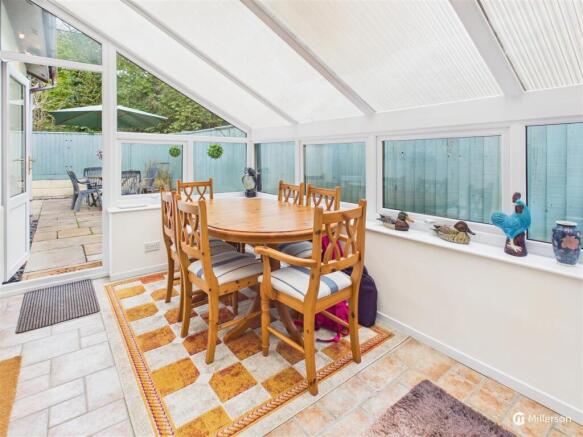
Conservatory - Step down from lounge. uPVC double glazed with polycarbonate roof. Windows to side and rear. uPVC double glazed door to side patio garden. Spotlights. Radiator. Shelved display plinth. Tiled flooring.
Inner Hallway - Hardwood flooring. Hatch to loft space. Doors to bedrooms and shower room.
Bedroom 1 - uPVC double glazed window overlooking rear patio garden. Built in wardrobe unit. Radiator.
Bedroom 2 - uPVC double glazed window overlooking rear patio garden. Built in wardrobes and over-bed storage cupboards. Radiator.
Bedroom 3 - Internal uPVC double glazed window into conservatory. Radiator.
Shower Room - Obscure uPVC double glazed window to side. Tiled shower cubicle with mains fed shower. Low level WC with concealed cistern. Vanity wash hand basin. Wall mounted mirrored cabinet. Electric heated towel rail. Inset spotlights. Tiled floor and walls.
Outside -
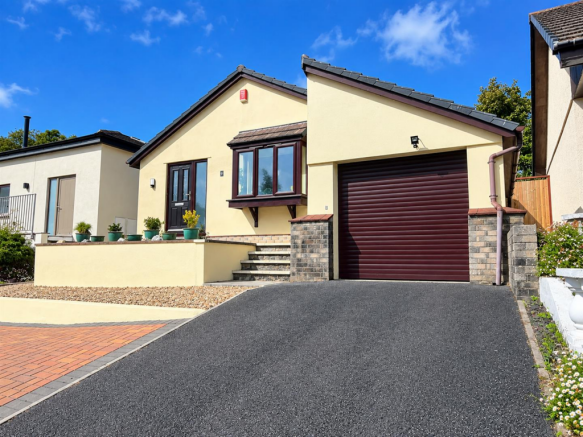
Front - To the front, the property is approached over a paved driveway providing off-road parking and access to the attached garage, with a further gravelled area and raised, low-maintenance garden enclosed by attractive rendered walls. A paved pathway and steps lead to the front entrance, with planted pots and borders adding a pleasant touch of greenery.
Garage - Electric roller door and excellent additional storage space within the eaves.
Rear - The rear garden is fully enclosed and designed for easy maintenance, with a generous paved patio extending around the side and rear of the bungalow, providing plenty of space for outdoor dining and seating. The garden is private and pleasantly sheltered, with painted fencing and mature greenery to the boundaries. There is a useful garden shed providing additional storage, while the conservatory opens directly onto the patio, making it particularly convenient for enjoying the garden during the warmer months. The garden has been thoughtfully kept and offers a lovely, practical outdoor space without the upkeep of a traditional lawn.
Services - Mains water, electricity, gas and drainage. The gas boiler is located in the kitchen.
Directions - From our Hayle office, turn left and proceed along Fore Street and onto Copper Terrace. Take the turning left by the recreation park, and take the next turning on the right.
Carry along this road for a short distance and take the next left over the small bridge. Continue into the development and take the second left into Forth An Tewennow. Continue to the top of Forth An Tewennow and turn left into Gwel Tek. The bungalow will be found at the top of the cul de sac.
Material Information - Verified Material Information
Costs and tenure
Tenure: Freehold
Council tax band: D
EPC rating: C
The building
Detached bungalow, standard construction
3 bedrooms, 1 bathroom, 2 receptions
Accessibility adaptations: None
Services
Mains electricity
Mains water
Mains foul drainage
Mains surface water drainage
Mains gas central heating
Heating features: Double glazing
Broadband: FTTP (Fibre to the Premises)
Mobile coverage: O2 good, Vodafone good, Three great, EE great
Parking: Garage and Driveway
Not in a controlled parking zone
No disabled parking available
Risks and restrictions
Not a listed building
Not in a conservation area
No tree preservation order
Title register restrictions (CL106213):
- The property must only be used as a private home and no other types of buildings should be erected on the land.
- The owner must not do anything on the property that could be considered a nuisance or annoyance to the neighbours.
- There is a standard restriction that the property cannot be sold or transferred without the mortgage lender's consent; this is a routine matter that will be resolved when the mortgage is paid off during the sale.
- The owner has entered into a 'covenant' (a legal promise) to follow all existing rules and to protect the previous owner from any costs if those rules are not followed.
- There are additional rules mentioned in a 1995 document that the owner must follow.
- There is a specific provision regarding the maintenance and ownership of boundary structures such as fences or walls.
Non-coal mining area: yes
All information is provided without warranty. Contains HM Land Registry data © Crown copyright and database right 2021. This data is licensed under the Open Government Licence v3.0.
The information contained is intended to help you decide whether the property is suitable for you. You should verify any answers which are important to you with your property lawyer or surveyor or ask for quotes from the appropriate trade experts: builder, plumber, electrician, damp, and timber expert.
Brochures
Gwel Tek, Phillack, HayleMaterial InformationBrochure- COUNCIL TAXA payment made to your local authority in order to pay for local services like schools, libraries, and refuse collection. The amount you pay depends on the value of the property.Read more about council Tax in our glossary page.
- Band: D
- PARKINGDetails of how and where vehicles can be parked, and any associated costs.Read more about parking in our glossary page.
- Garage,Driveway,No disabled parking
- GARDENA property has access to an outdoor space, which could be private or shared.
- Yes
- ACCESSIBILITYHow a property has been adapted to meet the needs of vulnerable or disabled individuals.Read more about accessibility in our glossary page.
- Ask agent
Gwel Tek, Phillack, Hayle

Add an important place to see how long it'd take to get there from our property listings.
__mins driving to your place
Affordability


Notes
Staying secure when looking for property
Ensure you're up to date with our latest advice on how to avoid fraud or scams when looking for property online.
Visit our security centre to find out moreDisclaimer - Property reference 34955246. The information displayed about this property comprises a property advertisement. Rightmove.co.uk makes no warranty as to the accuracy or completeness of the advertisement or any linked or associated information, and Rightmove has no control over the content. This property advertisement does not constitute property particulars. The information is provided and maintained by Millerson, Mid and West Cornwall. Please contact the selling agent or developer directly to obtain any information which may be available under the terms of The Energy Performance of Buildings (Certificates and Inspections) (England and Wales) Regulations 2007 or the Home Report if in relation to a residential property in Scotland.
*This is the average speed from the provider with the fastest broadband package available at this postcode. The average speed displayed is based on the download speeds of at least 50% of customers at peak time (8pm to 10pm). Fibre/cable services at the postcode are subject to availability and may differ between properties within a postcode. Speeds can be affected by a range of technical and environmental factors. The speed at the property may be lower than that listed above. You can check the estimated speed and confirm availability to a property prior to purchasing on the broadband provider's website. Providers may increase charges. The information is provided and maintained by Decision Technologies Limited. **This is indicative only and based on a 2-person household with multiple devices and simultaneous usage. Broadband performance is affected by multiple factors including number of occupants and devices, simultaneous usage, router range etc. For more information speak to your broadband provider.