
Hilltop Cottages, The Mount, Ifield, Crawley, West Sussex, RH11 0LF

- PROPERTY TYPE
Semi-Detached
- BEDROOMS
4
- BATHROOMS
2
- SIZE
1,533 sq ft
142 sq m
- TENUREDescribes how you own a property. There are different types of tenure - freehold, leasehold, and commonhold.Read more about tenure in our glossary page.
Freehold
Key features
- A 3/4-bedroom semi-detached family home.
- Set in a semi-rural location in the Sussex countryside.
- Spacious accommodation arranged over two floors.
- Large rear extension provides additional living and family space.
- Principal bedroom includes an en-suite shower room and dressing room.
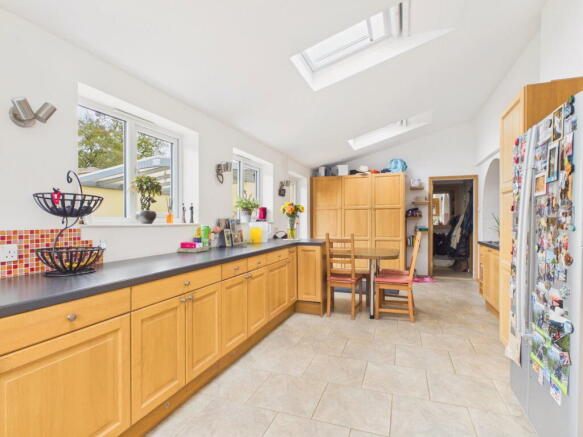
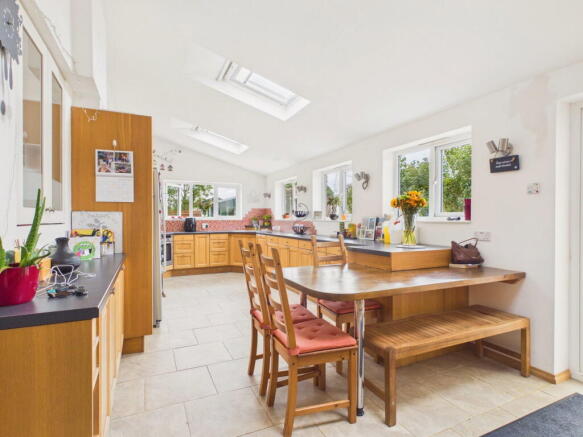
- Spacious kitchen/dining/family room with skylights, breakfast bar and underfloor heating.
- Large garden with a raised swimming pool, sunken trampoline and greenhouse.
- Outdoor entertaining facilities include a covered barbecue area, hot tub and timber cabin/home office
- Conveniently positioned approximately 4.5 miles from Crawley, 7.5 miles from Horsham and 5.7 miles from Gatwick Airport
Description
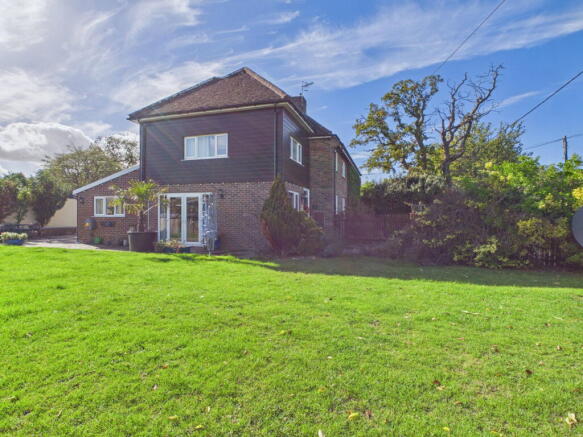
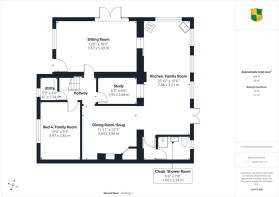
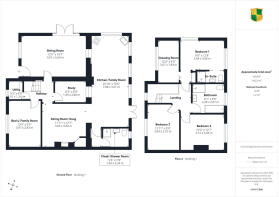
Situated in a semi rural location in the Sussex countryside, is this 3/4 bedroom semi-detached residence offering spacious and flexible family accommodation with the benefit of a large garden. Well maintained and modified by the current owner over the years, the property features a large full-width extension to the rear to provide well proportioned additional living space. The accommodation comprises, on the first floor, a principal bedroom ensuite facilities and a dressing room, two further double bedrooms and a large family bath/shower room. Downstairs, there is a double aspect sitting room overlooking the garden, the fourth bedroom/family room, a dining room/snug and the spacious kitchen/breakfast/family room. For convenience, there is a ground floor cloak/shower/utility room. The property has double glazed fitments and a LPG gas-fired heating system to radiators. Outside, the large garden is laid to lawn and features a raised circular swimming pool and a sunken trampoline. Adjacent to the property at the rear is a paved courtyard and a large covered area housing a hot tub. Also located in the garden is a covered barbecue area as well as a large timber framed cabin/Home office.
The property is located in a semi-rural location between the towns of Horsham (7.5mile) and Crawley (4.5mile) and a few miles southwest of Gatwick Airport (5.7mile), all of which are within an easy striking distance by car.
The accommodation comprises.
Leaded double glazed Front Door (currently not used) to
Sitting Room
Double glazed double aspect to the front and side with French doors to the garden. Two radiators glazed opening into kitchen. Door to
Entrance Hall
With radiator, under stairs cupboard with space for tumble dryer, radiator, double glazed front aspect.
Family room/bedroom four
Double glazed front aspect, radiator.
Study
Glazed door to kitchen. Radiator.
Snug/Dining room
Chimney breast with fireplace recess housing a wood burner, underfloor heating, airing cupboard. Wide arch to
Kitchen/Dining/Family room
Double glazed double aspect to the side and rear with French doors to outside. Wide sloping ceiling with two skylights, extensive light oak base units with complementing worktop services with a corner single drainer stainless steel sink with 1 1/2 bowls and drainer chromium monobloc tap, electric touch control induction hob with stainless filter hood over, mosaic splashback, ceramic tile flooring, underfloor heating, space for an American style fridge, electric oven, integrated dishwasher, breakfast bar with seating area, shelf unit. Opening to
Cloaks hanging area
With ceramic tiled flooring, door to
Cloak shower/utility room
Frosted double glazed rear aspect. Worcester LPG boiler, shower cubicle with Myra electric shower wall bracket and hand shower, space and plumbing for washing machine, low-level WC, vanity wash hand basin with chromium mixer tap, cupboard under, localised tiling, chromium towel warmer, ceramic tiled flooring.
From the inner hall, a turning staircase rises to the First Floor Landing with double glazed front aspect, access to part boarded loft space.
Bedroom One
Double glazed double aspect to the side and rear. Radiator, wall display unit and shelves. Mirror sliding door opening into
Ensuite Shower Room
With shower cubicle having Mira electric shower with wall bracket and hand shower, vanity wash hand basin with chromium mixer tap, cupboard under, mirror with vanity light, medicine cabinet, shaver point localised tiled walls, built in wardrobe cupboards to the side.
Concertina door to Dressing Room
Double glazed aspect, radiator.
Bedroom Two
Double glazed aspect, radiator, built-in wardrobe cupboard with display units.
Bedroom Three
Double glazed front aspect, radiator.
Family Bath/Shower Room
Double glazed rear aspect. Fitted with a panel enclosed bath having chromium mixer tap and shower attachment, low level WC, oversized shower cubicle with chromium thermostatic shower control, wall bracket and hand shower, shower screen, wash hand basin with chromium mixer tap, extractor fan.
OUTSIDE
To the front of the property there is an area providing off-road parking for two cars ( The current owner has the facility of additional parking at the rear of the property, accessed along a private drive to the side). The gate opens to an enclosed front garden with lawn and hedgerow borders. A side paved area extends to rear of the property where there is a covered area housing a Hot Spring portable spa. To the rear, raised shrub beds lead to covered barbecue area and timber cabin ideal for use as a gym or Home office, with power and light. The garden is mainly laid to lawn and features a large circular raised swimming pool with slide and timber deck. Within the garden, there is also a greenhouse and a sunken trampoline.
Council Tax Band - E
Referral Fees: Courtney Green routinely refer prospective purchasers to Nepcote Financial Ltd who may offer to arrange insurance and/or mortgages. Courtney Green may receive 20% of any commission received by Nepcote Financial Ltd.
IMPORTANT NOTICE: Every estate agent operating in the UK is required to comply with applicable Anti-Money Laundering Supervision (AML) legislation and regulations. As part of this process, mandatory AML checks are required for buyers and sellers involved in property transactions. Courtney Green uses Coadjute’s Assured Compliance® service to facilitate these checks for which a fee of £43.20 (inclusive of VAT) applies to each individual AML check carried out.
Brochures
Brochure 1- COUNCIL TAXA payment made to your local authority in order to pay for local services like schools, libraries, and refuse collection. The amount you pay depends on the value of the property.Read more about council Tax in our glossary page.
- Band: E
- PARKINGDetails of how and where vehicles can be parked, and any associated costs.Read more about parking in our glossary page.
- Driveway
- GARDENA property has access to an outdoor space, which could be private or shared.
- Private garden
- ACCESSIBILITYHow a property has been adapted to meet the needs of vulnerable or disabled individuals.Read more about accessibility in our glossary page.
- No wheelchair access
Hilltop Cottages, The Mount, Ifield, Crawley, West Sussex, RH11 0LF

Add an important place to see how long it'd take to get there from our property listings.
__mins driving to your place
Affordability




Notes
Staying secure when looking for property
Ensure you're up to date with our latest advice on how to avoid fraud or scams when looking for property online.
Visit our security centre to find out moreDisclaimer - Property reference S1868494. The information displayed about this property comprises a property advertisement. Rightmove.co.uk makes no warranty as to the accuracy or completeness of the advertisement or any linked or associated information, and Rightmove has no control over the content. This property advertisement does not constitute property particulars. The information is provided and maintained by Courtney Green, Horsham. Please contact the selling agent or developer directly to obtain any information which may be available under the terms of The Energy Performance of Buildings (Certificates and Inspections) (England and Wales) Regulations 2007 or the Home Report if in relation to a residential property in Scotland.
*This is the average speed from the provider with the fastest broadband package available at this postcode. The average speed displayed is based on the download speeds of at least 50% of customers at peak time (8pm to 10pm). Fibre/cable services at the postcode are subject to availability and may differ between properties within a postcode. Speeds can be affected by a range of technical and environmental factors. The speed at the property may be lower than that listed above. You can check the estimated speed and confirm availability to a property prior to purchasing on the broadband provider's website. Providers may increase charges. The information is provided and maintained by Decision Technologies Limited. **This is indicative only and based on a 2-person household with multiple devices and simultaneous usage. Broadband performance is affected by multiple factors including number of occupants and devices, simultaneous usage, router range etc. For more information speak to your broadband provider.