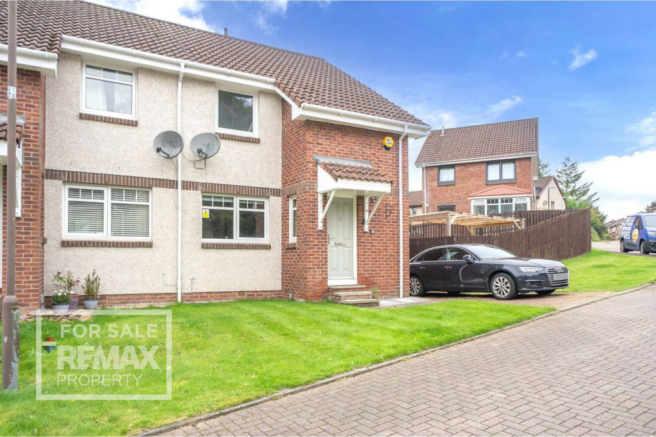
Ballantyne Place, Eliburn, Livingston, EH54 6TH

- PROPERTY TYPE
Semi-Detached
- BEDROOMS
2
- BATHROOMS
1
- SIZE
818 sq ft
76 sq m
- TENUREDescribes how you own a property. There are different types of tenure - freehold, leasehold, and commonhold.Read more about tenure in our glossary page.
Freehold
Key features
- Spacious Open-Plan Layout - Move-In condition
- Bright & Modern Living
- Contemporary Kitchen
- Two Generous Bedrooms
- Exceptional Corner Plot
- Convenient Parking & Storage
- Floored Attic
- Low maintenance
- First time buyer ready
Description
Key Features & Highlights
An outstanding first-time buy or turnkey home in a prime Livingston location. Featuring a south-facing aspect, private garden with covered seating, downstairs WC, and built-in storage throughout—ideal for commuters needing fast access to Livingston North train station and the M8.
Bright & Modern Living
A stylish, turnkey home welcoming you with a bright entrance hall, sleek downstairs cloakroom/WC, and warm, high-quality wood-style flooring set against fresh, light-filled neutral decor.
Effortless Indoor-Outdoor Flow
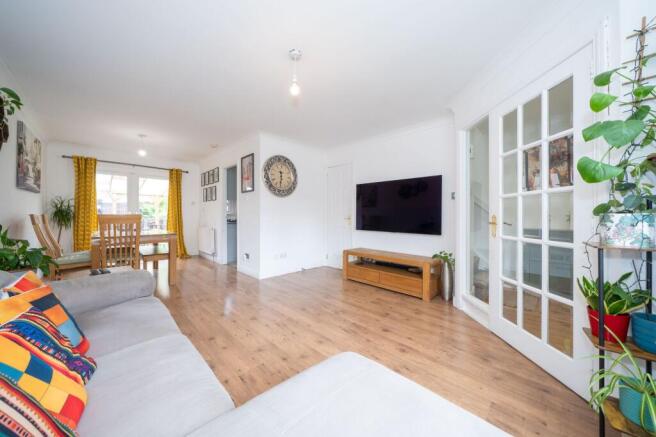
Basking in natural sunlight from a large south-facing window, the spacious open-plan lounge and dining area features double patio doors opening directly onto a sheltered outdoor seating space—perfect for alfresco dining year-round.
Contemporary Chef’s Kitchen
Sleek modern grey cabinetry pairs with stylish splashbacks, crisp ceiling spotlights, a gas hob, stainless steel sink, and seamlessly integrated appliances for a clean, streamlined look.
Two Luxurious Double Bedrooms
Upper-level highlights include a sun-drenched principal bedroom complete with a private, mirrored walk-in wardrobe and under-eaves dressing room, plus a highly versatile second double bedroom featuring sleek mirrored built-in storage.
Expansive Corner Plot & Private Garden
Set on an enviable corner plot, the generous private garden features dual seating zones positioned to capture the evening sun, a versatile timber outbuilding, and exciting potential for future extension.
Private Parking & Smart Storage
Complete with a private side carport, a crisp modern family bathroom, a useful meter cupboard, and a fully floored attic providing exceptional overhead storage space.
EPC Rating: C
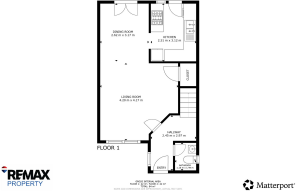
Entrance Hall
2.97m x 2.45m
Step inside a bright, welcoming haven designed to make an instant impression. Warm, rich wood-style flooring runs throughout, beautifully complemented by a fresh, light-filled neutral palette that provides the perfect canvas for your personal touch. Tucked away for maximum convenience is a sleek, modern downstairs cloakroom, complete with a contemporary pedestal sink.
Lounge
4.17m x 4.2m
Basking in natural sunlight from its south-facing aspect, this expansive living room effortlessly blends everyday comfort with contemporary style. Crisp modern flooring elevates the space, while clever built-in storage keeps the room feeling effortlessly bright, open, and clutter-free.
Dining Space
2.62m x 3.17m
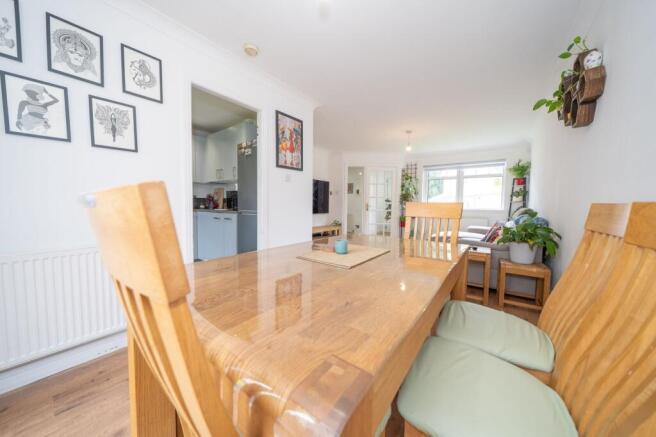
Designed for effortless living and seamless indoor-outdoor entertaining, this fluid dining space opens directly from the lounge. Double patio doors create a smooth transition to a covered outdoor retreat, perfect for alfresco dining whatever the weather.
Kitchen
2.51m x 3.12m
At the heart of the home, this sleek, contemporary kitchen pairs sophisticated grey cabinetry with stylish splashbacks and crisp ceiling spotlights. Designed for the enthusiastic cook, it comes fully equipped with a gas hob, stainless steel sink, and seamlessly integrated appliances for a clean, streamlined finish.
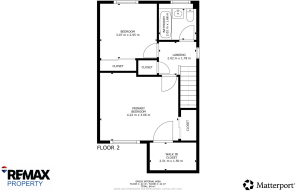
Stairwell
2.02m x 1.78m
Ascending to the upper level, a soaring high-ceilinged stairwell illuminated by sleek spotlights sets an airy, impressive tone. Soft, plush grey carpeting leads you up to the top landing, seamlessly connecting two well-proportioned bedrooms and a stylish family bathroom.
Master Bedroom
4.22m x 3.66m
A serene, south-facing sanctuary filled with natural light, featuring a soothing sage green accent wall and luxurious, plush grey carpeting underfoot. The bedroom elevated by direct access to a private, mirrored walk-in wardrobe and an exclusive under-eaves dressing room.
Bedroom 2
3.07m x 2.95m
Bright, spacious, and wonderfully adaptable, this generous double bedroom is finished in soft, calming neutral tones. Offering flexible layout options perfect for twin or bunk beds, it is completed by a built-in wardrobe with sleek mirrored sliding doors that maximise both light and storage.
Bathroom
2.02m x 1.68m
A crisp, modern sanctuary featuring a pristine white suite with an over-bath shower. Timeless white wall tiles contrast striking black floor tiling to deliver a stylish, high-end finish.
Garden
Set on a prime corner plot with fantastic potential for expansion, the generous rear garden features a covered patio, a second sun-trap seating area for late evenings, a timber outbuilding, and private carport
Disclaimer
Each office is independently owned and operated. Remax Property is operated by Locaro Limited, registered office Remax House, 13b Fairbairn Road, Livingston, EH54 6TS
Brochures
Home ReportProperty Brochure- COUNCIL TAXA payment made to your local authority in order to pay for local services like schools, libraries, and refuse collection. The amount you pay depends on the value of the property.Read more about council Tax in our glossary page.
- Band: D
- PARKINGDetails of how and where vehicles can be parked, and any associated costs.Read more about parking in our glossary page.
- Yes
- GARDENA property has access to an outdoor space, which could be private or shared.
- Private garden
- ACCESSIBILITYHow a property has been adapted to meet the needs of vulnerable or disabled individuals.Read more about accessibility in our glossary page.
- Ask agent
Ballantyne Place, Eliburn, Livingston, EH54 6TH

Add an important place to see how long it'd take to get there from our property listings.
__mins driving to your place
Affordability
About Remax Property, West Lothian
Remax House Fairbairn Road, Livingston Village, Livingston, EH54 6TS
Notes
Staying secure when looking for property
Ensure you're up to date with our latest advice on how to avoid fraud or scams when looking for property online.
Visit our security centre to find out moreDisclaimer - Property reference 05e3522b-a86c-4d5c-8551-ea289a4e1481. The information displayed about this property comprises a property advertisement. Rightmove.co.uk makes no warranty as to the accuracy or completeness of the advertisement or any linked or associated information, and Rightmove has no control over the content. This property advertisement does not constitute property particulars. The information is provided and maintained by Remax Property, West Lothian. Please contact the selling agent or developer directly to obtain any information which may be available under the terms of The Energy Performance of Buildings (Certificates and Inspections) (England and Wales) Regulations 2007 or the Home Report if in relation to a residential property in Scotland.
*This is the average speed from the provider with the fastest broadband package available at this postcode. The average speed displayed is based on the download speeds of at least 50% of customers at peak time (8pm to 10pm). Fibre/cable services at the postcode are subject to availability and may differ between properties within a postcode. Speeds can be affected by a range of technical and environmental factors. The speed at the property may be lower than that listed above. You can check the estimated speed and confirm availability to a property prior to purchasing on the broadband provider's website. Providers may increase charges. The information is provided and maintained by Decision Technologies Limited. **This is indicative only and based on a 2-person household with multiple devices and simultaneous usage. Broadband performance is affected by multiple factors including number of occupants and devices, simultaneous usage, router range etc. For more information speak to your broadband provider.