
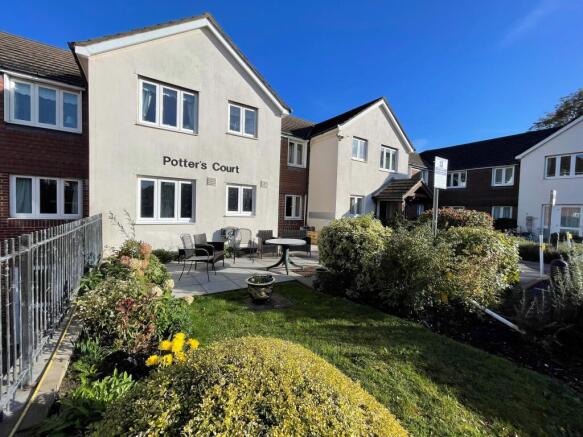
RETIREMENT APARTMENT. Potters Court, Darkes Lane, Potters Bar

Letting details
- Let available date:
- Now
- Deposit:
- £1,586A deposit provides security for a landlord against damage, or unpaid rent by a tenant.Read more about deposit in our glossary page.
- Furnish type:
- Unfurnished
- Council Tax:
- Ask agent
- PROPERTY TYPE
Flat
- BEDROOMS
1
- BATHROOMS
1
- SIZE
Ask agent
Key features
- One Bedroom Retirement Apartment for the Over 60s
- First Floor with Lift Access & Wheelchair Accessible Development
- Fantastic Central Location Close to Shops, GP & Transport Links
- Residents’ Lounge, Guest Suite, Laundry Room & Communal Gardens
- Resident House Manager & 24-Hour Emergency Appello Call System
- Residents’ & Visitors’ Parking
Description
A welcoming one-bedroom retirement apartment, ideally positioned in the heart of Potters Bar and designed to offer comfortable, independent living for the 60 +
Situated on the first floor with lift access, the apartment enjoys a pleasant west-facing aspect overlooking Darkes Lane and comprises a lounge, fitted kitchen, bedroom and shower room.
The development offers a lovely sense of community, with residents able to enjoy a communal lounge, landscaped gardens, laundry facilities and an overnight guest suite for visiting friends and family. A Resident House Manager and 24-hour emergency Appello call system also provide additional peace of mind.
Everything you need is conveniently close by, with shops, supermarkets, a GP surgery, bus connections and Potters Bar Mainline Station all within easy reach. The Wyllyotts Theatre & Cinema is located opposite, while the nearest hospital is approximately a five-minute drive away. A comfortable and conveniently located retirement home offering excellent facilities, transport links and everyday amenities right on the doorstep.
Room details:
- Area: Approach; Size: 0ft 0in x 0ft 0in; Description: Residents and visitors car park available on a first come first served basis monitored by CCTV cameras. Entrance door leading to the lobby and house mangers office. Stairs and lift to all floors. 2nd Floor Door to property:
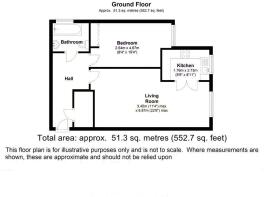
- Area: Entrance Hallway; Size: 0ft 0in x 0ft 0in; Description: Front door, entry phone system, emergency pull cord, coved ceiling, floor standing economy seven storage heater, smoke detector, booster, two ceiling lights, doors leading to bedroom, bathroom. STORAGE: Housing a hot water tank and cold fill tank, electric meter and fuse board, fitted slatted shelves:
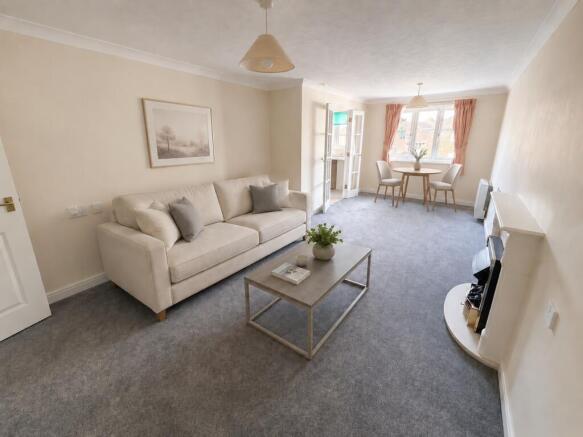
- Area: Lounge/Diner; Size: 22' 5'' x 11' 1'' (6.83m x 3.38m); Description: Double glazed window overlooking the front, coved ceiling, TV point, telephone points, power points, two ceiling lights, two economy seven storage heaters, feature fireplace with electric fire, stone effect surround & hearth with white mantle, fresh air ventilator, emergency pull cord, double multi pane doors leading to kitchen:
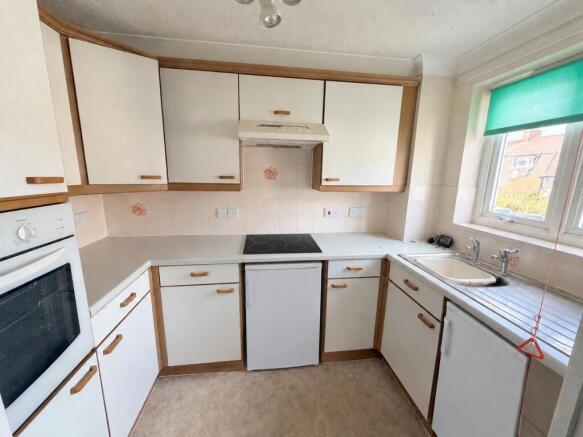
- Area: Kitchen; Size: 8' 7'' x 5' 9'' (2.61m x 1.75m); Description: Double glazed window, range of wall and base units with contrast worktops, ceramic sink with mixer tap, electric hob with pull out extractor above, eyelevel built in Oven, under counter fridge and separate freezer, partially tiled walls and splash backs, power points, coved ceiling, ceiling spotlight , electric wall heater.
- Area: Bedroom; Size: 15' 4'' x 8' 4'' (4.67m x 2.54m); Description: Double glazed window overlooking the front. Built-in wardrobe with hanging rail and shelf over. Storage heater. Power points. Emergency pull cord. TV point. Telephone point.
- Area: Shower Room; Size: 0ft 0in x 0ft 0in; Description: Obscured double glazed window. Large walk-in double shower with glass sliding door, wall mounted controls , grab rail and seat. Vanity hand basin with mono bloc tap and storage cupboard below and mirror above. Close couple W.C. heated towel rail and pull cord fan heater.
- Area: Residence Facilities; Size: 0ft 0in x 0ft 0in; Description: Residents lounge with a kitchenette providing tea and coffee making facilities, fridge, microwave & dishwasher. Windows and doors to rear leading out to the garden with Patio areas to both the rear and to the front. There is a guest cloakroom just off the residents lounge and an overnight guest suite with twin beds, shower room, television and tea/coffee making facilities. The Laundry room consists of washing machines & tumble dryers and is inclusive for residents. Refuse Bin area sited on the ground floor.
Brochures
Brochure 1Brochure 2- COUNCIL TAXA payment made to your local authority in order to pay for local services like schools, libraries, and refuse collection. The amount you pay depends on the value of the property.Read more about council Tax in our glossary page.
- Band: C
- PARKINGDetails of how and where vehicles can be parked, and any associated costs.Read more about parking in our glossary page.
- Residents
- GARDENA property has access to an outdoor space, which could be private or shared.
- Yes
- ACCESSIBILITYHow a property has been adapted to meet the needs of vulnerable or disabled individuals.Read more about accessibility in our glossary page.
- Ask agent
RETIREMENT APARTMENT. Potters Court, Darkes Lane, Potters Bar

Add an important place to see how long it'd take to get there from our property listings.
__mins driving to your place

About Hobdays Estate Agents, Potters Bar
63 Darkes Lane, Potters Bar, Hertfordshire, EN6 1BJ


Notes
Staying secure when looking for property
Ensure you're up to date with our latest advice on how to avoid fraud or scams when looking for property online.
Visit our security centre to find out moreDisclaimer - Property reference HBD_HBD_LFSYCL_1215_1369545138. The information displayed about this property comprises a property advertisement. Rightmove.co.uk makes no warranty as to the accuracy or completeness of the advertisement or any linked or associated information, and Rightmove has no control over the content. This property advertisement does not constitute property particulars. The information is provided and maintained by Hobdays Estate Agents, Potters Bar. Please contact the selling agent or developer directly to obtain any information which may be available under the terms of The Energy Performance of Buildings (Certificates and Inspections) (England and Wales) Regulations 2007 or the Home Report if in relation to a residential property in Scotland.
*This is the average speed from the provider with the fastest broadband package available at this postcode. The average speed displayed is based on the download speeds of at least 50% of customers at peak time (8pm to 10pm). Fibre/cable services at the postcode are subject to availability and may differ between properties within a postcode. Speeds can be affected by a range of technical and environmental factors. The speed at the property may be lower than that listed above. You can check the estimated speed and confirm availability to a property prior to purchasing on the broadband provider's website. Providers may increase charges. The information is provided and maintained by Decision Technologies Limited. **This is indicative only and based on a 2-person household with multiple devices and simultaneous usage. Broadband performance is affected by multiple factors including number of occupants and devices, simultaneous usage, router range etc. For more information speak to your broadband provider.