
Heol Tyn Y Coed, Rhiwbina, Cardiff, CF14

- PROPERTY TYPE
Semi-Detached
- BEDROOMS
4
- BATHROOMS
2
- SIZE
Ask agent
- TENUREDescribes how you own a property. There are different types of tenure - freehold, leasehold, and commonhold.Read more about tenure in our glossary page.
Freehold
Key features
- Fabulous 4 double bedroom family sized home
- Modern open-plan kitchen/dining/family room
- Spacious principal reception room
- Utility room + g/floor wc
- 3 excellent size double bedrooms to 1st floor + bathroom
- Superb loft conversion with dressing room and en-suite
- Beautifully presented and maintained
- Front and rear gardens + paved and decked terraces
- Ample driveway parking + detached garage
- First class Welsh and English school catchments
Description
Driveway and entrance
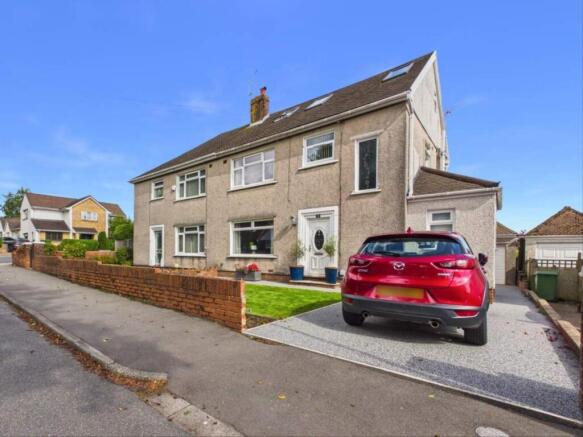
Attractive resin driveway to front and side of property leading to detached garage.
Front Garden
Beautifully kept level lawn with planted borders and low brick boundaries.
Detached Garage
Block and rendered garage with up and over door to far end of driveway. Gate to rear garden
Entrance To Property
Pvc doorway leading with low step into entrance hallway. Outside light.
Entrance Hallway
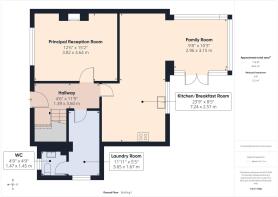
Spacious and welcoming entrance hallway with carpeted stairs leading to first floor. Doors off to reception rooms, kitchen and utility/ground floor w/c.
Entrance hallway second angle
As depicted.
Principal Reception Room
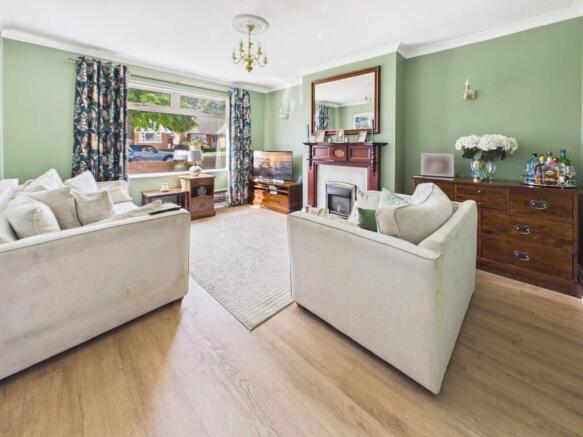
An excellent size main reception room with large windows overlooking the front garden. Laminate flooring, modern decor and feature fireplace.
Principal Reception Room Second Angle
As depicted.
Kitchen/Dining/Family Room
A modern and open-plan central hub of the home with bright modern decor. Described as follows:
Kitchen
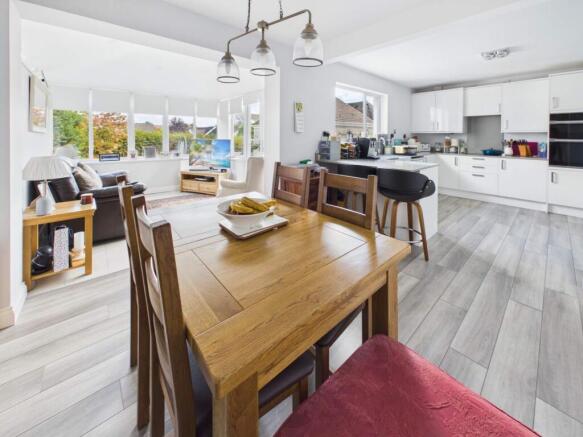
A bright, stylish and very well planned kitchen with fitted appliances, ample base and wall units with modern work tops and breakfast bar end. Windows overlooking the rear garden.
Kitchen Second Angle
As depicted with Belfast style sink and plumbed for dishwasher.
Dining Area
Open plan between the kitchen and family room with ample space for the dining table.
Family Room
Another excellent size reception room/garden room with bright decor and French doors opening to the rear garden.
Utility Room
A spacious laundry/utility room plumbed for appliances and leading through to the ground floor wc.
Ground Floor WC
Brightly decorated ground floor convenience with wc, wash had basin and window.
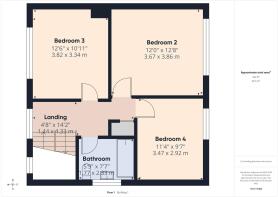
First Floor Landing
Bright modern decor and carpeted flooring, Stairs lead up to second floor and doors off to all first floor bedrooms and family bathroom.
Bedroom 2
Formerly the largest of the bedrooms (before the loft conversion) bed 2 is an excellent size double, brightly decorated with carpeted floor and large window overlooking the rear gardens.
Bedroom 3
Bedroom 3 is another excellent size double bedroom with modern decor and carpeted flooring. Large window overlooking the front aspect.
Bedroom 4
Bedroom 4 will comfortably accommodate a double bed and bedroom furniture if desired. Modern decor and carpeted flooring, window to rear aspect.
Family Bathroom
Modern first floor family bathroom with panelled bath and vanity unit with concealed cistern wc and wash hand basin. Window with obscured glazing to side aspect. Towel rail radiator.
Staircase to Second Floor
Carpeted staircase to second floor and window with feature inlay.
Second Floor Landing
Velux window and door to Bedroom 1.
Bedroom 1
A particularly spacious and well planned loft conversion with large rear dormer. Bright decor, laminate flooring, Velux window to front aspect and French doors and Juliet balcony to the rear. Doors off to en-suite and dressing room.
En Suite to Bedroom 1
Modern shower cubicle and vanity unit with concealed cistern wc and inset wash hand basin.
Dressing Room
A large walk-in wardrobe/dressing room with hanging rails and window to side aspect.
Rear Garden
A very private and enclosed rear garden with level lawn and well-defined mature boundaries. There are also 2 decked terraces and a paved outdoor entertaining area. Side access to driveway and access door into garage.
Rear Garden Second Angle
As depicted.
Rear Garden Third Angle
As depicted.
Decked Terrace
A large decked outdoor seating area adjacent to the paved terrace and lawn area.
Paved Terrace
A paved all-weather seating/entertaining area looking back towards the property.
Decked Sitting Area
An additional composite decking area with access from the family room.
Agents Opinion
This truly is a fabulously proportioned and extended family home located on one of the areas most popular addresses. The property is ideally placed for easy access to the Village centres of Rhiwbina itself and to the shops and businesses of Llanishen Fach. Excellent schools are all within easy walking distance and therefore this property will appeal to many a family looking for the extra space that this home has to offer. Call to view today, you will not be disappointed.
Disclaimer
These property details are provided by the seller and not independently verified by Edwards and Co. Edwards and Co recommend that buyers should seek their own legal and survey advice. Descriptions, measurements and images are for guidance only. Marketing prices are appraisals, not formal valuations. Edwards and Co accepts no liability for inaccuracies or related decisions.
Anti Money Laundering
MONEY LAUNDERING REGULATIONS: All intending purchasers will be asked to produce identification documentation during the purchasing process and we would ask for your co-operation in order that there will be no delay in agreeing the sale. Edwards and Co are fully compliant with all Anti Money Laundering Regulations as laid out by the UK Government.
Brochures
Brochure- COUNCIL TAXA payment made to your local authority in order to pay for local services like schools, libraries, and refuse collection. The amount you pay depends on the value of the property.Read more about council Tax in our glossary page.
- Band: F
- PARKINGDetails of how and where vehicles can be parked, and any associated costs.Read more about parking in our glossary page.
- Yes
- GARDENA property has access to an outdoor space, which could be private or shared.
- Yes
- ACCESSIBILITYHow a property has been adapted to meet the needs of vulnerable or disabled individuals.Read more about accessibility in our glossary page.
- Ask agent

Add an important place to see how long it'd take to get there from our property listings.
__mins driving to your place
Affordability


Notes
Staying secure when looking for property
Ensure you're up to date with our latest advice on how to avoid fraud or scams when looking for property online.
Visit our security centre to find out moreDisclaimer - Property reference PRA53917. The information displayed about this property comprises a property advertisement. Rightmove.co.uk makes no warranty as to the accuracy or completeness of the advertisement or any linked or associated information, and Rightmove has no control over the content. This property advertisement does not constitute property particulars. The information is provided and maintained by Edwards & Co, Cardiff. Please contact the selling agent or developer directly to obtain any information which may be available under the terms of The Energy Performance of Buildings (Certificates and Inspections) (England and Wales) Regulations 2007 or the Home Report if in relation to a residential property in Scotland.
*This is the average speed from the provider with the fastest broadband package available at this postcode. The average speed displayed is based on the download speeds of at least 50% of customers at peak time (8pm to 10pm). Fibre/cable services at the postcode are subject to availability and may differ between properties within a postcode. Speeds can be affected by a range of technical and environmental factors. The speed at the property may be lower than that listed above. You can check the estimated speed and confirm availability to a property prior to purchasing on the broadband provider's website. Providers may increase charges. The information is provided and maintained by Decision Technologies Limited. **This is indicative only and based on a 2-person household with multiple devices and simultaneous usage. Broadband performance is affected by multiple factors including number of occupants and devices, simultaneous usage, router range etc. For more information speak to your broadband provider.