Coronation Road, Southville, BS3

- PROPERTY TYPE
Terraced
- BEDROOMS
5
- BATHROOMS
4
- SIZE
3,909 sq ft
363 sq m
- TENUREDescribes how you own a property. There are different types of tenure - freehold, leasehold, and commonhold.Read more about tenure in our glossary page.
Freehold
Key features
- Substantial Southville home extending to 3,100+ sq ft
- Additional 800+ sq ft of garage and workshop space
- Positive pre-application planning advice from BCC for the creation of a two-bedroom dwelling
- Exceptionally detailed and considered interiors
- Approx. 40ft open-plan rear extension with underfloor heating
- Large central island and sociable kitchen space
- Floor-to-ceiling glazed sliding doors leading to a 75ft, southerly facing garden
- Principal mezzanine suite with balcony and en suite
- Double glazed sash windows throughout
- Off-street parking accessed via Park Road
Description
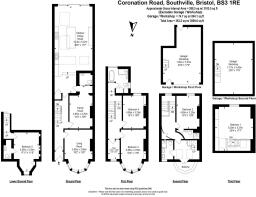
This substantial Southville home extends to over 3,100 sq ft and has been designed and finished with an exceptional level of care. Characterful period details sit alongside beautifully considered interiors, while a substantial rear extension creates an impressive open-plan kitchen, living and dining space. Outside, there is a 75ft southerly facing garden with two storey double garage and workshop providing an additional 800 sq ft of space, with potential to be converted into a separate dwelling.
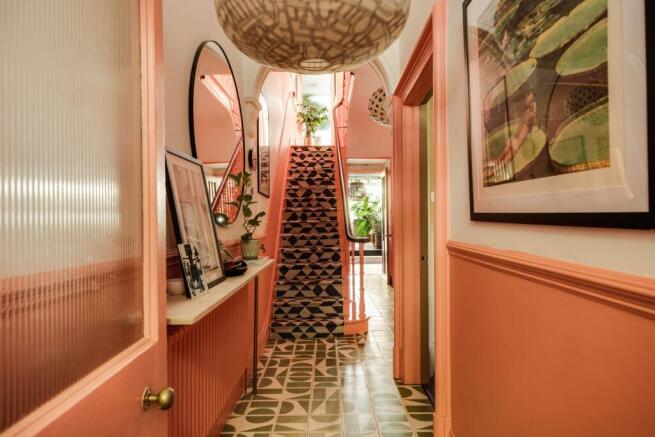
At the front a mature tree creates natural screening from the road, while the front door opens into a hallway where the attention to detail is immediately apparent. Patterned tiles run underfoot, with pink-painted woodwork continuing through the hallway and up the staircase. The front reception room has a calm, neutral palette, with a period fireplace and ornate coving providing a strong sense of the home's original character. A large bay window lets natural light in and frames the leafy outlook towards the tree outside. The sash windows throughout the home have been updated with double glazing.
A door beneath the stairs leads to a versatile basement room which offers the potential for an additional bedroom, work or gym space, served by an en suite WC.
Back on the ground floor, the second reception room has a playful character, with spotted wallpaper and generous proportions for comfortable seating. An opening leads through to a corridor where a skylight draws daylight into the centre of the house. A sliding door opens to a bathroom finished with cork flooring and patterned wall tiles.
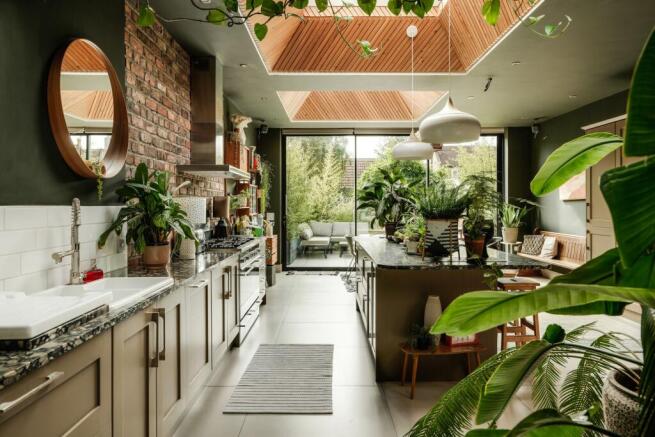
The rear extension is the defining space of the home. Extending 40ft, it brings together a substantial kitchen, living and dining area beneath a carefully considered arrangement of skylights, glazing and a two storey light well.
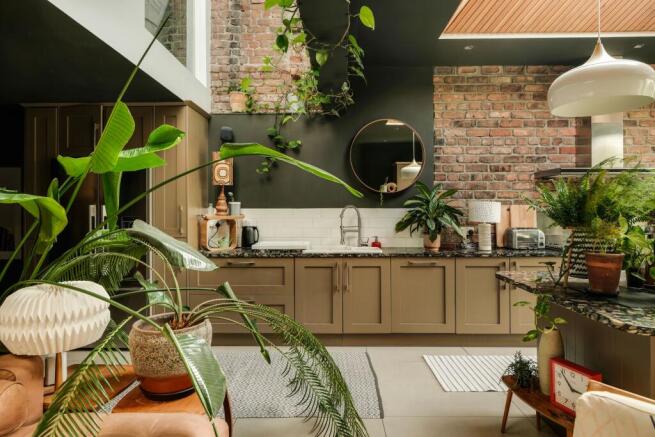
At the centre, a large island creates a sociable kitchen space, with skylights above framed in timber cladding. Natural stone worktops sit above bespoke cabinetry, providing generous storage and space for integrated appliances. A comfortable seating area is arranged around a log burner, while the far end of the room provides ample space for a large dining table. Underfloor heating keeps the room comfortable through the cooler months, while floor-to-ceiling sliding doors open directly onto the garden, extending the living space outdoors.
The first floor accommodates two double bedrooms, a family bathroom and a separate office. Both bedrooms have high ceilings and stripped wooden floorboards, with the front bedroom featuring a large bay sash window. The office has space for both a desk and substantial book storage, making the perfect work-from-home space.
The family bathroom has a large glazed wall overlooking the light well. A freestanding bath sits alongside a walk-in shower, with built-in cabinetry providing useful storage.
On the second floor, a further double bedroom is served by an en suite shower room. A curved wall with integrated storage follows the landing towards the principal bedroom suite, creating a softly defined transition between the spaces.
The principal suite occupies the uppermost level and is particularly generous in scale. Its en suite bathroom has dual sinks, a walk-in shower and blue patterned wall tiles, while there is ample space for a dressing table. French doors open onto a private front balcony, while stairs continue to the mezzanine level above. Here, double Velux windows bring in plenty of daylight and frame views across the river. Further windows look back across Southville, while a wall of built-in wardrobes provides extensive storage.
Outside, the rear garden has been arranged as a series of useful spaces. A patio immediately outside the extension provides an ideal setting for outdoor dining, with the lawn extending towards a second paved area at the far end. The garden also provides direct access to the double garage and workshop, which can additionally be reached by a vehicle from Park Road, providing valuable off-street parking. The upper level above the garage could be used for storage, a studio or other flexible purposes.
There is potential to redevelop the existing garage site to create a new two-bedroom dwelling, with positive pre-application feedback already obtained from Bristol City Council. Importantly, the Council has confirmed the principle of a new dwelling is acceptable, with officers also satisfied with the proposed overall height and footprint. The submitted scheme is considered likely to be supported, subject to refinement of elements of the design and submission of the additional information identified within the Council's pre-application response.
This beautiful, versatile and spacious home is well positioned between the independent shops, cafés and restaurants of North Street and Wapping Wharf. Both are within a short walk, while the surrounding streets provide easy access to the Harbourside, city centre and wider Bristol.
-
Important Notice
Should you with to proceed with an offer on this property, you will be required to complete Anti Money Laundering (AML) and identity verification checks as part of our legal compliance process
We offer these checks through out compliance partner, Landmark, at a cost of £36 per person, although you may choose to use an alternative suitable qualified provider.
Please note that a sale can only progress to “Under Offer” status once the required compliance checks have been satisfactorily completed.
EPC Rating: D
Agency Registration Number: C1308390
- COUNCIL TAXA payment made to your local authority in order to pay for local services like schools, libraries, and refuse collection. The amount you pay depends on the value of the property.Read more about council Tax in our glossary page.
- Ask agent
- PARKINGDetails of how and where vehicles can be parked, and any associated costs.Read more about parking in our glossary page.
- Yes
- GARDENA property has access to an outdoor space, which could be private or shared.
- Private garden
- ACCESSIBILITYHow a property has been adapted to meet the needs of vulnerable or disabled individuals.Read more about accessibility in our glossary page.
- Ask agent
Coronation Road, Southville, BS3

Add an important place to see how long it'd take to get there from our property listings.
__mins driving to your place
Affordability

Notes
Staying secure when looking for property
Ensure you're up to date with our latest advice on how to avoid fraud or scams when looking for property online.
Visit our security centre to find out moreDisclaimer - Property reference 99bde207-83a2-4e63-93d6-4cc7287b4df1. The information displayed about this property comprises a property advertisement. Rightmove.co.uk makes no warranty as to the accuracy or completeness of the advertisement or any linked or associated information, and Rightmove has no control over the content. This property advertisement does not constitute property particulars. The information is provided and maintained by Elephant, Bristol. Please contact the selling agent or developer directly to obtain any information which may be available under the terms of The Energy Performance of Buildings (Certificates and Inspections) (England and Wales) Regulations 2007 or the Home Report if in relation to a residential property in Scotland.
*This is the average speed from the provider with the fastest broadband package available at this postcode. The average speed displayed is based on the download speeds of at least 50% of customers at peak time (8pm to 10pm). Fibre/cable services at the postcode are subject to availability and may differ between properties within a postcode. Speeds can be affected by a range of technical and environmental factors. The speed at the property may be lower than that listed above. You can check the estimated speed and confirm availability to a property prior to purchasing on the broadband provider's website. Providers may increase charges. The information is provided and maintained by Decision Technologies Limited. **This is indicative only and based on a 2-person household with multiple devices and simultaneous usage. Broadband performance is affected by multiple factors including number of occupants and devices, simultaneous usage, router range etc. For more information speak to your broadband provider.