Hawthorne Drive, Thornton, Coalville

- PROPERTY TYPE
Detached
- BEDROOMS
4
- BATHROOMS
1
- SIZE
Ask agent
- TENUREDescribes how you own a property. There are different types of tenure - freehold, leasehold, and commonhold.Read more about tenure in our glossary page.
Freehold
Key features
- Approximately 3.4 Acres Of Land
- Impressive Open Plan Living Space
- Established Paddocks, Orchard And Productive Growing Areas
- Idyllic Countryside Setting
- Four Bedroomed Detached Family Home
- Beautifully Modernised
- Single Storey Rear Extension
- Rarely Available
- Convenient Location
Description
The ground floor has been thoughtfully transformed to create an impressive open-plan living space, perfectly suited to modern family life and entertaining. The light-filled accommodation flows effortlessly towards the rear of the property, making the most of the far-reaching views across the gardens and adjoining land. A versatile separate room could be used as a snug, office or play room, a utility area and cloakroom provide additional practicality, while upstairs are four well-proportioned bedrooms and a family bathroom.
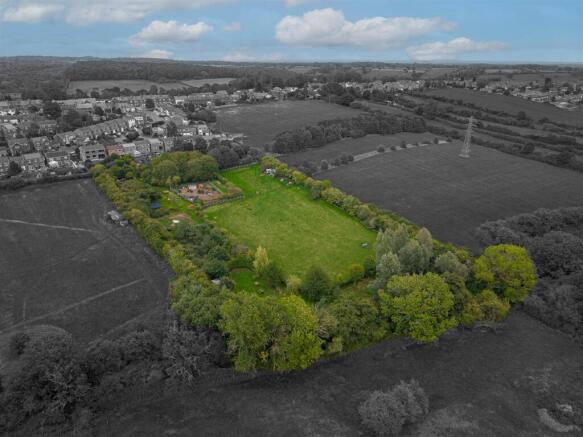
Outside, the property offers a truly special lifestyle opportunity. The land has been lovingly developed into a charming mini farm, currently home to chickens, pigs and sheep, alongside established paddocks, an orchard, wildlife-friendly planting and productive growing areas. Mature hedgerows provide shelter and privacy, while a freshwater stream borders the far boundary.
Combining contemporary open-plan living with the space and freedom of a rural smallholding, this is a rare opportunity for buyers seeking a family home with land, animals and an idyllic countryside setting, while remaining within easy reach of Leicester and the M1.
Please note that the adjoining land is classified as agricultural, with permitted uses restricted to agricultural and equestrian purposes.
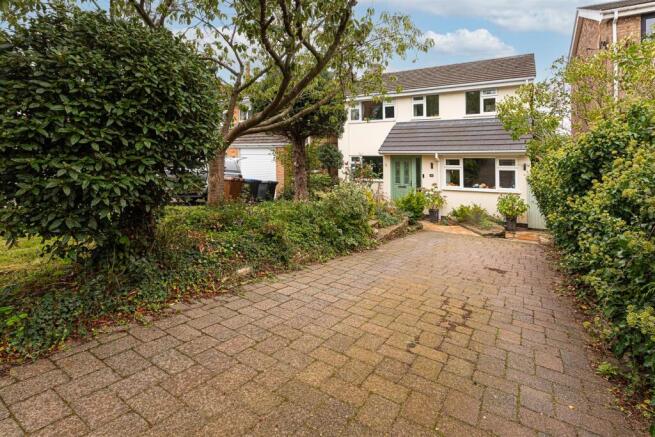
Front - Landscaped front garden with driveway for two cars
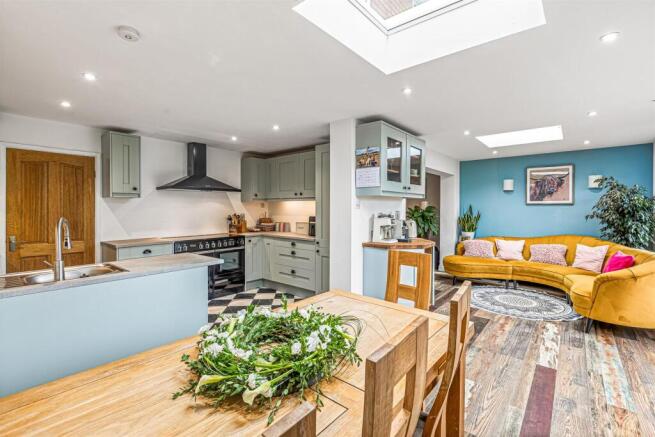
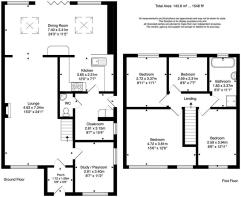
Lounge / Dining Area - Following significant remodelling, the lounge, dining area and garden room now combine to create a generous and sociable open-plan living space. Hardwood flooring flows throughout, while a log burner provides an attractive focal point within the lounge area. There is ample space for comfortable seating and a family dining table, with the extensive glazing of the garden room providing wonderful views across the gardens and paddock. It is an impressive yet welcoming setting for both everyday family life and entertaining. There are two electronic Velux windows fitted with rain sensors.
Kitchen Area - The kitchen is fitted with a stylish range of wall and base units, providing ample preparation and storage space. Integrated appliances include a Rangemaster oven with induction hob, dishwasher, fridge and freezer. There is a tiled floor with underfloor heating.
Snug / Office - Versatile room with window to front, could be used as an office, snug or playroom
Utility Area - The utility accommodation is arranged in two sections and provides a range of fitted storage cupboards together with plumbing for a recessed washing machine.
W.C. - Fitted with WC, sink and heated towel rail.
Landing - Stairs rise to the first-floor landing, which provides access to all four bedrooms and the family bathroom. A loft hatch with a drop-down ladder gives access to the roof space.
Bedroom One - A well-proportioned principal bedroom featuring a range of fitted wardrobes with partially mirrored fronts. Window to front elevation.
Bedroom Two - A good sized double bedroom bedroom enjoying superb views across the countryside to the rear.
Bedroom Three - Another generously proportioned bedroom with useful high-level storage.
Bedroom Four - Overlooking the garden and fields beyond, the fourth bedroom would also be well suited for use as a nursery, dressing room or additional home office.
Family Bathroom - The family bathroom is fitted with a panelled bath with centrally positioned taps, a separate shower enclosure, WC and washbasin set within a vanity unit. A ladder-style heated towel rail completes the room.
Garden - The landscaped garden provides an attractive transition between the house and adjoining land.
Steps descend from the upper terrace to a further paved seating area, creating a choice of places for outdoor dining and relaxation. A gate opens onto the track leading to the paddock and wider grounds.
Beneath the garden room is a substantial storage area, accessed externally and equipped with electrical sockets. Outdoor power and lighting are also available within the garden.
The Land - The land extends to approximately 3.4 acres in total and slopes gently towards the south west. It is well drained and benefits from good natural shelter provided by established native hedgerows on three sides. A freshwater stream follows the far western boundary.
The grounds have been thoughtfully developed to create a diverse and wildlife-friendly environment. Approximately 350 metres of native hedging have been planted, incorporating species including hawthorn, blackthorn, hazel, dogwood, spindle, guelder rose, dog rose, holly and hornbeam.
Areas of rough grassland are complemented by mown pathways, open spaces and wildflower meadows, creating an attractive and natural landscape to explore and enjoy.
PONY PADDOCK
The pony paddock extends to approximately 1.55 acres and includes a field shelter and an area of hardstanding.
Separate access is available from Beech Drive through a lockable gated entrance and along a private hard-surfaced track, over which we understand the property benefits from a right of way.
ORCHARD AND PRODUCTIVE GARDEN
A small cottage-style productive garden has been created with vegetable, herb and fruit-growing beds. Existing planting includes raspberry canes, gooseberry bushes and rhubarb, along with wildflowers and ornamental grasses.
There is also an aluminium-framed greenhouse, covered log store, garden tool shed and composting area.
The orchard was planted in 2012 and includes eight apple trees, comprising cooking and eating varieties, together with three plum trees, a pear tree and a cherry tree.
SPINNEY AND ESTABLISHED PLANTING
A small spinney of approximately a quarter of an acre was planted in 2011. It contains a carefully selected mixture of native and wildlife-friendly species, including English oak, ash, wild cherry, crab apple, field maple, alder, Scots pine, willow, holly, hazel, dogwood, wild privet, guelder rose and spindle.
Additional specimen trees have been planted throughout the land, including oak, crab apple, weeping willow, white willow, field maple, walnut and Scots pine.
SUMMERHOUSE
An insulated summerhouse has been imaginatively constructed using reclaimed materials and occupies a peaceful clearing within the grounds. The adjoining open area provides a secluded setting for barbecues, outdoor entertaining or simply enjoying the natural surroundings.
IMPORTANT INFORMATION
The land is classified as agricultural, and the existing permitted uses are restricted to agricultural and equestrian purposes only.
Offer Procedure - Offer Procedure - If you are obtaining a mortgage on this property, one of our qualified mortgage consultants can contact you to qualify the offer on behalf of our vendors.
In order to satisfy money laundering regulations Fox Country Properties Ltd are required to carry out checks to verify each parties identity and funding.
Mortgages - Independent Mortgage advice is available through this office. If you wish to speak to our Independent Financial Adviser, please call our office to arrange an appointment.
Thinking Of Selling? - As a proudly independent estate agency, we combine extensive local knowledge with a genuinely personal approach to moving home.
Our experienced team is committed to providing honest advice, proactive communication and attentive service from your first enquiry through to completion.
For sellers, we bring together carefully considered marketing and skilled negotiation to achieve the best possible result.
For buyers, we take the time to understand what matters most and help you find the right home. Thinking of selling? Contact our team to arrange a no-obligation market appraisal.
Notes For Purchasers - Notes For Purchasers - While every reasonable effort is made to ensure the accuracy of descriptions and content, we should make you aware of the following guidance or limitations.
(1) MONEY LAUNDERING REGULATIONS Intending purchasers will be asked to produce identification documentation at a later stage and we would ask for your cooperation in order that there will be no delay in agreeing the sale.
(2) These particulars do not constitute part or all of an offer or contract.
(3) The measurements indicated are supplied for guidance only and as such must be considered incorrect.
(4) Potential buyers are advised to recheck the measurements before committing to any expense.
(5) Fox Country Properties Ltd has not tested any apparatus, equipment, fixtures, fittings, or services and it is in the buyer's interests to check the working condition of any appliances.
Opening Hours - MONDAY - FRIDAY : 9:30am - 17:00pm
SATURDAY : 9:30am - 13:00pm
SUNDAY - Closed
Brochures
Hawthorne Drive, Thornton, CoalvilleEPC- COUNCIL TAXA payment made to your local authority in order to pay for local services like schools, libraries, and refuse collection. The amount you pay depends on the value of the property.Read more about council Tax in our glossary page.
- Band: D
- PARKINGDetails of how and where vehicles can be parked, and any associated costs.Read more about parking in our glossary page.
- Driveway
- GARDENA property has access to an outdoor space, which could be private or shared.
- Yes
- ACCESSIBILITYHow a property has been adapted to meet the needs of vulnerable or disabled individuals.Read more about accessibility in our glossary page.
- Ask agent

Add an important place to see how long it'd take to get there from our property listings.
__mins driving to your place
Affordability
About Fox Country Properties, Market Bosworth
5 Market Place Market Bosworth Nuneaton Warwickshire CV13 0LF


Notes
Staying secure when looking for property
Ensure you're up to date with our latest advice on how to avoid fraud or scams when looking for property online.
Visit our security centre to find out moreDisclaimer - Property reference 34955314. The information displayed about this property comprises a property advertisement. Rightmove.co.uk makes no warranty as to the accuracy or completeness of the advertisement or any linked or associated information, and Rightmove has no control over the content. This property advertisement does not constitute property particulars. The information is provided and maintained by Fox Country Properties, Market Bosworth. Please contact the selling agent or developer directly to obtain any information which may be available under the terms of The Energy Performance of Buildings (Certificates and Inspections) (England and Wales) Regulations 2007 or the Home Report if in relation to a residential property in Scotland.
*This is the average speed from the provider with the fastest broadband package available at this postcode. The average speed displayed is based on the download speeds of at least 50% of customers at peak time (8pm to 10pm). Fibre/cable services at the postcode are subject to availability and may differ between properties within a postcode. Speeds can be affected by a range of technical and environmental factors. The speed at the property may be lower than that listed above. You can check the estimated speed and confirm availability to a property prior to purchasing on the broadband provider's website. Providers may increase charges. The information is provided and maintained by Decision Technologies Limited. **This is indicative only and based on a 2-person household with multiple devices and simultaneous usage. Broadband performance is affected by multiple factors including number of occupants and devices, simultaneous usage, router range etc. For more information speak to your broadband provider.