
Hampden Way, West Malling

- PROPERTY TYPE
Detached
- BEDROOMS
4
- BATHROOMS
2
- SIZE
1,967 sq ft
183 sq m
- TENUREDescribes how you own a property. There are different types of tenure - freehold, leasehold, and commonhold.Read more about tenure in our glossary page.
Freehold
Key features
- Extended Four Bedroom Family Home
- Stunning Open Plan Kitchen Dining Living Space
- Two Additional Receptions Offering Flexible Usage
- Master Bedroom with Ensuite & Walk in Closet
- Private Landscaped Garden with Continued Terrace Off Bifold Doors
- Large Utility Room & Integrated Garage
- Quiet Cul De Sac on Popular Kate Reed Wood Development
- Close to Mainline Station & Kings Hill Amenities
- EPC rating C - Council Tax Band G
- Guide Price £1,000,000 to £1,100,000
Description
To the rear of the property at the end of a welcoming hallway you are greeted by a large open plan living, dining, and kitchen area that serves as the heart of the home. This inviting space is perfect for family gatherings and social occasions, seamlessly connecting to the private rear garden through elegant bifold doors. The garden features a lovely terrace, ideal for al fresco dining or simply enjoying the woodland outlook.
The property boasts two additional flexible reception rooms, which can be tailored to your needs, whether as a study, snug lounge, or playroom for the children. With four well-proportioned bedrooms, including a master suite complete with an ensuite bathroom and a walk-in closet, this home caters to both comfort and convenience.
Additional features include a spacious and stylish utility room, ensuring that household chores are managed with ease, and parking for multiple vehicles, providing ample space for family and guests.
This modern family home is not just a place to live; it is a sanctuary that offers a lifestyle of comfort and elegance. With its desirable location and thoughtful design, it is an opportunity not to be missed.
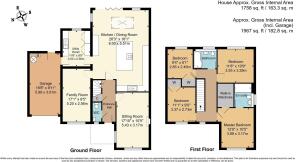
Entrance Hall - The entrance hall is bright and welcoming, finished with polished porcelain tiled flooring that flows through much of the ground floor. It features white walls and wallpaper accented with oak wooden doors and staircase, leading to the first floor. The neutral and simple decor creates a fresh and airy impression, with a downstairs WC and useful storage cupboard tucked neatly away.
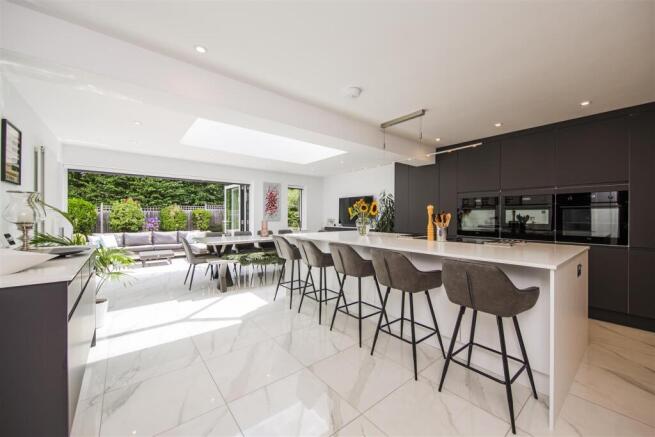
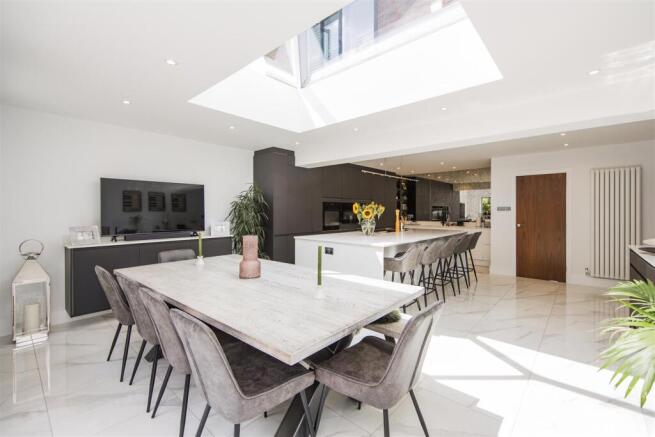
Kitchen / Dining / Living Room - 26'3" x 18'1" - This striking open-plan kitchen and dining room is a bright and spacious area, distinguished by a large central island with a sleek white countertop and seating for casual dining and social get togethers. The kitchen is fitted with modern, dark cabinetry complemented by built-in appliances, and the space is flooded with natural light thanks to a large skylight and bi-folding doors that open to the garden. The dining area features space for a substantial dining table, with a harmonious blend of textures and subtle decor. The room seamlessly connects to the rear garden through the wide bi-fold doors, enhancing the sense of space and offering excellent flow for entertaining.
Sitting Room - 17'10" x 10'5" - A welcoming and well-proportioned sitting room with neutral decor and soft carpeting creates a cosy atmosphere. The room features a large window with white shutters that bring in natural light, and the walls are painted in a calming muted tone. A traditional fireplace forms a focal point.
Family Room/ Study / Playroom - 17'1" x 8'5" - This family room offers a snug space ideal for everyday living or informal relaxation. It has quality laminated flooring and is decorated in neutral shades, with a sizeable window fitted with shutters allowing plenty of natural light. The layout is versatile, lending itself to numerous furnishing options to suit family needs.
Utility Room - 11'6" x 8'5" - A sleek and modern neatly arranged utility room fitted with modern white cabinets and contrasting dark storage cupboards. It contains space for laundry appliances and plentiful work surfaces and storage options, with a window overlooking the garden to provide natural light and ventilation.
Landing - The landing at the top of the stairs continues the neutral theme with light carpeting and crisp white walls. It offers access to all first-floor rooms and features an oak banister.
Master Bedroom - 12'9" x 10'5" - The master bedroom is a serene retreat. Soft neutral tones and subtle patterned wallpaper create a calm ambiance. The room benefits from natural light through a wide window dressed with curtains, and it includes a spacious walk-in wardrobe and a modern en suite bathroom with a shower cubicle.
En Suite - This sleek shower room features a walk in shower enclosure, a pedestal wash basin, and a WC. The space is bright and practical with tiled walls and a frosted window providing privacy and light.
Bedroom 2 - 11'8" x 10'9" - A bright bedroom. The room is neutrally decorated with a large window fitted with plantation shutters that allow for good light control and privacy.
Bedroom 3 - 11'1" x 9'0" - A further comfortable bedroom featuring space for double bed, soft carpeting, and fitted wardrobes for storage. The room is bright and neutrally decorated with a window dressed with plantation shutters, making it a pleasant space for rest.
Bedroom 4 - 9'4" x 8'1" - This bedroom is a cosy space, finished in neutral tones. It is naturally lit by a window with plantation shutters.
Bathroom - A modern family bathroom with a contemporary suite including a bath with overhead shower, basin set in a vanity unit, and a wall-mounted toilet. The room is tiled in neutral shades with a large window providing natural light.
Rear Garden - A generous rear garden combining a well-maintained lawn with a large paved patio area ideal for outdoor dining and relaxing meeting the access to the kitchen dining living space giving a continuation for social gatherings. The garden is enclosed by mature trees and fencing, offering a private and peaceful outdoor space.
Garage - 19'8" x 9'11" - A well-equipped garage with space for a vehicle, accessed from the driveway and connected internally to the utility room. The layout offers convenient storage and practical access to the rear garden but also could give potential to extend into if needed subject to building regulations.
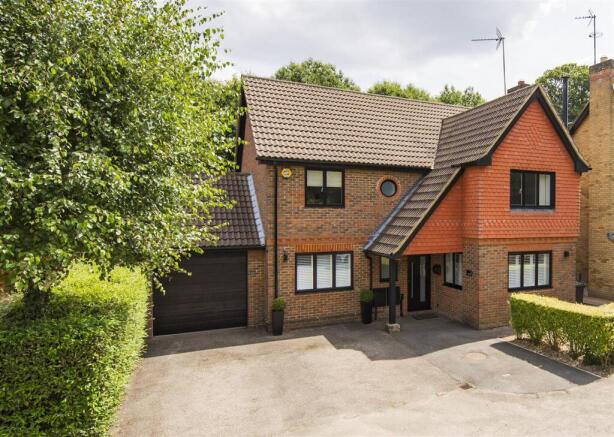
Front Exterior - The exterior of the house presents a traditional brick facade with a pitched tiled roof, featuring a welcoming covered porch entrance. The front driveway accommodates multiple vehicles and leads to an integral garage with access from the utility room. Neatly trimmed hedging and mature trees frame the property, offering privacy and curb appeal.
Location - The attractive historic high street of West Malling offers a fine selection of day-to-day amenities including boutique shops, bars and restaurants, pharmacy and a Tesco store as well as a mainline train station.
The modern village of Kings Hill is approximately 1/2 mile away and offers an extensive selection of facilities - particularly outdoor recreation. It has a toddlers group, a pre-school nursery, three highly coveted primary schools and a youth club. The range of sports and leisure facilities are excellent. It includes super markets, shops, cafes, restaurants, 18-hole golf course, David Lloyd health club, sports park, community centre, nature parks and much more.
For additional recreation you have a multitude of offerings within close proximity. Manor Park, Trosley Country Park, Leybourne Lakes are all noteworthy. You have further golf courses at Wrotham Heath and West Malling.
For the commuter Junction 4 of the M20 gives access to the motorway network. West Malling’s mainline train station provides services to London Victoria and will commence a direct line to London Charing Cross from 1st December 2022. Nearby Maidstone, Tonbridge and Sevenoaks all provide an excellent and comprehensive range of educational, recreational and shopping facilities together with further mainline stations.
For education the immediate area offers a good selection of state primary and secondary schooling together with grammar schooling in Maidstone, Tonbridge and Tunbridge Wells and several noted independent schools including The Schools at Somerhill, Kent College, Sevenoaks, Tonbridge and Hilden Grange. For more schools information please visit or ask for a Page & Wells Key Facts for Buyers Guides.
Brochures
Hampden Way, West MallingBrochure- COUNCIL TAXA payment made to your local authority in order to pay for local services like schools, libraries, and refuse collection. The amount you pay depends on the value of the property.Read more about council Tax in our glossary page.
- Band: G
- PARKINGDetails of how and where vehicles can be parked, and any associated costs.Read more about parking in our glossary page.
- Garage
- GARDENA property has access to an outdoor space, which could be private or shared.
- Yes
- ACCESSIBILITYHow a property has been adapted to meet the needs of vulnerable or disabled individuals.Read more about accessibility in our glossary page.
- Ask agent
Hampden Way, West Malling

Add an important place to see how long it'd take to get there from our property listings.
__mins driving to your place
Affordability




Notes
Staying secure when looking for property
Ensure you're up to date with our latest advice on how to avoid fraud or scams when looking for property online.
Visit our security centre to find out moreDisclaimer - Property reference 34955256. The information displayed about this property comprises a property advertisement. Rightmove.co.uk makes no warranty as to the accuracy or completeness of the advertisement or any linked or associated information, and Rightmove has no control over the content. This property advertisement does not constitute property particulars. The information is provided and maintained by Ibbett Mosely, West Malling. Please contact the selling agent or developer directly to obtain any information which may be available under the terms of The Energy Performance of Buildings (Certificates and Inspections) (England and Wales) Regulations 2007 or the Home Report if in relation to a residential property in Scotland.
*This is the average speed from the provider with the fastest broadband package available at this postcode. The average speed displayed is based on the download speeds of at least 50% of customers at peak time (8pm to 10pm). Fibre/cable services at the postcode are subject to availability and may differ between properties within a postcode. Speeds can be affected by a range of technical and environmental factors. The speed at the property may be lower than that listed above. You can check the estimated speed and confirm availability to a property prior to purchasing on the broadband provider's website. Providers may increase charges. The information is provided and maintained by Decision Technologies Limited. **This is indicative only and based on a 2-person household with multiple devices and simultaneous usage. Broadband performance is affected by multiple factors including number of occupants and devices, simultaneous usage, router range etc. For more information speak to your broadband provider.