
Marden, Herefordshire, HR1

- PROPERTY TYPE
Link Detached House
- BEDROOMS
3
- BATHROOMS
2
- SIZE
1,426 sq ft
132 sq m
- TENUREDescribes how you own a property. There are different types of tenure - freehold, leasehold, and commonhold.Read more about tenure in our glossary page.
Freehold
Key features
- Remaining Building Warranty
- Beautifully Appointed 3 Double Bedroom House
- Popular Village Location
- Built in 2022
- High Specification Detail Throughout
- Two Bathrooms
- Gas Central Heating
- Extended Garden
- EPC - B
Description
Front Cover
Location
Description
Entrance Hall
Sitting Room
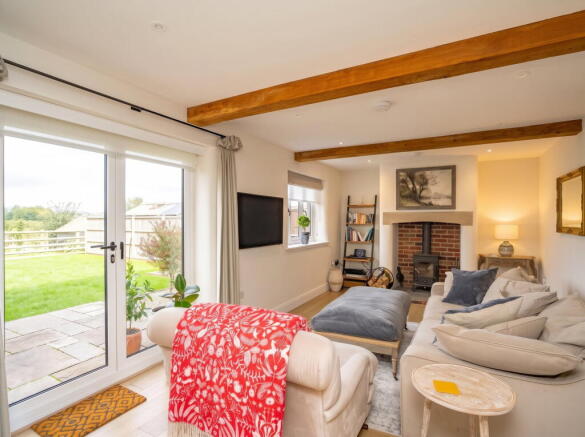
A particularly appealing reception room, combining traditional character with modern convenience. Oak flooring provides a warm and natural finish, whilst exposed beams add considerable charm.
French doors, fitted with electric roller blinds, open directly onto the flagstone terrace and rear garden, creating a wonderful connection with the outside. A further rear-facing window draws in natural light, whilst the impressive fireplace, with brick surround and inset log burner set upon a flagstone hearth, provides a handsome focal point to the room. Recessed alcoves to either side offer useful display space.
Dining Kitchen
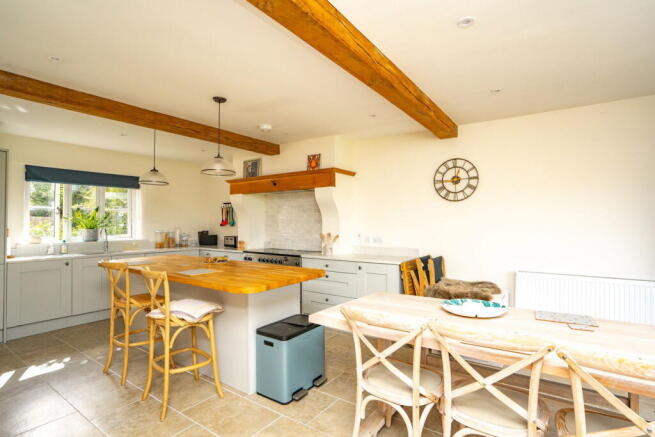
The heart of the home is undoubtedly the beautifully appointed kitchen/dining room, designed as a generous and sociable space for both everyday family life and entertaining.
The room enjoys a pleasing dual aspect, with views to the front and rear, whilst substantial bi-folding doors, fitted with electric roller blinds, open onto the garden and allow an abundance of natural light into the room.
The kitchen is fitted in an attractive Shaker style, centred around a substantial island with warm wooden worktop. Complementary wall cabinetry is paired with a marble-effect work surface incorporating a stainless-steel sink and half bowl, with inset draining grooves.
A useful pantry cupboard provides additional storage, whilst a chrome Quooker boiling-water tap adds a practical modern touch.
Integrated appliances include a fridge/freezer and dishwasher, with a Rangemaster electric double oven available by separate negotiation. A tiled splashback is complemented by a handsome wooden mantel above the range, whilst feature pendant lighting over the kitchen area combines with recessed spotlights to create an inviting ambience.
Stone-effect tiled flooring and radiator.
Utility Room
A generous and highly practical utility room, accessed from the hall and benefiting from an opaque-glazed external door providing useful side access.
There is space and plumbing for a washing machine and tumble dryer, with a wood-effect work surface over. Further features include a useful pantry-style storage cupboard, extractor fan, stone-effect tiled flooring and a Bosch combination boiler.
Cloakroom
Galleried Landing
The attractive galleried landing is flooded with natural light from a large front-facing window and benefits from an electric roller blind.
Wood-effect laminate flooring and a feature ceiling pendant add a considered finish, whilst a ceiling hatch provides access to the roof space, which has been boarded for storage. Hive heating thermostat.
Principal Bedroom
A generous and particularly light rear-facing double bedroom enjoying a pleasant outlook over the garden.
The room features exposed ceiling beams, fitted wardrobe and wood-effect laminate flooring, together with a useful cupboard housing the hot water cylinder. Radiator.
The bedroom also benefits from direct access to the beautifully appointed Jack and Jill bathroom.
Jack and Jill Bathroom
A charming and spacious bathroom, centred around a feature double-ended bath positioned in front of a large picture window. From here, there are far-reaching views across the adjoining green space towards Dinmore Hill.
A walk-in corner shower incorporates a mains-fed rainfall shower and is complemented by a marble-effect tiled surround. The suite further comprises a low-level WC and vanity wash hand basin with storage cupboard beneath, together with a shaving point.
Wood-effect porcelain tiled flooring, chrome heated towel rail, recessed lighting and extractor fan. A further door provides access to the landing.
Bedroom Two
A well-proportioned double bedroom with a front-facing window and attractive exposed ceiling beams. The room benefits from a fitted double wardrobe, wood-effect laminate flooring and radiator, together with two feature ceiling pendants.
Door to en-suite shower room.
Ensuite
A contemporary en-suite fitted with a generous double walk-in shower and mains-fed rainfall shower. Tiled flooring, chrome heated towel rail, low-level WC and wash hand basin with mixer tap and tiled surround.
Recessed spotlighting and extractor fan.
Bedroom Three
A further generous double bedroom, featuring an attractive part-vaulted ceiling and exposed beams which provide a strong sense of character.
A front-facing Velux window brings in natural light, whilst wood-effect laminate flooring, radiator and recessed lighting complete the room.
Outside
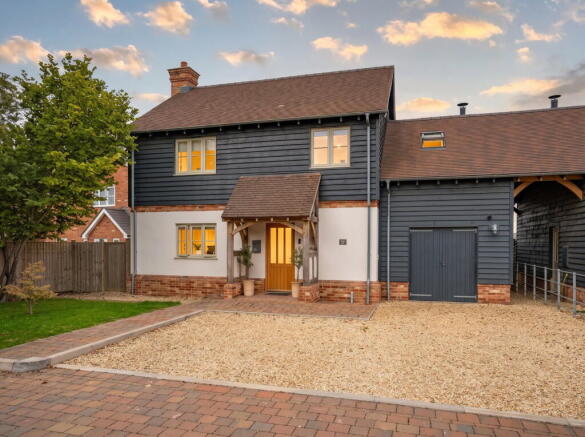
The property is approached over a gravelled driveway providing parking for approximately three vehicles, with an attractive area of lawn beyond, enclosed by mature hedging and established trees.
A paved pathway leads around to the side of the property, with gated access and a particularly appealing oak-framed storm porch providing an attractive entrance to the house. Outside lighting and water tap.
The gravelled side pathway continues to a useful bin store before opening into the enclosed rear garden.
Garden
The rear garden is a particular feature of the property, with a generous flagstone-paved terrace immediately adjoining the house. This provides an excellent setting for outdoor dining, entertaining or simply enjoying the peaceful surroundings.
Beyond the terrace is an area of lawn, thoughtfully arranged to make the most of the open outlook to the rear.
A gateway leads into the adjoining meadow garden, which is principally laid to lawn and features an established sycamore together with a selection of fledgling trees. The wired boundary allows the garden to enjoy an open and rural aspect, with attractive views extending across the surrounding countryside.
The combination of established planting, open views and generous areas of lawn creates a particularly appealing outdoor environment.
Agents Note
Services
General
Intending purchasers will be required to produce identification documentation and proof of funding in order to comply with The Money Laundering, Terrorist Financing and Transfer of Funds Regulations 2017. More information can be made available upon request.
John Goodwin FRICS has made every effort to ensure that measurements and particulars are accurate however prospective purchasers/tenants must satisfy themselves by inspection or otherwise as to the accuracy of the information provided. No information with regard to planning use, structural integrity, tenure, availability/operation, business rates, services or appliances has been formally verified and therefore prospective purchasers/tenants are requested to seek validation of all such matters prior to submitting a formal or informal intention to purchase/lease the property or enter into any contract.
Tenure
Viewings
EPC
Council Tax
This information may have been obtained from the local council website only and applicants are advised to consider obtaining written confirmation.
- COUNCIL TAXA payment made to your local authority in order to pay for local services like schools, libraries, and refuse collection. The amount you pay depends on the value of the property.Read more about council Tax in our glossary page.
- Band: D
- PARKINGDetails of how and where vehicles can be parked, and any associated costs.Read more about parking in our glossary page.
- Driveway
- GARDENA property has access to an outdoor space, which could be private or shared.
- Private garden
- ACCESSIBILITYHow a property has been adapted to meet the needs of vulnerable or disabled individuals.Read more about accessibility in our glossary page.
- Ask agent

Add an important place to see how long it'd take to get there from our property listings.
__mins driving to your place
Affordability




Notes
Staying secure when looking for property
Ensure you're up to date with our latest advice on how to avoid fraud or scams when looking for property online.
Visit our security centre to find out moreDisclaimer - Property reference S1868523. The information displayed about this property comprises a property advertisement. Rightmove.co.uk makes no warranty as to the accuracy or completeness of the advertisement or any linked or associated information, and Rightmove has no control over the content. This property advertisement does not constitute property particulars. The information is provided and maintained by John Goodwin FRICS, Ledbury. Please contact the selling agent or developer directly to obtain any information which may be available under the terms of The Energy Performance of Buildings (Certificates and Inspections) (England and Wales) Regulations 2007 or the Home Report if in relation to a residential property in Scotland.
*This is the average speed from the provider with the fastest broadband package available at this postcode. The average speed displayed is based on the download speeds of at least 50% of customers at peak time (8pm to 10pm). Fibre/cable services at the postcode are subject to availability and may differ between properties within a postcode. Speeds can be affected by a range of technical and environmental factors. The speed at the property may be lower than that listed above. You can check the estimated speed and confirm availability to a property prior to purchasing on the broadband provider's website. Providers may increase charges. The information is provided and maintained by Decision Technologies Limited. **This is indicative only and based on a 2-person household with multiple devices and simultaneous usage. Broadband performance is affected by multiple factors including number of occupants and devices, simultaneous usage, router range etc. For more information speak to your broadband provider.