
Plot 2, The Iris, Birchley Fold, Silsden

- PROPERTY TYPE
Detached
- BEDROOMS
4
- BATHROOMS
2
- SIZE
1,553 sq ft
144 sq m
- TENUREDescribes how you own a property. There are different types of tenure - freehold, leasehold, and commonhold.Read more about tenure in our glossary page.
Freehold
Key features
- Four bedrooms, every one with room for a king size bed, and an en-suite to the main bedroom
- A study upstairs, separate from the four bedrooms
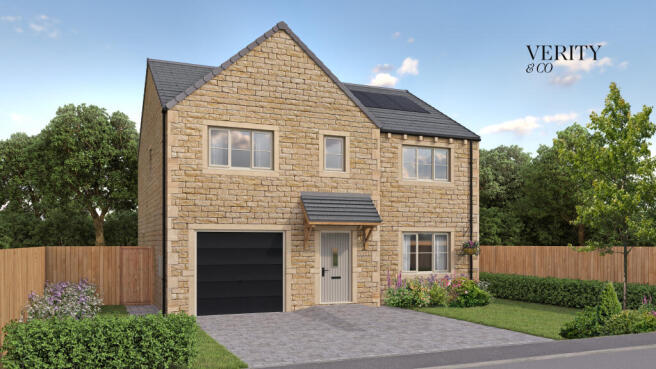
- One of only two Iris homes at Birchley Fold, at 1,553 sq ft, in Yorkshire natural stone under grey roof tiles
- South-facing, exceptionally sized garden and a standout plot position
- Open plan kitchen and dining across the back, with French doors onto the garden
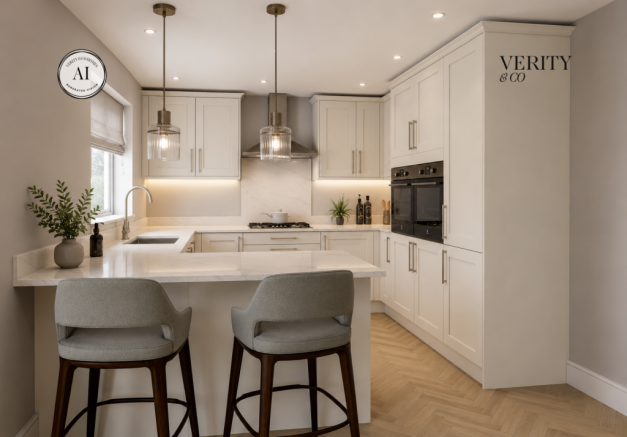
- Breakfast bar, quartz worktop and splashback, undermount sink and under-cabinet lighting
- Integral garage and driveway parking, with predicted EPC rating A at 93, solar panels and EV charging
- Electrolux appliances throughout, including two ovens and a gas hob
- Oak internal doors, Hansgrohe fittings and concealed cisterns
- Laundry with its own sink and its own door to the garden, and a ground-floor WC
Description
One of only two Iris homes at Birchley Fold, a development of seven detached homes on the rise between Kildwick and Silsden.
The Iris house style began as the Wood, which we built at The Alders in Skipton, and it has been worked on ever since. What it gives you now is four bedrooms that all take a king size bed and a study besides, which no other house type here manages.
All seven are built in Yorkshire tumbled natural stone, with the same detail that goes into every development we build. The result is timeless: a home that will look as right in twenty years as it does today.
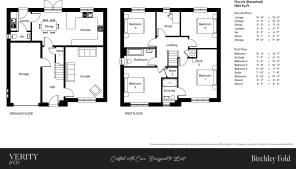
Ground floor
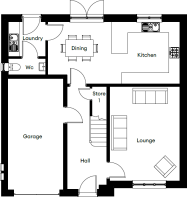
One open space runs the width of the back of the house, the kitchen at one end and the dining table at the other, with French doors onto the garden. It is where the day starts, at the breakfast bar with a coffee, and where it finishes, at a table with people round it.
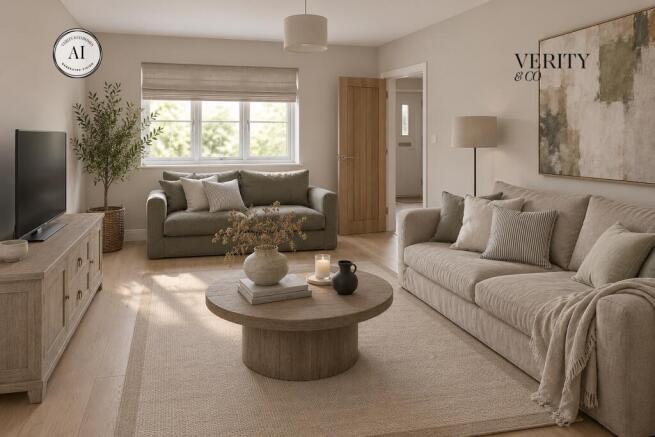
The lounge is at the front, a room of its own with a window over the front of the plot. Put two sofas and a chair in it, or one large corner sofa; either way it is the room you go to when you want the door closed.
The laundry has its own sink and its own door to the garden, so you can come in from outside without walking through the house. The washing machine and the dryer sit either side of the sink, and the WC is behind a door within it. A store sits under the stairs, and the garage comes through into the hall.
First floor
Four bedrooms around a central landing, and every one of them takes a king size bed. The main bedroom has its own en-suite, the one part of the house that stays yours.
The study has a window of its own, looking over the back of the plot. It is where work goes at the end of the day, rather than onto the kitchen table.
The en-suite has the shower and the family bathroom the bath, both with Hansgrohe fittings, concealed cisterns and half-height tiling of your choosing. A store opens off the landing, and bedroom two has one of its own.
The specification
Kitchen units have oak effect interiors and soft close doors and drawers, with a quartz worktop and splashback, an undermount stainless steel sink, a brushed nickel tap and under cabinet LED lighting. The appliances are Electrolux throughout: two single ovens, a 75 cm gas hob, a 90 cm chimney hood, an integrated 70/30 fridge freezer and a full size dishwasher.
The laundry is a separate room with its own sink and tap, units and a worktop, and space and plumbing for a washing machine and a dryer either side of the sink.
Internal doors are oak. Bathrooms have Hansgrohe taps and showers, concealed cisterns, and tiling chosen from the Interiors Collection.
Heating is gas and dual zone, on an Ideal Logic System 30 boiler with an Oso cylinder and Honeywell controls. Every home has solar panels, an Ohme 7.4 kW EV charging point and Openreach full fibre.
Outside, the walling is Yorkshire tumbled light weathered natural stone with grey concrete roof tiles, Clotted Cream windows, a Pebble Grey composite front door and a black electric sectional garage door. The rear garden is topsoiled and turfed, and paths and patio are Raj green Indian stone. There is an outside tap and an outside socket.
Speak to Karen for the details of the full specification.
The Interiors Collection
This is where the home starts becoming yours. You choose the kitchen, the door style, the colour, the worktop, and the handles down to their shape and finish, and the tiling in your bathroom and en-suite. It is a soft neutral palette throughout, and there is more to it than most people expect when they walk in.
If you want to go further, the Little Extras Collection is where to do it. Flooring lives there too: it is not part of the standard specification, so you can add it from the Little Extras Collection at additional cost, or arrange it yourself. Karen can talk through the range and the costs.
The location
Birchley Fold is on Skipton Road, Silsden, BD20 9AA, on the rise between Kildwick and Silsden. Kildwick, down the hill, has a church, a pub and the Leeds and Liverpool Canal, with swing bridges still opened by hand. Silsden has a market, a town hall and the everyday shops. Steeton and Silsden station is on the Airedale Line.
About the builder
Verity & Co Homes is an independent, family-built housebuilder working across Yorkshire and Lancashire, founded by Brian Verity and building since 1986. It is now run by his two daughters. Every home is covered by a 10-year LABC warranty.
Costs and tenure
Freehold. This home is sold with management or estate charges, estimated at £498.57 a year.
Viewings
Come and see Karen at The Carriages in Oxenhope. She can walk you through the plans, and the detail that goes into every home we build.
Seven homes only, and the earlier you choose, the more choice you have.
Come and see us
The Carriages, Oxenhope, BD22 9LE. Appointments available Thursday to Monday, 10:30am to 5pm.
Disclaimers
Management and estate charges. This home is sold with management or estate charges, estimated at £498.57 per annum.
Floor plans. Intended to provide a visual representation of size and space only, and may not accurately reflect the final specification, finishes or layout.
Imagery. Some room photographs are from show homes at other developments, shown for illustration. Each home is built to its own plot specification.
CGIs. CGIs and AI impressions are for illustrative purposes only. The actual construction and external appearance may vary.
Specification. All specifications, materials and finishes are subject to change throughout the build process.
**Choice of selected Roper Rhodes Levitate, Leap Pro or Faber mirrors up to 800mm wide. Subject to availability and suitability for the chosen home. No cash alternative. Verity & Co Homes reserves the right to amend or withdraw the offer at any time. Terms and conditions apply.
Brochures
View on our website- COUNCIL TAXA payment made to your local authority in order to pay for local services like schools, libraries, and refuse collection. The amount you pay depends on the value of the property.Read more about council Tax in our glossary page.
- Band: TBC
- PARKINGDetails of how and where vehicles can be parked, and any associated costs.Read more about parking in our glossary page.
- Garage,Driveway,EV charging,Private
- GARDENA property has access to an outdoor space, which could be private or shared.
- Patio,Private garden,Rear garden,Back garden
- ACCESSIBILITYHow a property has been adapted to meet the needs of vulnerable or disabled individuals.Read more about accessibility in our glossary page.
- Ground floor
Plot 2, The Iris, Birchley Fold, Silsden

Add an important place to see how long it'd take to get there from our property listings.
__mins driving to your place

About Wilman & Wilman, Cross Hills
8 Main Street Cross Hills Keighley BD20 8TB

Notes
Staying secure when looking for property
Ensure you're up to date with our latest advice on how to avoid fraud or scams when looking for property online.
Visit our security centre to find out moreDisclaimer - Property reference The Iris, Plot 2. The information displayed about this property comprises a property advertisement. Rightmove.co.uk makes no warranty as to the accuracy or completeness of the advertisement or any linked or associated information, and Rightmove has no control over the content. This property advertisement does not constitute property particulars. The information is provided and maintained by Wilman & Wilman, Cross Hills. Please contact the selling agent or developer directly to obtain any information which may be available under the terms of The Energy Performance of Buildings (Certificates and Inspections) (England and Wales) Regulations 2007 or the Home Report if in relation to a residential property in Scotland.
*This is the average speed from the provider with the fastest broadband package available at this postcode. The average speed displayed is based on the download speeds of at least 50% of customers at peak time (8pm to 10pm). Fibre/cable services at the postcode are subject to availability and may differ between properties within a postcode. Speeds can be affected by a range of technical and environmental factors. The speed at the property may be lower than that listed above. You can check the estimated speed and confirm availability to a property prior to purchasing on the broadband provider's website. Providers may increase charges. The information is provided and maintained by Decision Technologies Limited. **This is indicative only and based on a 2-person household with multiple devices and simultaneous usage. Broadband performance is affected by multiple factors including number of occupants and devices, simultaneous usage, router range etc. For more information speak to your broadband provider.