Springbrook, Clitheroe, Ribble Valley BB7

- PROPERTY TYPE
Semi-Detached Bungalow
- BEDROOMS
2
- BATHROOMS
2
- SIZE
800 sq ft
74 sq m
- TENUREDescribes how you own a property. There are different types of tenure - freehold, leasehold, and commonhold.Read more about tenure in our glossary page.
Freehold
Description
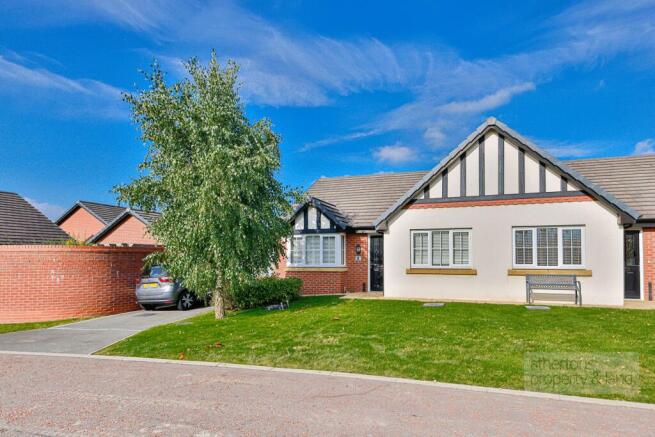
An impressive semi-detached true bungalow, constructed in 2020 by acclaimed developer Applethwaite Homes exclusively for the over-55s and occupying a superb position on one of Clitheroe’s most sought-after developments. The property has been maintained to an exceptional standard throughout, featuring a contemporary kitchen, stylish family bathroom and en-suite shower room, all complemented by tasteful neutral décor.
Externally, the bungalow features attractive brick-faced and K-Rend elevations and occupies a fabulous, generously sized plot with private borders. Ideally positioned close to Clitheroe town centre, its extensive range of amenities is within easy walking distance, including bus and rail transport links, a medical centre, swimming pool, library, golf club and an excellent selection of recreational facilities. The popular villages of Whalley and Wiswell are also only a short drive away. Clitheroe is surrounded by the beautiful Lancashire countryside, with the Ribble Valley particularly renowned for its thriving café culture, picturesque rural setting and rich heritage, making it one of the region’s most desirable places in which to live and visit.
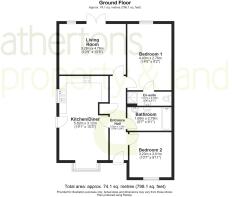
The accommodation comprises an entrance hallway, bedroom two, bedroom one with a three-piece en-suite shower room, dining kitchen, three-piece family bathroom and family lounge. Internally, the property opens into a spacious entrance hallway with a part-glazed composite front door and useful storage cupboard. Bedroom two benefits from a front-facing window, double-panel radiator and carpeted flooring.
Adjoining bedroom two is the family bathroom, superbly appointed with tiled walls and flooring, a pedestal wash basin, dual-flush WC and panelled bath with mains-fed shower over and glass shower screen.
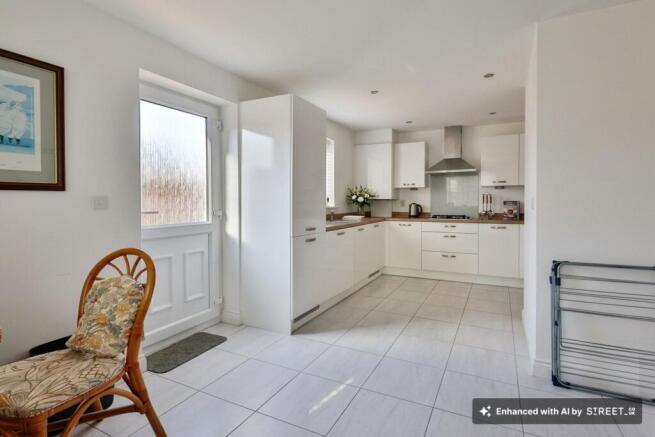
Across the hallway is the dining kitchen, fitted with an excellent selection of contemporary base and eye-level units. Integrated appliances include a four-ring gas hob with extractor hood, Bosch electric oven, fridge/freezer and dishwasher. Laminate worktops and tiled flooring complete the modern finish, while the wall-mounted Vaillant combi boiler is discreetly housed within a boiler cupboard.
An external door from the kitchen provides access to the side garden, while there is also ample space to accommodate a dining table in front of the large box bay window to the front.
Positioned towards the rear of the bungalow is the bright and spacious main bedroom, complete with a stylish en-suite shower room comprising a vanity wash basin, dual-flush WC, walk-in rainfall shower with glass screen and tiled floor and walls.
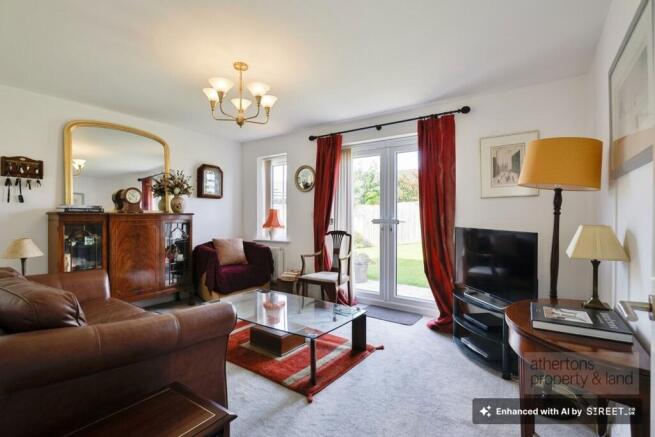
Also situated to the rear is the main lounge, which enjoys an abundance of natural light courtesy of uPVC double-glazed French doors opening directly onto the rear patio area.
Externally, the property is equally impressive and is surrounded by lawned and paved gardens to the front, side and rear. To the front, a private single driveway provides off-road parking for two vehicles, with additional on-street parking available. The rear garden has been meticulously maintained and incorporates a large, sweeping paved patio together with a generous lawned garden area. There is also ample storage space to the side of the property, including a large timber shed.
Early viewing is strongly recommended to fully appreciate the quality, position and setting of this beautiful bungalow.
Services
All mains services are connected.
Tenure
We understand from the owners that the property is Freehold. There is an estate charge of £500 per annum.
Energy Performance Rating
B (83).
Council Tax
Band C.
EPC Rating: B
Disclaimer
Athertons and their clients give notice that these particulars are for guidance only and do not form part of any offer or contract. All descriptions, measurements, photographs and plans are approximate and should not be relied upon as statements of fact. No warranty is given regarding planning or building regulations, services, equipment or facilities. Purchasers should satisfy themselves by inspection and their own enquiries.
Please note that all prospective buyers are required to complete an Anti-Money Laundering (AML) check. A fee of £60 plus VAT per person is payable to cover this mandatory compliance process. The fee is non-refundable and must be paid before the checks can be undertaken.
Brochures
Property Brochure- COUNCIL TAXA payment made to your local authority in order to pay for local services like schools, libraries, and refuse collection. The amount you pay depends on the value of the property.Read more about council Tax in our glossary page.
- Band: C
- PARKINGDetails of how and where vehicles can be parked, and any associated costs.Read more about parking in our glossary page.
- Yes
- GARDENA property has access to an outdoor space, which could be private or shared.
- Yes
- ACCESSIBILITYHow a property has been adapted to meet the needs of vulnerable or disabled individuals.Read more about accessibility in our glossary page.
- Ask agent

Add an important place to see how long it'd take to get there from our property listings.
__mins driving to your place



Notes
Staying secure when looking for property
Ensure you're up to date with our latest advice on how to avoid fraud or scams when looking for property online.
Visit our security centre to find out moreDisclaimer - Property reference 8df8bc39-d148-48d7-9f57-93d3a9b4accb. The information displayed about this property comprises a property advertisement. Rightmove.co.uk makes no warranty as to the accuracy or completeness of the advertisement or any linked or associated information, and Rightmove has no control over the content. This property advertisement does not constitute property particulars. The information is provided and maintained by Athertons, Property & Land. Please contact the selling agent or developer directly to obtain any information which may be available under the terms of The Energy Performance of Buildings (Certificates and Inspections) (England and Wales) Regulations 2007 or the Home Report if in relation to a residential property in Scotland.
*This is the average speed from the provider with the fastest broadband package available at this postcode. The average speed displayed is based on the download speeds of at least 50% of customers at peak time (8pm to 10pm). Fibre/cable services at the postcode are subject to availability and may differ between properties within a postcode. Speeds can be affected by a range of technical and environmental factors. The speed at the property may be lower than that listed above. You can check the estimated speed and confirm availability to a property prior to purchasing on the broadband provider's website. Providers may increase charges. The information is provided and maintained by Decision Technologies Limited. **This is indicative only and based on a 2-person household with multiple devices and simultaneous usage. Broadband performance is affected by multiple factors including number of occupants and devices, simultaneous usage, router range etc. For more information speak to your broadband provider.