
Long Hill Rise, Hucknall, NG15

- PROPERTY TYPE
Semi-Detached
- BEDROOMS
3
- BATHROOMS
1
- SIZE
Ask agent
- TENUREDescribes how you own a property. There are different types of tenure - freehold, leasehold, and commonhold.Read more about tenure in our glossary page.
Freehold
Key features
- Beautifully Presented Semi-Detached House
- Three Bedrooms
- Bay-Fronted Living Room
- Extended Modern Fitted Kitchen-Diner
- Utility Room & Ground Floor W/C
- Three Piece Bathroom Suite
- Double Driveway
- Generous Rear Garden
- Ample Storage Space
- Must Be Viewed
Description
THE PERFECT FAMILY HOME…
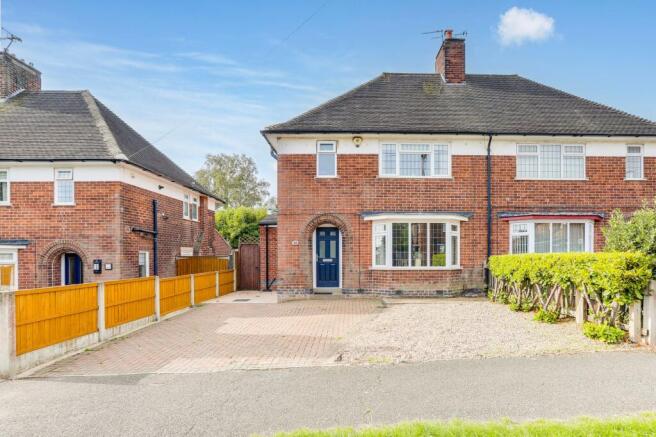
This beautifully presented three-bedroom semi-detached house offers an inviting blend of contemporary style and practical family living. Situated in the popular residential area of Hucknall, this property is conveniently located close to a range of local amenities such as shops, schools, parks, as well as benefiting from excellent transport links such as Hucknall Tram Station and Hucknall Train Station. Step into a welcoming bay-fronted living room, where natural light enhances the sense of space and comfort, perfect for relaxing or entertaining guests. The heart of the home is the extended, modern fitted kitchen-diner, thoughtfully designed to cater to both everyday meals and special occasions, complemented by a dedicated utility room and a convenient ground floor W/C. Upstairs, three well-proportioned bedrooms provide ample space for rest and retreat, served by a sleek three-piece bathroom suite finished to a high standard. Throughout the property, generous storage solutions ensure a clutter-free environment, supporting a seamless, organised lifestyle, as well as original 1930’s Art Deco features in living room, hallway and landing. The double driveway offers easy off-road parking, adding further convenience to this exceptional home. The rear garden is well-presented and provides generous space for outdoor use. Every detail has been carefully considered to create a harmonious blend of comfort, functionality, and style, making this property a must-see for discerning buyers seeking quality and elegance in a sought-after location.
MUST BE VIEWED
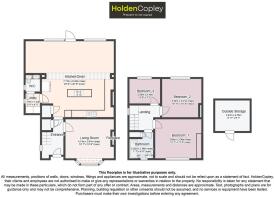
Entrance Hall
3.33m x 1.83m
The entrance hall has original solid oak wooden flooring, original picture rail, Architrave, skirting boards and banister, a built-in storage cupboard, a radiator, a UPVC double-glazed window to the side elevation, and a single composite door providing access into the accommodation.
Living Room
4.13m x 3.81m
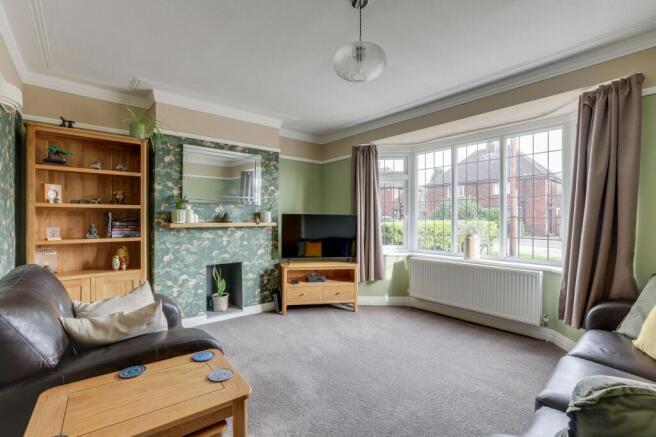
The living room has carpeted flooring, a radiator, original 1930's art deco picture rail, coving, architrave and skirting boards, and a UPVC double-glazed bay window to the front elevation.
Kitchen/Diner
7.17m x 6.32m
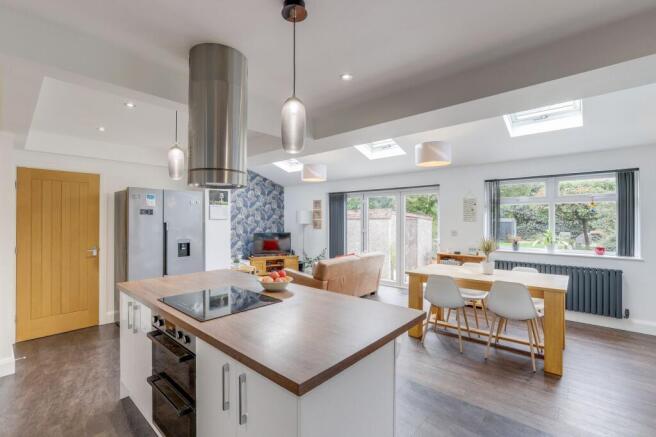
The kitchen/diner has a range of fitted base and wall units with rolled-edge worktops and upstands, a centre island with a breakfast bar, a stainless steel sink with a swan neck mixer tap and drainer, an integrated double electric oven and induction hob with a stainless steel extractor fan, space for a fridge freezer, wood-effect flooring, partially tiled walls, two radiators, recessed spotlights, three Velux windows with fitted remote control solar blinds, a UPVC double-glazed window to the rear elevation, and bi-fold doors leading out to the rear garden.
Utility Room
1.75m x 1.23m
The utility room has tiled flooring, space and plumbing for a washing machine, space for a tumble dryer, a fitted worktop, a wall-mounted boiler, and a UPVC double-glazed window to the side elevation.
W/C
1.46m x 1.11m
This space has a low level flush W/C, a vanity wash basin with a mixer tap and splashback, tiled flooring, a radiator, an extractor fan, and a UPVC double-glazed obscure window to the side elevation.
Outdoor Storage
3.01m x 2.76m
This space has lighting and storage space.
Landing
2.61m x 2.17m
The landing has carpeted flooring, a UPVC double-glazed window to the side elevation, a picture rail, access to the loft which is approximately 2/3rds boarded, and access to the first floor accommodation.
Master Bedroom
3.69m x 3.36m
The main bedroom has carpeted flooring, a radiator, built-in wardrobes, coving to the ceiling, and a UPVC double-glazed window to the front elevation.
Bedroom Two
3.34m x 3.21m
The second bedroom has carpeted flooring, a radiator, coving to the ceiling, and a UPVC double-glazed window to the rear elevation.
Bedroom Three
2.59m x 2.16m
The third bedroom has carpeted flooring, a radiator, and a UPVC double-glazed window to the rear elevation.
Bathroom
2.3m x 1.98m
The bathroom has a low level flush W/C, a pedestal wash basin with a mixer tap, a panelled bath with a wall-mounted handheld and overhead shower fixture, wood-effect flooring, partially tiled walls, a chrome heated towel rail, an extractor fan, and a UPVC double-glazed obscure window to the front elevation.
ADDITIONAL INFORMATION
Broadband Speed - Ultrafast - Download 1800 Mbps - Upload 220 Mbps |
Phone Signal – Mostly Good 4G & Some 5G coverage |
Electricity – Mains Supply |
Water – Mains Supply |
Heating – Gas Central Heating – Connected to Mains Supply |
Sewage – Mains Supply |
Flood Risk – No flooding in the past 5 years+ |
Flood Risk Area - Very low |
Construction – Brick |
Mining Area – The property is situated within a coal-mining reporting area. |
Accessibility – No |
Other Material / Safety Issues – No known safety issues have been disclosed by the seller. |
Any Legal Restrictions – Restrictive covenants |
Council Tax Band Rating - Ashfield District Council - Band B |
Tenure: Freehold |
DISCLAIMER
Agents Disclaimer: HoldenCopley, their clients and employees 1: Are not authorised to make or give any representations or warranties in relation to the property either here or elsewhere, either on their own behalf or on behalf of their client or otherwise. They assume no responsibility for any statement that may be made in these particulars. These particulars do not form part of any offer or contract and must not be relied upon as statements or representations of fact. 2: Any areas, measurements or distances are approximate. The text, photographs and plans are for guidance only and are not necessarily comprehensive. It should not be assumed that the property has all necessary planning, building regulation or other consents and HoldenCopley have not tested any services, equipment or facilities. Purchasers must make further investigations and inspections before entering into any agreement.
Front Garden
To the front of the property is a block paved driveway providing off-street parking, gravelling, mature greenery, and fence panelled boundaries.
Rear Garden
To the rear of the property is an enclosed garden with a paved patio seating area, a lawn, an outdoor store, a shed, mature planted borders, and fence panelled boundaries.
Parking - Driveway
- COUNCIL TAXA payment made to your local authority in order to pay for local services like schools, libraries, and refuse collection. The amount you pay depends on the value of the property.Read more about council Tax in our glossary page.
- Band: B
- PARKINGDetails of how and where vehicles can be parked, and any associated costs.Read more about parking in our glossary page.
- Driveway
- GARDENA property has access to an outdoor space, which could be private or shared.
- Front garden,Rear garden
- ACCESSIBILITYHow a property has been adapted to meet the needs of vulnerable or disabled individuals.Read more about accessibility in our glossary page.
- Ask agent
Energy performance certificate - ask agent

Add an important place to see how long it'd take to get there from our property listings.
__mins driving to your place
Affordability


Notes
Staying secure when looking for property
Ensure you're up to date with our latest advice on how to avoid fraud or scams when looking for property online.
Visit our security centre to find out moreDisclaimer - Property reference ef5792a1-f5be-4b9e-845a-d868d3d63cc2. The information displayed about this property comprises a property advertisement. Rightmove.co.uk makes no warranty as to the accuracy or completeness of the advertisement or any linked or associated information, and Rightmove has no control over the content. This property advertisement does not constitute property particulars. The information is provided and maintained by HoldenCopley, Hucknall. Please contact the selling agent or developer directly to obtain any information which may be available under the terms of The Energy Performance of Buildings (Certificates and Inspections) (England and Wales) Regulations 2007 or the Home Report if in relation to a residential property in Scotland.
*This is the average speed from the provider with the fastest broadband package available at this postcode. The average speed displayed is based on the download speeds of at least 50% of customers at peak time (8pm to 10pm). Fibre/cable services at the postcode are subject to availability and may differ between properties within a postcode. Speeds can be affected by a range of technical and environmental factors. The speed at the property may be lower than that listed above. You can check the estimated speed and confirm availability to a property prior to purchasing on the broadband provider's website. Providers may increase charges. The information is provided and maintained by Decision Technologies Limited. **This is indicative only and based on a 2-person household with multiple devices and simultaneous usage. Broadband performance is affected by multiple factors including number of occupants and devices, simultaneous usage, router range etc. For more information speak to your broadband provider.