
58 St. Albans Road, Grange, Edinburgh, EH9

- PROPERTY TYPE
Detached
- BEDROOMS
6
- BATHROOMS
3
- SIZE
5,052 sq ft
469 sq m
- TENUREDescribes how you own a property. There are different types of tenure - freehold, leasehold, and commonhold.Read more about tenure in our glossary page.
Freehold
Key features
- Magnificent detached Victorian villa in immaculate order with accommodation set over three floors
- Well positioned for access into the city centre and close to a variety of schooling
- Elegant proportions and superb family living and reception space centred around a wonderful open plan family living room, kitchen and dining room with direct access to the rear garden
- Aspects to north, south, east and west allowing for an abundance of natural light throughout the day
- Many fine period features successfully complemented by a range of contemporary fixtures and fittings catering perfectly for modern family living
- Six generous double bedrooms with two en suite bathrooms and a further family bathroom
- Recently landscaped front and rear gardens with a mix of colourful plants, shrubs and trees surrounding the well maintained lawns
- Gated off-street parking for a few cars
- EPC Rating = D
Description
Description
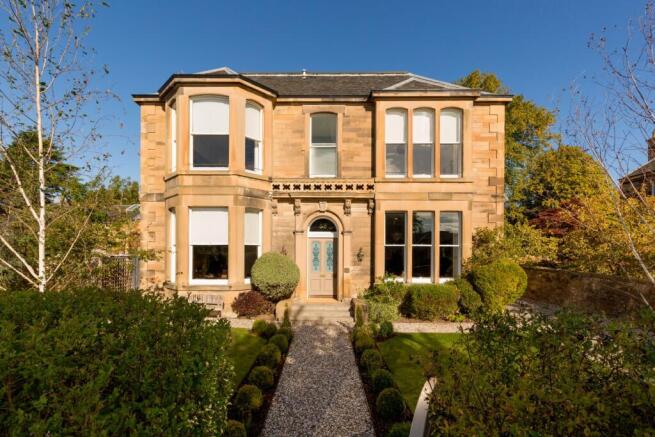
58 St Albans Road is a magnificent detached Victorian family home which has been extensively refurbished and beautifully finished to an exceptionally high specification. The property successfully incorporates the many contemporary fixtures and fittings with a wealth of impressive original period features, including the spectacular plasterwork and cornicing, fine mantelpieces, working shutters and delightful Victorian tiles reception hall. The house offers elegant, bright and spacious family accommodation over 3 floors, with a generous total floor area of over 5,000 sq ft. Of particular note, and forming the heart of the home, is the outstanding open plan family sitting room, top of the range kitchen and dining room with glazed doors opening to the rear garden, which caters perfectly for modern family living.
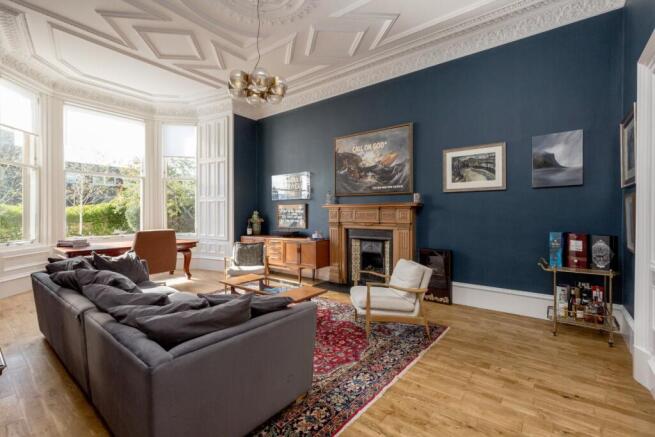
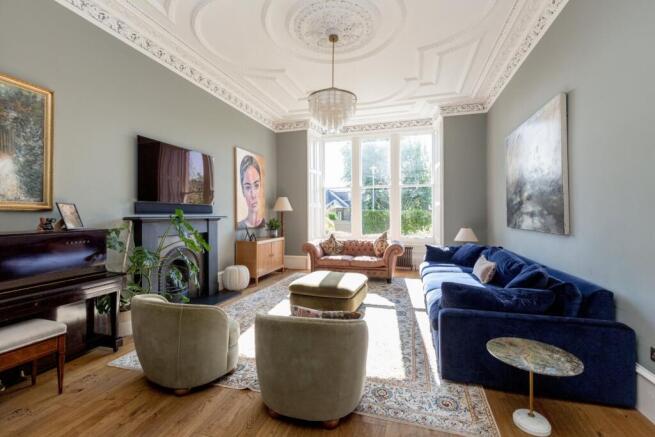
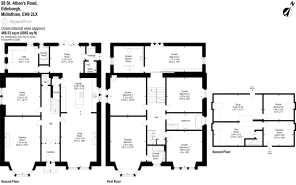
The front door opens to the vestibule where double doors then open into the welcoming and wonderfully light reception hallway from where the ground floor accommodation is accessed and the particularly fine stone stair rises to the upper floors. To one side of the hall there is the bay windowed south facing drawing room, currently used as a home office. It is a particularly elegant room with fine cornicing and an impressive timber mantelpiece. Situated behind this room is the family room/gym or additional bedroom with a west facing window. The centrepiece of the house is the superb family living room with south facing aspects, open to the beautifully appointed bespoke hand-built kitchen and on to the dining room to the rear. Benefitting from north, east and south aspects there is light throughout the day, creating the ideal family living space centred around the superb kitchen. To the rear of the dining room there is a utility room with a shower room while the boiler room and rear entrance and boot room are to the other side of the dining room.
The stair rises to the upper floors, with a mezzanine level off the half-landing, where there is a wonderful guest bedroom with luxurious en suite shower room off. The stair continues up to the main landing where there are four further generous double bedrooms. The principal bedroom is situated to the front of the house, benefiting from a large bay window enhancing the light and southerly views, while there is a well-appointed en suite shower room off. The three other bedrooms are served by the family bath and shower room.
A further stair rises to the upper floor where there are four additional rooms, ideal for a children's play area as well as further bedroom accommodation.
The house is set well back from the road and is well screened by a mature hedge and trees. A private gated driveway provides off-street parking for a few cars, while a gated stone path leads to the front door, with recently landscaped lawns either side. To the rear of the house there is a sheltered and private garden with a generous lawn surrounded by mature borders, with a range of colourful shrubs and trees. The garden has recently been fully landscaped, including a wonderful patio area situated to take advantage of daylight throughout the day.
Location
The exclusive Grange conservation area is situated just over a mile south of the city centre and within easy reach of the main financial and business centres.
The area has a strong sense of local community providing a wonderful environment for family life.
There is an excellent range of cafes, restaurants, shops and leisure facilities close by in Marchmont, Newington, Bruntsfield and Morningside.
Local sporting facilities include a number of golf courses and there are pleasant walks in the nearby open spaces of Arthur's Seat, Blackford Hill and the Meadows.
The property currently lies in the catchment area for Sciennes Primary and James Gillespie's High School. A number of excellent independent schools are also situated within easy reach, including George Watson's College, George Heriot's and Merchiston Castle School.
Square Footage: 5,052 sq ft
Additional Info
Listing: The property is not listed but lies within the Grange Conservation Area.
Fixtures & Fittings: All fitted floor coverings, curtains, blinds, light fitting and white goods are included in the sale.
Brochures
Web Details- COUNCIL TAXA payment made to your local authority in order to pay for local services like schools, libraries, and refuse collection. The amount you pay depends on the value of the property.Read more about council Tax in our glossary page.
- Band: H
- PARKINGDetails of how and where vehicles can be parked, and any associated costs.Read more about parking in our glossary page.
- Yes
- GARDENA property has access to an outdoor space, which could be private or shared.
- Yes
- ACCESSIBILITYHow a property has been adapted to meet the needs of vulnerable or disabled individuals.Read more about accessibility in our glossary page.
- Ask agent
58 St. Albans Road, Grange, Edinburgh, EH9

Add an important place to see how long it'd take to get there from our property listings.
__mins driving to your place
Affordability


Notes
Staying secure when looking for property
Ensure you're up to date with our latest advice on how to avoid fraud or scams when looking for property online.
Visit our security centre to find out moreDisclaimer - Property reference EDT220500. The information displayed about this property comprises a property advertisement. Rightmove.co.uk makes no warranty as to the accuracy or completeness of the advertisement or any linked or associated information, and Rightmove has no control over the content. This property advertisement does not constitute property particulars. The information is provided and maintained by Savills, Edinburgh. Please contact the selling agent or developer directly to obtain any information which may be available under the terms of The Energy Performance of Buildings (Certificates and Inspections) (England and Wales) Regulations 2007 or the Home Report if in relation to a residential property in Scotland.
*This is the average speed from the provider with the fastest broadband package available at this postcode. The average speed displayed is based on the download speeds of at least 50% of customers at peak time (8pm to 10pm). Fibre/cable services at the postcode are subject to availability and may differ between properties within a postcode. Speeds can be affected by a range of technical and environmental factors. The speed at the property may be lower than that listed above. You can check the estimated speed and confirm availability to a property prior to purchasing on the broadband provider's website. Providers may increase charges. The information is provided and maintained by Decision Technologies Limited. **This is indicative only and based on a 2-person household with multiple devices and simultaneous usage. Broadband performance is affected by multiple factors including number of occupants and devices, simultaneous usage, router range etc. For more information speak to your broadband provider.