
Providence Place, Anstey Lane, Alton, Hampshire

- PROPERTY TYPE
Detached
- BEDROOMS
3
- BATHROOMS
2
- SIZE
1,507 sq ft
140 sq m
- TENUREDescribes how you own a property. There are different types of tenure - freehold, leasehold, and commonhold.Read more about tenure in our glossary page.
Freehold
Key features
- BRAND NEW DETACHED HOME
- Three bedrooms
- Family and en-suite bathrooms
- Kitchen/dining room
- Utility cupboard and cloakroom
- Living room
- Gardens and parking
- Close to countryside and amenities
- Build Zone 10 year Warranty
- High specification
Description
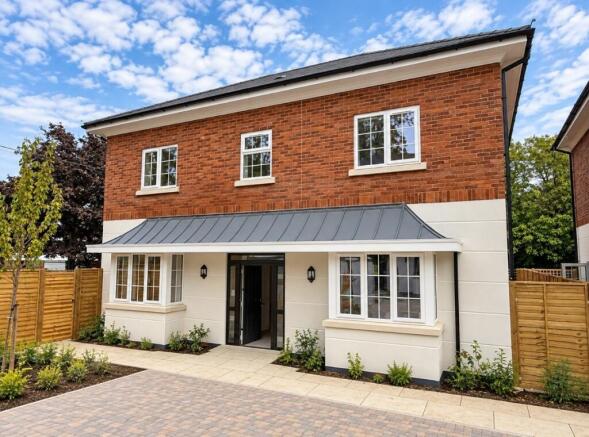
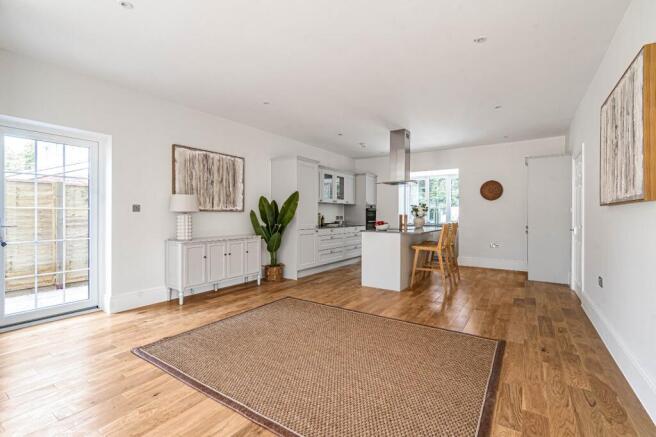
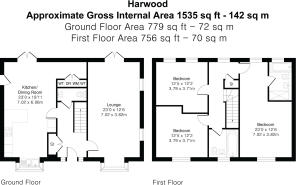
The four Harwood’s at Providence Place are highly anticipated because of their practical three-bedroom, two-bath/shower-room arrangement over only two floors*. A formal hallway leads you straight into the heart of the house: a traditional “Shaker”-style kitchen/dining room with “L”-shaped breakfast bar in a variety of colours – Reed Green, Dove Grey and Porcelain all of which have complementary quartz worktops and glass splashbacks.
On sunny days you can throw the double doors open that lead into an ideally-proportioned garden and enjoy ‘al fresco’ dining, just a few paces from where the food is prepared.
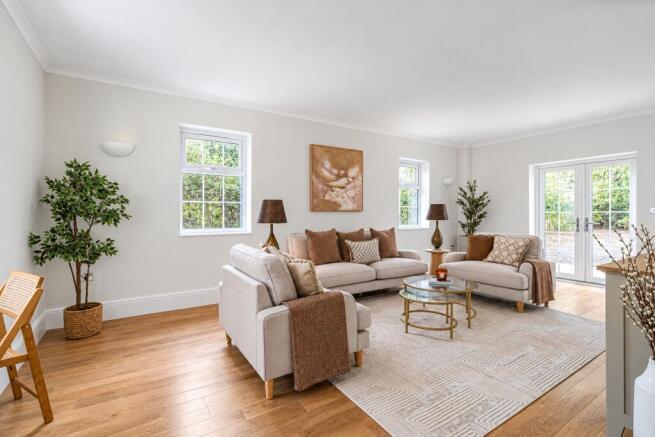
To cross from the dining room to the sitting-room, you pass a very practical utility space with separate washing-machine, tumble-dryer and storage area. Beyond lies another generous formal sitting-room with plenty of space for a work-from-home office. The smart downstairs W/C completes the suite of rooms on the ground floor, all of which enjoy oak-engineered flooring and underfloor heating which also extends to the first floor.
Upstairs lies a wonderfully comfortable master bedroom with built-in wardrobe and en-suite shower-room. Bedrooms two and three are both beautiful double bedrooms, which share a family bathroom.
The stairs and all the bedrooms are fully carpeted while ceramic tile bathroom floors will be warm in the winter - thanks to the underfloor heating - but cool in the summer.
Please note the internal photos are of the show home.
Part Exchange available
Specification Highlights
Internal
Underfloor heating to all floors (inc. garden rooms)
Low-cost sustainable energy systems
Solid Georgian six-panel doors with polished door furniture
Polished chrome or brass sockets (some with USBs)
Plaster wall lights
Kitchens
Shaker-style kitchens with deep drawers preferred to cupboards where possible
All kitchens in either Porcelain, Dove Grey or Reed Green colours
Quartz worktops and glass splashbacks
Soft-closing hinges and adjustable shelving
Bosch double-ovens and electric induction hobs
Integrated fridge/freezer, dishwasher and washer/dryer
‘Insinkerator’ kitchen waste disposal
Bathrooms
Fresh and characterful ceramic floor tiles
Plain white gloss wall tiles
Generous shower enclosures with glass screens
Grohe taps and shower fittings
Steel baths and high-quality sanitary ware
Wall-hung lavatories with soft-close seats
Electric towel rails to all bathrooms
Wall-width mirrors where possible
Flooring
Oak engineered-plank flooring throughout ground floor
Wool-blend carpets with thick underlay to upper floors and stairs
External
Wall finishes: rusticated render, “shiplap” boarding or rustic brick
Dark grey “slate” roof tiles with 30-year guarantee
Hardwood doors
Double-glazed windows
Porch lights
Gardens, Parking and Communal Areas
Plots 1, 2 and 6 large garden-rooms (with solid roofs)
Flowering shrubs to house frontages
Tall, feathered fencing to gardens
Extensive landscaping in communal areas
Low-level lighting for night-time illumination
*The above is indicative and modifications/improvements may be made. Please make your own enquiries for specific plots.
**A Reservation Fee is required on acceptance of offer - details available on request.
***External images may be enhanced by AI
Over 25 years Aroncorp has built more than 350 new homes in the South-East. We build extremely generous houses – our bedrooms are noticeably larger than you might expect - which are not only energy-efficient but also thoughtfully designed and rewarding to own. We have long experience of building many different schemes, and this ensures we can address each site with the skills necessary to unlock its full potential.
Our latest developments, in the centre of Alton, Hampshire offer a high-quality product to the market which enhances the local neighbourhood whilst respecting the historical and natural integrity of the sites. We only work with building contractors we know operate to exceptional standards and all our houses are designed with high ceilings and generous dimensions to enhance the owner’s enjoyment of their new home. We are one of a very small number of companies which have continued to offer excellent homes to the market in all economic cycles.
- COUNCIL TAXA payment made to your local authority in order to pay for local services like schools, libraries, and refuse collection. The amount you pay depends on the value of the property.Read more about council Tax in our glossary page.
- Band: TBC
- PARKINGDetails of how and where vehicles can be parked, and any associated costs.Read more about parking in our glossary page.
- Yes
- GARDENA property has access to an outdoor space, which could be private or shared.
- Yes
- ACCESSIBILITYHow a property has been adapted to meet the needs of vulnerable or disabled individuals.Read more about accessibility in our glossary page.
- Ask agent
Energy performance certificate - ask agent
Providence Place, Anstey Lane, Alton, Hampshire

Add an important place to see how long it'd take to get there from our property listings.
__mins driving to your place
Affordability



Notes
Staying secure when looking for property
Ensure you're up to date with our latest advice on how to avoid fraud or scams when looking for property online.
Visit our security centre to find out moreDisclaimer - Property reference CEN260053. The information displayed about this property comprises a property advertisement. Rightmove.co.uk makes no warranty as to the accuracy or completeness of the advertisement or any linked or associated information, and Rightmove has no control over the content. This property advertisement does not constitute property particulars. The information is provided and maintained by Homes Estate Agents, Alton. Please contact the selling agent or developer directly to obtain any information which may be available under the terms of The Energy Performance of Buildings (Certificates and Inspections) (England and Wales) Regulations 2007 or the Home Report if in relation to a residential property in Scotland.
*This is the average speed from the provider with the fastest broadband package available at this postcode. The average speed displayed is based on the download speeds of at least 50% of customers at peak time (8pm to 10pm). Fibre/cable services at the postcode are subject to availability and may differ between properties within a postcode. Speeds can be affected by a range of technical and environmental factors. The speed at the property may be lower than that listed above. You can check the estimated speed and confirm availability to a property prior to purchasing on the broadband provider's website. Providers may increase charges. The information is provided and maintained by Decision Technologies Limited. **This is indicative only and based on a 2-person household with multiple devices and simultaneous usage. Broadband performance is affected by multiple factors including number of occupants and devices, simultaneous usage, router range etc. For more information speak to your broadband provider.