
Ashley Drive North, Ashley Heath, Ringwood, BH24

- PROPERTY TYPE
Bungalow
- BEDROOMS
5
- BATHROOMS
4
- SIZE
Ask agent
- TENUREDescribes how you own a property. There are different types of tenure - freehold, leasehold, and commonhold.Read more about tenure in our glossary page.
Freehold
Key features
- One of the most sought-after roads in Ashley Heath
- Single-storey five bedroom bungalow
- Substantially extended
- Garage
- 0.26 of an acre
- Utility room
Description
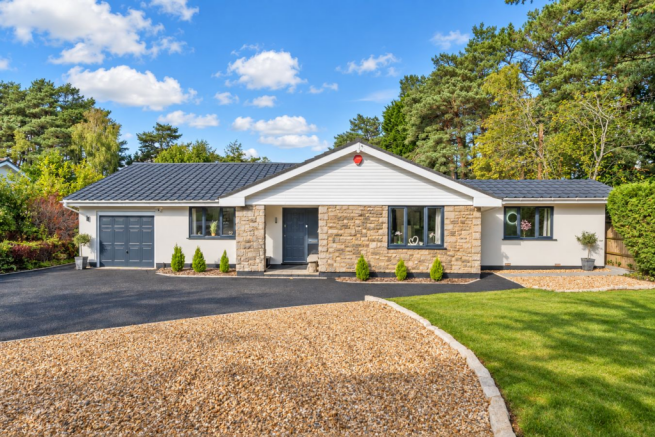
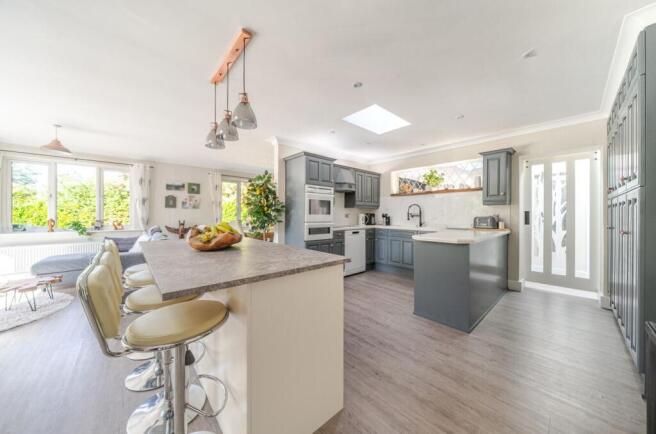
Quietly positioned on one of the most sought-after roads in Ashley Heath, this superbly presented and substantially extended single-storey bungalow enjoys a wonderfully secluded setting of approximately 0.26 acres, surrounded of mature rhododendrons and established gardens. The property offers spacious and highly versatile accommodation, including an impressive open-plan kitchen, dining and family room with a kitchen island and breakfast bar, twin Velux windows and a clearly defined sitting area with bi-folding doors opening onto the rear terrace. The main house provides three double bedrooms, two with en-suite facilities, whilst the third is served by a modern shower room, with two further bedrooms within the recently extended part of the property, including a guest bedroom with its own en-suite. A useful utility room, fibre internet connection and the ability to separate the extended accommodation to create a self-contained annexe with its own private side access add considerably to the property's versatility.
The Situation
Ashley Heath is one of the most sought-after residential areas surrounding Ringwood, renowned for its attractive homes, mature surroundings and excellent access to the open countryside. This property occupies a particularly desirable position on Ashley Drive North, quietly situated and surrounded by established properties and mature greenery.
The area is exceptionally well placed for enjoying the surrounding countryside, with Moors Valley Country Park and Forest nearby, offering extensive opportunities for walking, cycling and outdoor pursuits. The New Forest National Park is also within easy reach, providing miles of beautiful heathland, woodland and open countryside to explore.
Ringwood town centre is approximately two miles away and offers a comprehensive range of shops, cafés, restaurants, supermarkets and everyday amenities, together with a selection of well-regarded schools and local facilities.
For commuters, the property is particularly well placed for the A31, which provides excellent access towards Bournemouth and the wider south coast, as well as Southampton Airport Parkway, offering convenient rail connections towards London and the wider national rail network. The road network also provides straightforward access towards Southampton, Salisbury and the M27.
Bournemouth and its renowned beaches are within easy reach, while the New Forest and surrounding Dorset and Hampshire countryside provide an exceptional choice of walking, cycling, riding and outdoor pursuits.
The combination of its highly regarded Ashley Heath setting, secluded position, generous single-storey accommodation, flexible annexe potential, excellent entertaining space and beautifully established gardens makes this a particularly appealing and versatile home.
The Property
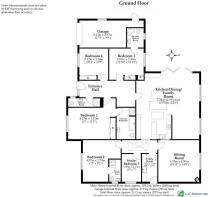
The property is approached via a generous driveway and opens into a welcoming entrance hall, immediately giving a sense of the spacious and versatile accommodation beyond. The single-storey layout provides easy access throughout and has been thoughtfully arranged to suit both family living and those looking for flexible accommodation.
The principal living accommodation includes a spacious sitting room, which provides a comfortable and more formal area in which to relax. A particular feature is the freestanding Firefox wood-burning stove, set upon a tiled hearth, creating an attractive focal point and a cosy atmosphere during the cooler months.
At the heart of the home is the impressive open-plan kitchen, dining and family room, which provides an excellent sociable space for everyday living and entertaining. The kitchen is comprehensively fitted and incorporates a central kitchen island with breakfast bar, creating a natural hub for the room. The dining and family areas flow seamlessly together, while twin Velux windows draw additional natural light into the kitchen area.
The family room has a clearly defined sitting area, with bi-folding doors opening directly onto the rear Indian sandstone terrace, creating an excellent connection between the internal and external entertaining spaces and making this an ideal room for both family life and entertaining.
The main house provides three generous double bedrooms, all with fitted wardrobes. Bedrooms one and two each benefit from their own en-suite facilities, providing excellent private accommodation, while bedroom three is served by a modern shower room.
The recently extended part of the property provides two further bedrooms, together with a useful utility room and additional flexible accommodation. The guest bedroom benefits from its own en-suite, providing comfortable and private accommodation for family or visitors.
This extended section was added during 2024/25 and has been thoughtfully incorporated into the overall layout. A particularly attractive feature is the ability to separate this part of the property from the principal living accommodation to create a self-contained annexe. It benefits from its own private access from the side elevation, making it particularly well suited to dependent relatives, older children, guests or those seeking additional independent accommodation.
A rear lobby provides useful access between the various areas of the property and benefits from an attractive roof lantern, ensuring excellent levels of natural light.
The property also benefits from a fibre internet connection, making working from home particularly convenient and allowing dedicated workspace to be incorporated without compromising the principal living accommodation.
Outside
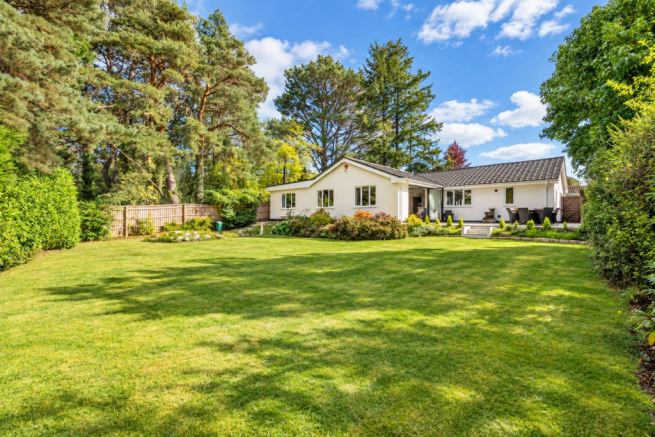
The property occupies a wonderfully secluded position on a plot extending to 0.26 of an acre, with the front and rear gardens benefiting from mature planting and established rhododendrons, creating a peaceful and private setting.
To the front, a generous driveway provides ample parking for a number of vehicles and leads to the garage, making the property particularly well suited to those requiring additional parking for family and guests.
The rear garden is a particularly attractive feature, being well established and offering a good degree of privacy. Immediately adjoining the rear of the property is a substantial Indian sandstone terrace, providing an excellent outdoor entertaining area and the perfect spot for an afternoon barbecue or al fresco dining during the warmer months.
The bi-folding doors from the family room open directly onto this terrace, creating a natural continuation of the principal living space into the garden.
Beyond the terrace, the gardens are predominantly laid to lawn with established planting, mature shrubs and rhododendrons, creating a tranquil backdrop to the house and making the most of its secluded position.
Additional Information
Tenure: Freehold
Council Tax: F
Energy Performance Rating: C Current: 75 Potential: 79
Property Construction: Traditional brick and block construction with a rendered external finish
Services: Mains electricity, gas, water and drainage are connected
Heating: Gas central heating
Broadband: Cable broadband. Superfast broadband with speeds of up to 80 Mbps is available at the property (Ofcom).
Tree Preservation Order (TPO): Yes
Warranties and/or Guarantees: Please ask agent for details
Parking: Private driveway and garage
Brochures
Brochure 1- COUNCIL TAXA payment made to your local authority in order to pay for local services like schools, libraries, and refuse collection. The amount you pay depends on the value of the property.Read more about council Tax in our glossary page.
- Band: F
- PARKINGDetails of how and where vehicles can be parked, and any associated costs.Read more about parking in our glossary page.
- Garage,Driveway
- GARDENA property has access to an outdoor space, which could be private or shared.
- Yes
- ACCESSIBILITYHow a property has been adapted to meet the needs of vulnerable or disabled individuals.Read more about accessibility in our glossary page.
- Ask agent

Add an important place to see how long it'd take to get there from our property listings.
__mins driving to your place
Affordability


Notes
Staying secure when looking for property
Ensure you're up to date with our latest advice on how to avoid fraud or scams when looking for property online.
Visit our security centre to find out moreDisclaimer - Property reference 31010114. The information displayed about this property comprises a property advertisement. Rightmove.co.uk makes no warranty as to the accuracy or completeness of the advertisement or any linked or associated information, and Rightmove has no control over the content. This property advertisement does not constitute property particulars. The information is provided and maintained by Spencers, Ringwood. Please contact the selling agent or developer directly to obtain any information which may be available under the terms of The Energy Performance of Buildings (Certificates and Inspections) (England and Wales) Regulations 2007 or the Home Report if in relation to a residential property in Scotland.
*This is the average speed from the provider with the fastest broadband package available at this postcode. The average speed displayed is based on the download speeds of at least 50% of customers at peak time (8pm to 10pm). Fibre/cable services at the postcode are subject to availability and may differ between properties within a postcode. Speeds can be affected by a range of technical and environmental factors. The speed at the property may be lower than that listed above. You can check the estimated speed and confirm availability to a property prior to purchasing on the broadband provider's website. Providers may increase charges. The information is provided and maintained by Decision Technologies Limited. **This is indicative only and based on a 2-person household with multiple devices and simultaneous usage. Broadband performance is affected by multiple factors including number of occupants and devices, simultaneous usage, router range etc. For more information speak to your broadband provider.