
Hector Drive, Stanground South, PE2

- PROPERTY TYPE
End of Terrace
- BEDROOMS
2
- BATHROOMS
1
- SIZE
614 sq ft
57 sq m
- TENUREDescribes how you own a property. There are different types of tenure - freehold, leasehold, and commonhold.Read more about tenure in our glossary page.
Freehold
Key features
- Short onward chain, offering the potential for a smoother and quicker move with reduced transaction delays and greater flexibility for prospective purchasers.
- Occupying a 1,625 sq ft plot, this well-presented home offers approximately 614 sq ft of internal accommodation, providing a comfortable balance of indoor living space and manageable outdoor grounds.
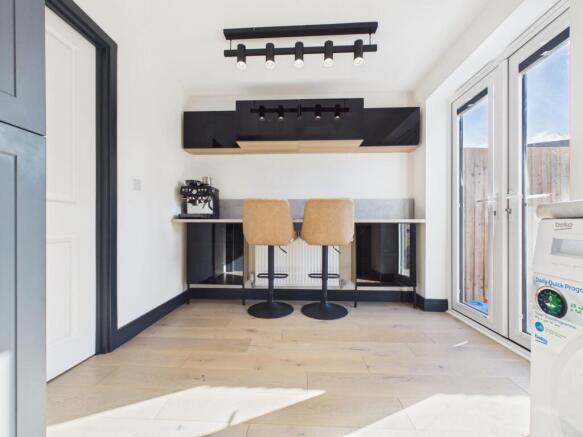
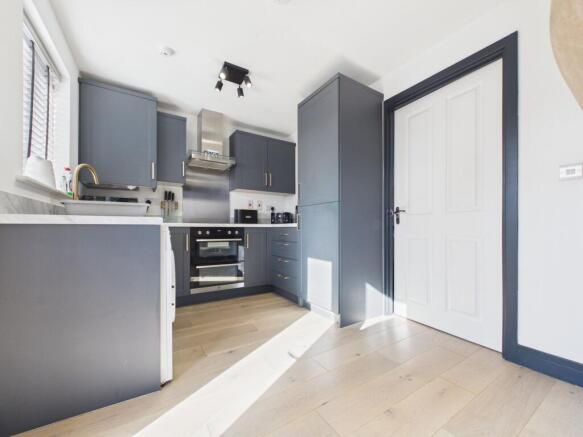
- Stylish sage green kitchen with integrated appliances, breakfast bar and additional fitted storage, plus French doors opening onto the rear garden for added natural light.
- Front-aspect living room with a built-in storage cupboard, enjoying excellent natural light and providing a comfortable space for everyday living and relaxation.
- Two double bedrooms, one benefiting from a useful fitted storage cupboard, providing comfortable and practical accommodation with excellent built-in storage.
- Family bathroom with shower over the bath, complemented by a convenient ground-floor cloakroom, providing practical facilities for modern family living and visiting guests.
- Energy-efficient home with an EPC rating of B, benefiting from gas central heating and modern insulation standards for comfortable living and lower running costs.
- Enclosed south-facing rear garden laid to AstroTurf with a patio seating area and gated side access to the driveway, creating a private, low-maintenance space to enjoy throughout the year.
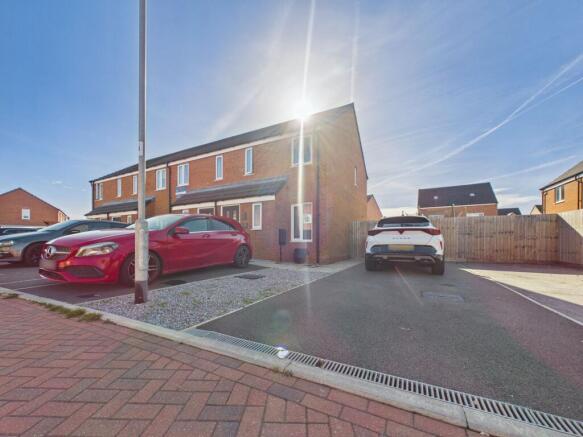
- Driveway parking for up to three vehicles, providing ample off-road parking and added convenience for residents and visitors alike.
- Conveniently located close to local shops, well-regarded schools and excellent road links, providing easy access to everyday amenities and commuting routes.
Description
EPC Rating: B
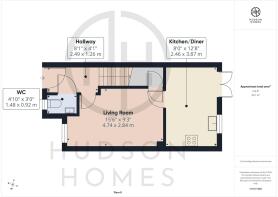
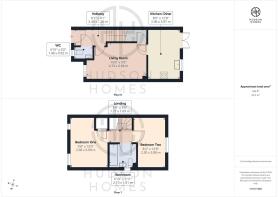
Entrance Hallway
2.49m x 1.26m
Cloakroom
1.48m x 0.92m
Living Room
4.74m x 2.84m
Kitchen/Diner
3.87m x 2.46m
Landing
1.77m x 1.09m
Bedroom One with Built in Cupboard
3.99m x 2.96m
Bathroom
2.1m x 1.81m
Bedroom Two
3.88m x 2.5m
Garden
The property benefits from a beautifully presented, low-maintenance rear garden, designed to maximise outdoor enjoyment. A generous paved patio extends directly from the property, creating the perfect space for outdoor seating and dining. Beyond the patio, an area of artificial lawn provides a neat and attractive finish that can be enjoyed throughout the year with minimal upkeep. The garden is fully enclosed by timber fencing, offering a good degree of privacy and security, while a raised sleeper planter adds a splash of colour and interest. A gated side access provides convenient access to the front of the property and driveway, completing this practical and stylish outdoor space.
Parking - Driveway
The property benefits from excellent off-road parking, with a private driveway positioned to the side of the house providing space for up to three vehicles. The driveway is conveniently located adjacent to the rear garden gate, allowing easy access between the parking area and the property. In addition, there are further visitor parking spaces located nearby, making this a practical arrangement for both residents and guests.
Disclaimer
These property particulars are provided in good faith and are intended as a general guide only. Whilst every effort has been made to ensure the accuracy of the information contained herein, no warranty or representation is given as to its correctness, completeness or suitability. Prospective purchasers or tenants should not rely solely on these particulars and are advised to satisfy themselves by inspection, survey and independent professional advice as to all matters relating to the property.
Measurements, floor plans, maps, photographs and descriptions are for illustrative purposes only and may not be to scale. Fixtures, fittings, services and appliances referred to in these particulars have not been tested by the agent and no guarantee is given as to their condition or working order.
In some cases, photographs, virtual images or marketing materials may have been digitally enhanced, edited or virtually staged using artificial intelligence (AI) or other digital technology to demo...
- COUNCIL TAXA payment made to your local authority in order to pay for local services like schools, libraries, and refuse collection. The amount you pay depends on the value of the property.Read more about council Tax in our glossary page.
- Band: B
- PARKINGDetails of how and where vehicles can be parked, and any associated costs.Read more about parking in our glossary page.
- Driveway
- GARDENA property has access to an outdoor space, which could be private or shared.
- Private garden
- ACCESSIBILITYHow a property has been adapted to meet the needs of vulnerable or disabled individuals.Read more about accessibility in our glossary page.
- Ask agent
Hector Drive, Stanground South, PE2

Add an important place to see how long it'd take to get there from our property listings.
__mins driving to your place
Affordability


Notes
Staying secure when looking for property
Ensure you're up to date with our latest advice on how to avoid fraud or scams when looking for property online.
Visit our security centre to find out moreDisclaimer - Property reference dbfe624a-4d4a-48aa-9710-b5ae1cb665ea. The information displayed about this property comprises a property advertisement. Rightmove.co.uk makes no warranty as to the accuracy or completeness of the advertisement or any linked or associated information, and Rightmove has no control over the content. This property advertisement does not constitute property particulars. The information is provided and maintained by Hudson Homes Estate Agents Ltd, Yaxley. Please contact the selling agent or developer directly to obtain any information which may be available under the terms of The Energy Performance of Buildings (Certificates and Inspections) (England and Wales) Regulations 2007 or the Home Report if in relation to a residential property in Scotland.
*This is the average speed from the provider with the fastest broadband package available at this postcode. The average speed displayed is based on the download speeds of at least 50% of customers at peak time (8pm to 10pm). Fibre/cable services at the postcode are subject to availability and may differ between properties within a postcode. Speeds can be affected by a range of technical and environmental factors. The speed at the property may be lower than that listed above. You can check the estimated speed and confirm availability to a property prior to purchasing on the broadband provider's website. Providers may increase charges. The information is provided and maintained by Decision Technologies Limited. **This is indicative only and based on a 2-person household with multiple devices and simultaneous usage. Broadband performance is affected by multiple factors including number of occupants and devices, simultaneous usage, router range etc. For more information speak to your broadband provider.