Isel Road, Lancaster Court Isel Road, CA13

- PROPERTY TYPE
Apartment
- BEDROOMS
2
- BATHROOMS
2
- SIZE
Ask agent
Key features
- Prestigious penthouse apartment within the highly sought-after Lancaster Court development
- Prime second-floor position with lift and stair access for convenience
- Stunning westerly views across Cockermouth Castle and the surrounding countryside
- Exclusive McCarthy & Stone development designed for residents aged 60 and over
- Luxurious, secure, and beautifully maintained communal areas
- Spacious lounge/dining room and upgraded modern kitchen finished to a high specification
- Generous master bedroom with dressing room and en-suite bathroom, plus a second double bedroom
- Allocated parking space and a convenient location just a short walk from Cockermouth town centre
Description
EPC Rating: B
THINGS YOU NEED TO KNOW
Electric heating with a new and very efficient boiler having been recently installed. Double glazing. The kitchen has been upgraded with high quality appliances since originally fitted.
DIRECTIONS
W3W///gangs.scornful.allow Lancaster Court is located on Isel Road, just past the Community Hospital and this particular apartment is at second floor level.
ABOUT LANCASTER COURT
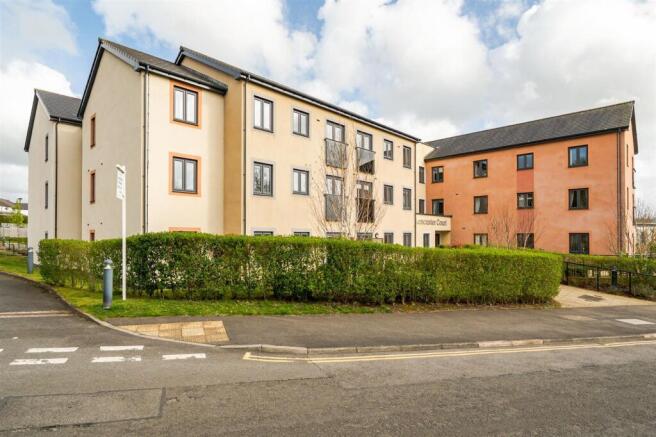
Lancaster Court, built by McCarthy & Stone, is a modern development of 40 superb apartments located just off the town centre and is for the Over 60's. It is beautifully presented throughout and the workmanship has been completed to a high specification with attention to detail being paramount. It offers first class space all designed to give easy living for residents and discreetly offers a 24/7 call system, house manager and high security. As an owner you have the use of the communal areas such as the gardens and grounds as well as the stunning lounge, kitchen and balcony where many events are held.
THE LOCAL COMMUNITY - CA13
Centred on Cockermouth and surrounding villages, offers a highly desirable market town lifestyle on the edge of the western Lake District. The area is known for its attractive historic centre, independent shops, cafés and cultural appeal, along with strong local amenities including a wide choice of supermarkets. Education is well regarded, with schools including Cockermouth School and several local primary schools serving the wider area. Residents benefit from healthcare services, leisure facilities and good road links to nearby employment centres such as Workington and Whitehaven. With its blend of heritage, riverside setting along the River Derwent and proximity to outstanding countryside, CA13 is particularly popular with families, professionals and those seeking a balance of market town living and access to the Lake District.
OUTLOOK
There is an open aspect in a westerly direction over countryside to Cockermouth Castle and The River Derwent.
COMMUNAL HALLWAY
The property is located at second floor level and access into the main communal area is via double doors and a security system. Doors lead into a beautifully maintained hallway with a lift to the second floor where this particular apartment is located.
INNER HALLWAY
A spacious and welcoming entrance hallwith with large walk in cupboard housing a new heating system.
LOUNGE/DINING ROOM
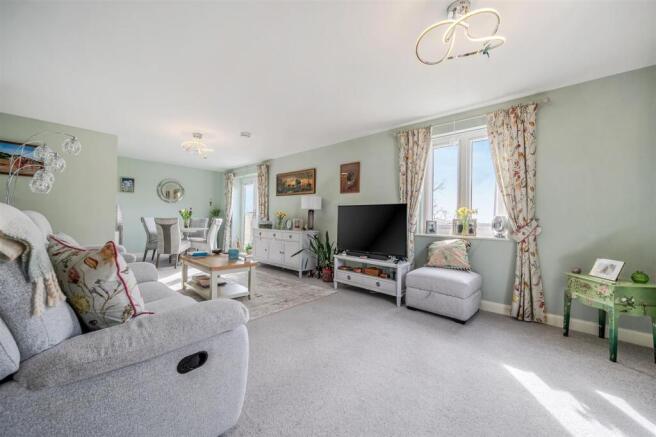
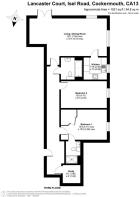
Dimensions: 7.94 x 4.75 (26'0" x 15'7"). A fabulous room, facing westerly, with ample space for relaxing and eating, Delightful views over the Castle and river and opening into the kitchen.
KITCHEN
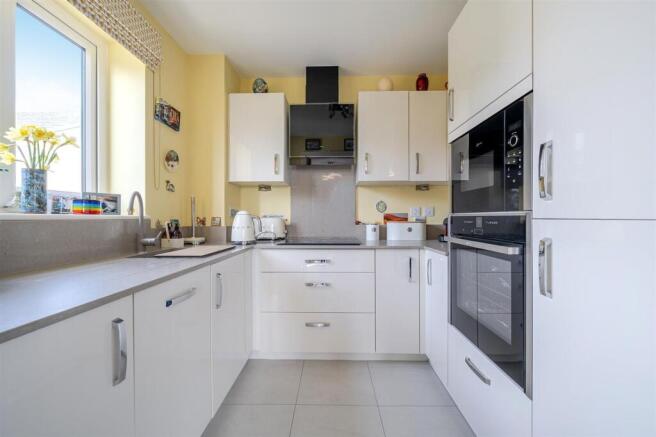
Dimensions: 2.38 x 2.26 (7'9" x 7'4"). Well fitted and upgraded since originally installed this is a delightful kitchen with granite worktops and fitted with white gloss units with chunky chrome handles. It includes Neff appliances: integrated fridge/freezer, electric oven with combi oven over, hob and stylish extractor fan. Window to the side, tiled floor.
BEDROOM 1
Dimensions: 4.71 x 3.09 (15'5" x 10'1"). Spacious double room with dressing room and door into en-suite.
EN-SUITE
Fitted with walk in shower with sliding door. Wash basin and w.c. set within white fronted vanity unit with shelving above. Tiled floor and part tiled walls.
BEDROOM 2
Dimensions: 4.71 x 3.09 (15'5" x 10'1"). Double room
BATHROOM
Fitted with bath and includes w.c. and wash basin within vanity unit, good range of shelving, Tiled floor and part tiled walls.
Garden
There is use of the communal grounds.
Disclaimer
Whilst every effort has been made to ensure the accuracy of these particulars, they are intended as a guide only and do not form part of any contract. All measurements, descriptions and photographs are for illustrative purposes. Buyers and tenants should satisfy themselves as to the accuracy of the information before proceeding.
- COUNCIL TAXA payment made to your local authority in order to pay for local services like schools, libraries, and refuse collection. The amount you pay depends on the value of the property.Read more about council Tax in our glossary page.
- Band: C
- PARKINGDetails of how and where vehicles can be parked, and any associated costs.Read more about parking in our glossary page.
- Yes
- GARDENA property has access to an outdoor space, which could be private or shared.
- Private garden
- ACCESSIBILITYHow a property has been adapted to meet the needs of vulnerable or disabled individuals.Read more about accessibility in our glossary page.
- Ask agent
Isel Road, Lancaster Court Isel Road, CA13

Add an important place to see how long it'd take to get there from our property listings.
__mins driving to your place



Notes
Staying secure when looking for property
Ensure you're up to date with our latest advice on how to avoid fraud or scams when looking for property online.
Visit our security centre to find out moreDisclaimer - Property reference 77a485fa-e374-4baf-a0be-d97f4b37dc63. The information displayed about this property comprises a property advertisement. Rightmove.co.uk makes no warranty as to the accuracy or completeness of the advertisement or any linked or associated information, and Rightmove has no control over the content. This property advertisement does not constitute property particulars. The information is provided and maintained by Grisdales Estate Agents, Cockermouth. Please contact the selling agent or developer directly to obtain any information which may be available under the terms of The Energy Performance of Buildings (Certificates and Inspections) (England and Wales) Regulations 2007 or the Home Report if in relation to a residential property in Scotland.
*This is the average speed from the provider with the fastest broadband package available at this postcode. The average speed displayed is based on the download speeds of at least 50% of customers at peak time (8pm to 10pm). Fibre/cable services at the postcode are subject to availability and may differ between properties within a postcode. Speeds can be affected by a range of technical and environmental factors. The speed at the property may be lower than that listed above. You can check the estimated speed and confirm availability to a property prior to purchasing on the broadband provider's website. Providers may increase charges. The information is provided and maintained by Decision Technologies Limited. **This is indicative only and based on a 2-person household with multiple devices and simultaneous usage. Broadband performance is affected by multiple factors including number of occupants and devices, simultaneous usage, router range etc. For more information speak to your broadband provider.