
Autumn Close, Fleggburgh NR29

- PROPERTY TYPE
Detached Bungalow
- BEDROOMS
4
- BATHROOMS
2
- SIZE
Ask agent
- TENUREDescribes how you own a property. There are different types of tenure - freehold, leasehold, and commonhold.Read more about tenure in our glossary page.
Freehold
Key features
- Brand New Detached Bungalow Under Construction
- PV Solar Panels
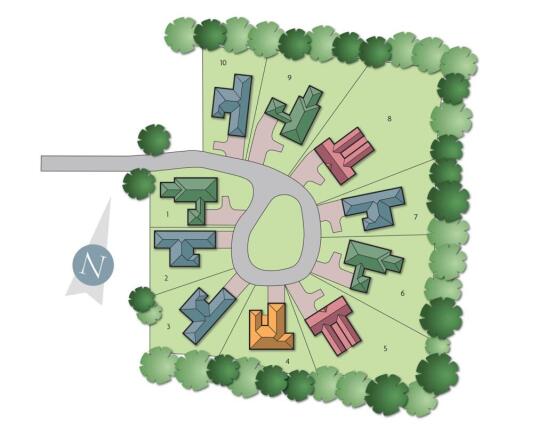
- Exclusive Development in a Mature Setting
- Air Source Heat Pump Heating
- Four Bedrooms (En Suite to Master)
- Generous Garden
- Double Garage & Driveway
- Flooring Included
- Favoured Village Location
- Early Enquiries Encouraged
Description
This well designed property will offer a high level of specification throughout including underfloor heating via an air source heat pump, PV Solar panels and a fully fitted kitchen with appliances and Anthracite Grey uPVC windows.
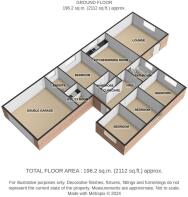
The property will offer accommodation including an entrance hall, a spacious kitchen / dining room, lounge, utility room and four bedrooms including a master en suite and family bathroom. Outside will be a pleasant, generous garden with driveway parking and a double garage. Early enquiries are welcomed as construction continues, to appreciate this attractive new build property on this wonderful rural development.
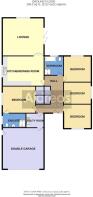
Entrance Hall - Built in cupboard, doors leading off:-
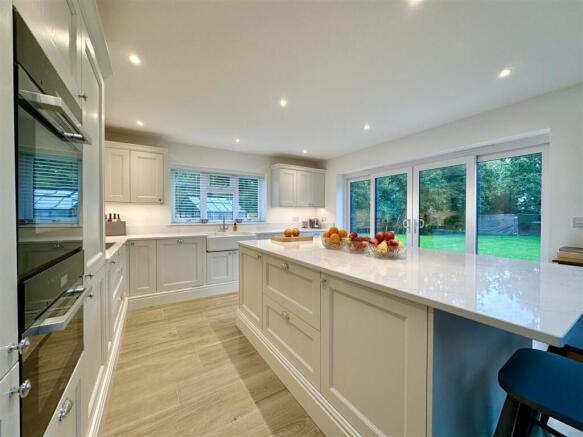
Kitchen / Dining Room - 6m x 4.8m (19'8" x 15'8") - A wonderfully spacious room with a range of fitted units with integrated appliances, (buyer choice available at an early stage with specification to an agreed PC sum) and French doors giving access to:
Lounge - 6m x 5.5m (19'8" x 18'0") - A lovely double aspect room with two sets of fully glazed doors to side and window to rear aspect, power points, tv point.
Utility Room - 2.5m x 2.1m (8'2" x 6'10") - Fitted units with sink, plumbing for washing machine, power points, door to garage.
Master Bedroom - 4.6m x 3.9m (15'1" x 12'9") - Window to side aspect, walk-in wardrobe, power points, door to:-
En Suite Shower Room - 3.4m x 2.1m (11'1" x 6'10") - Obscure glazed window to side aspect, low level WC, hand wash basin, shower, ventilation.
Bedroom 2 - 4m x 3.8m (13'1" x 12'5") - Window to rear aspect, power points.
Bedroom 3 - 4m x 3.5m (13'1" x 11'5") - Window to front aspect, power points.
Bedroom 4 - 4m x 3.2m (13'1" x 10'5") - Window to side aspect, power points.
Bathroom - 2.8m x 2.6m (9'2" x 8'6") - Obscure glazed window to rear aspect, low level WC, hand wash basin, bath, shower.
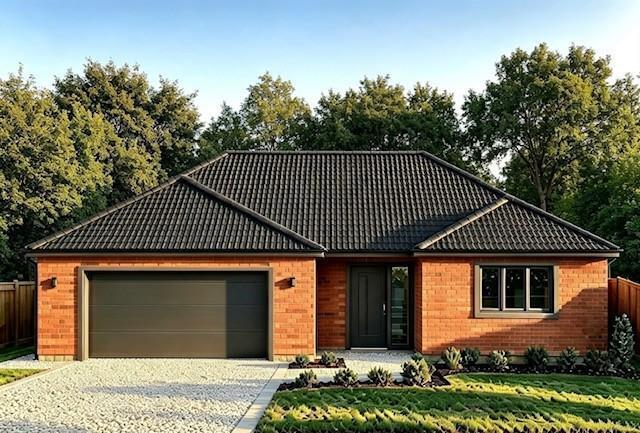
Outside - The property will be approached via a pea shingle driveway leading to the garage and extending to the front of the property. The property offers a nicely enclosed garden which will be laid to lawn and offering a delightful wooded backdrop,
Garage - 6m x 6m (19'8" x 19'8") - Double garage with front facing, automated sectional door, side service door, window to side aspect.
Summary Information - This hugely spacious detached bungalow, currently under construction will be finished to a high standard throughout and benefit from under floor heating via an air source heat pump, Anthracite grey uPVC sealed unit double glazed windows and floor coverings included throughout with buyer choice, subject to a PC sum. Bathrooms will be tiled and at an early stage, buyer input is available on bathroom and kitchen styles, again subject to PC sums. The main image of the bungalow to be built is AI generated.
Please Note - Specification is subject to change and alteration during the course of construction without notice. Prospective purchasers should satisfy themselves as to the agreed specification prior to purchase. All internal photography is of previous plots to show example finishes only. The main image of the proposed bungalow is AI generated.
ALL MEASUREMENTS ARE SCALED FROM PLANS AND SHOULD BE CONSIDERED AS APPROXIMATE ONLY.
Tenure - Freehold.
Services - Mains water, electric and drainage.
Council Tax - Great Yarmouth Borough Council. Rating to be confirmed
Location - Fleggburgh is an attractive Broadland village approximately 7 miles north west of Great Yarmouth and close to the beautiful Norfolk Broads and nature reserves with a village hall offering a Post Office service Monday mornings and recreation ground, doctors surgery, delivery service from Filby Stores & Post Office which is open 6am - 9pm seven days a week, Leisure Centre with Swimming pool and squash courts, a Popular Pub/Restaurant and a a Common adjoining Filby Broad. There is also a village Primary School and a School bus service taking older children to Acle Academy. Public bus services run links to Great Yarmouth and Norwich with Train services from Great Yarmouth and Acle linking to the main Railway Station at Norwich.
Predicted Energy Assessment (Pea) - Rating: 'B'
Reference - PJL/S10120
Brochures
Autumn Close, Fleggburgh NR29Brochure- COUNCIL TAXA payment made to your local authority in order to pay for local services like schools, libraries, and refuse collection. The amount you pay depends on the value of the property.Read more about council Tax in our glossary page.
- Band: TBC
- PARKINGDetails of how and where vehicles can be parked, and any associated costs.Read more about parking in our glossary page.
- Garage
- GARDENA property has access to an outdoor space, which could be private or shared.
- Yes
- ACCESSIBILITYHow a property has been adapted to meet the needs of vulnerable or disabled individuals.Read more about accessibility in our glossary page.
- Ask agent

Add an important place to see how long it'd take to get there from our property listings.
__mins driving to your place
Affordability



Notes
Staying secure when looking for property
Ensure you're up to date with our latest advice on how to avoid fraud or scams when looking for property online.
Visit our security centre to find out moreDisclaimer - Property reference 34955505. The information displayed about this property comprises a property advertisement. Rightmove.co.uk makes no warranty as to the accuracy or completeness of the advertisement or any linked or associated information, and Rightmove has no control over the content. This property advertisement does not constitute property particulars. The information is provided and maintained by Aldreds, Stalham. Please contact the selling agent or developer directly to obtain any information which may be available under the terms of The Energy Performance of Buildings (Certificates and Inspections) (England and Wales) Regulations 2007 or the Home Report if in relation to a residential property in Scotland.
*This is the average speed from the provider with the fastest broadband package available at this postcode. The average speed displayed is based on the download speeds of at least 50% of customers at peak time (8pm to 10pm). Fibre/cable services at the postcode are subject to availability and may differ between properties within a postcode. Speeds can be affected by a range of technical and environmental factors. The speed at the property may be lower than that listed above. You can check the estimated speed and confirm availability to a property prior to purchasing on the broadband provider's website. Providers may increase charges. The information is provided and maintained by Decision Technologies Limited. **This is indicative only and based on a 2-person household with multiple devices and simultaneous usage. Broadband performance is affected by multiple factors including number of occupants and devices, simultaneous usage, router range etc. For more information speak to your broadband provider.