Penthouse, Glenmount View, Parkstone

- PROPERTY TYPE
Penthouse
- BEDROOMS
3
- BATHROOMS
3
- SIZE
Ask agent
Key features
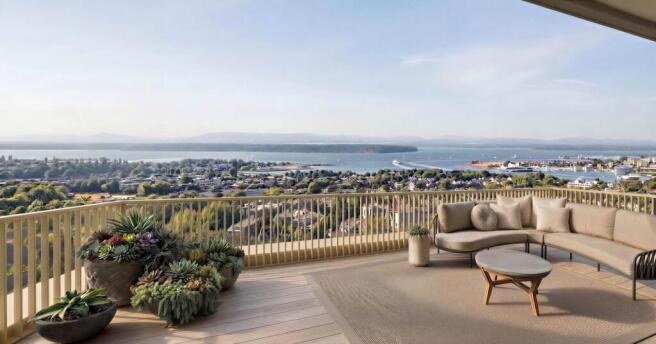
- Elevated and panoramic Sea and Poole Harbour Views
- Abundance of local amenities
- South facing expansive wrap around Terrace with Sea Views
- 2 spacious Bedrooms with Ensuites and stunning Sea Views
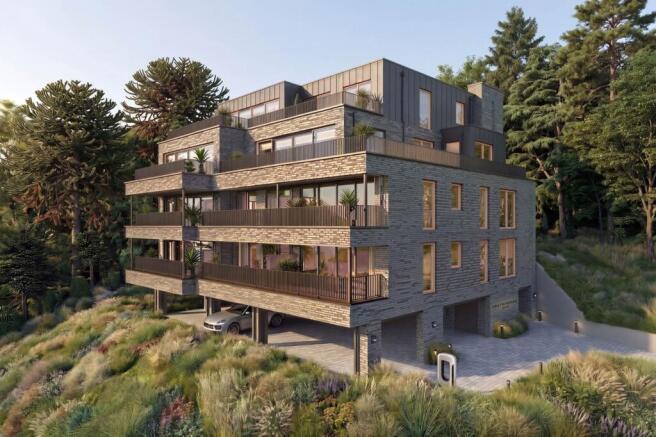
- 2 Undercroft Parking spaces with EV Charging facilities
- Tesla solar panels for communal facilities
- Additional Guest Room with Terrace and sea views
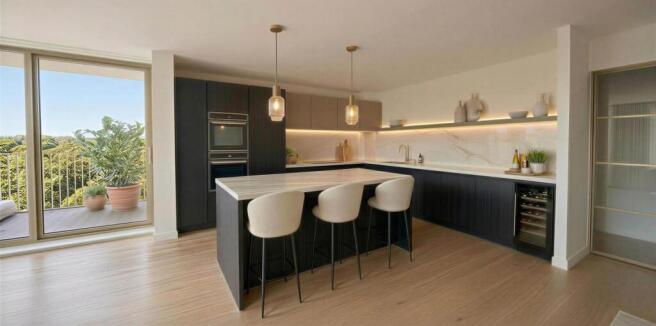
- Luxury Bespoke Interiors from German Kitchen Projects and Crosswater Bathrooms
- Private Study
- Integral Sonos sound system, smart controlled underfloor heating
Description
Offering premium elevated views from south facing terraces, lifts to each floor and
secure undercroft parking - these apartments offer peaceful, idyllic luxury coastal living at its finest, with an abundance of local activities - ideal as main residences or premium second homes.
Apartment 8 - The Penthouse, is a stunning and elegantly appointed brand new 2-3 bedroom Apartment within this prime coastal development, providing 1672 sq ft of luxury south-facing accommodation.
Accessed from the fourth floor with private lobby, store and lift facilities, the Penthouse at Glenmount View is a professionally designed and spacious, light-filled apartment with contemporary features and luxurious fittings and appliances.
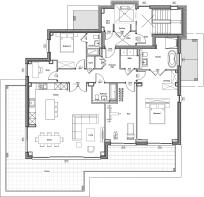
The Penthouse has a particularly spacious, open plan south facing Living, Kitchen Dining room with fantastic and elevated panoramic sea views provided from sliding doors opening directly onto the expansive wrap around Terrace - the most special of panoramic Sea and Poole Harbour views from this stunning penthouse apartment.
The bespoke and spacious Kitchen is contemporarily designed by German Kitchen Projects, providing luxury fitted kitchens, to include Samsung appliances and high quality stone work surfaces. There is ample space for furniture and dining within this spacious open plan living area - designed for entertaining or al freso dining on the expansive wrap around terrace to enjoy the breathtaking views.
The Principal Bedroom is a generous room with outstanding sea views provided from full height sliding doors onto the penthouses` private terrace; further benefiting a Dressing Room as well as a spacious Ensuite Crosswater bathroom, fitted with a freestanding Bath, walk-in Shower, Sink and WC.
Bedroom 2 is a double room located towards the rear elevation of the property with peaceful and treetop views, with ample space for wardrobes and furniture, as well as a bespoke Crosswater Ensuite with Shower, Sink and WC.
A Guest Bedroom / Gym is provided as a versatile room, readily double in size, plus benefiting full height double doors opening onto the Terrace with outstanding Sea and Poole Harbour views.
Adjacent is a further Bathroom with a Bath, WC and Sink.
A separate Study is located in the peaceful side elevation of the penthouse, with ample space for furnishings and provided natural light with tree top views.
There is a separate Utility room with cupboard space, as well as additional cupboards for storage space provided for within the internal hallway.
These contemporary apartments are professionally designed with luxury interiors provided to include Sonos sound systems to principal rooms and are fitted with smart controlled underfloor heating throughout.
Externally, the Penthouse is provided 2 allocated parking spaces within the undercroft parking bays.
Tesla Solar roof panel system providing for communal areas, plus EV car charging units supplied for use for all residents.
Surrounding landscaped communal green spaces.
Sold as Share of Freehold with 999 year Lease and peppercorn Ground Rent applicable.
10 year New Build Warranty`s are provided
Service Charges will apply (to be determined)
Please note - the images displayed are both computer-generated illustrations (CGIs) so are indicative of the site and finish only. The images, site plans, and floor plans displayed on this site are for illustrative purposes only and are subject to change and may be altered at any time.
For the most accurate and detailed information about specific plots, finishes, or floor plans, please contact our sales team directly. We are happy to provide further information tailored to your specific queries regarding any development, plot or finishings.
what3words /// vows.jumps.ruled
Notice
Please note we have not tested any apparatus, fixtures, fittings, or services. Interested parties must undertake their own investigation into the working order of these items. All measurements are approximate and photographs provided for guidance only.
Brochures
Brochure 1- COUNCIL TAXA payment made to your local authority in order to pay for local services like schools, libraries, and refuse collection. The amount you pay depends on the value of the property.Read more about council Tax in our glossary page.
- Band: TBC
- PARKINGDetails of how and where vehicles can be parked, and any associated costs.Read more about parking in our glossary page.
- Off street
- GARDENA property has access to an outdoor space, which could be private or shared.
- Private garden
- ACCESSIBILITYHow a property has been adapted to meet the needs of vulnerable or disabled individuals.Read more about accessibility in our glossary page.
- Ask agent
Energy performance certificate - ask agent

Add an important place to see how long it'd take to get there from our property listings.
__mins driving to your place
Affordability
About Purely Living, Ashley Cross
Briggs House, 26 Commercial Road, Poole, Dorset, BH14 0JR

Notes
Staying secure when looking for property
Ensure you're up to date with our latest advice on how to avoid fraud or scams when looking for property online.
Visit our security centre to find out moreDisclaimer - Property reference 129_PUNH. The information displayed about this property comprises a property advertisement. Rightmove.co.uk makes no warranty as to the accuracy or completeness of the advertisement or any linked or associated information, and Rightmove has no control over the content. This property advertisement does not constitute property particulars. The information is provided and maintained by Purely Living, Ashley Cross. Please contact the selling agent or developer directly to obtain any information which may be available under the terms of The Energy Performance of Buildings (Certificates and Inspections) (England and Wales) Regulations 2007 or the Home Report if in relation to a residential property in Scotland.
*This is the average speed from the provider with the fastest broadband package available at this postcode. The average speed displayed is based on the download speeds of at least 50% of customers at peak time (8pm to 10pm). Fibre/cable services at the postcode are subject to availability and may differ between properties within a postcode. Speeds can be affected by a range of technical and environmental factors. The speed at the property may be lower than that listed above. You can check the estimated speed and confirm availability to a property prior to purchasing on the broadband provider's website. Providers may increase charges. The information is provided and maintained by Decision Technologies Limited. **This is indicative only and based on a 2-person household with multiple devices and simultaneous usage. Broadband performance is affected by multiple factors including number of occupants and devices, simultaneous usage, router range etc. For more information speak to your broadband provider.