
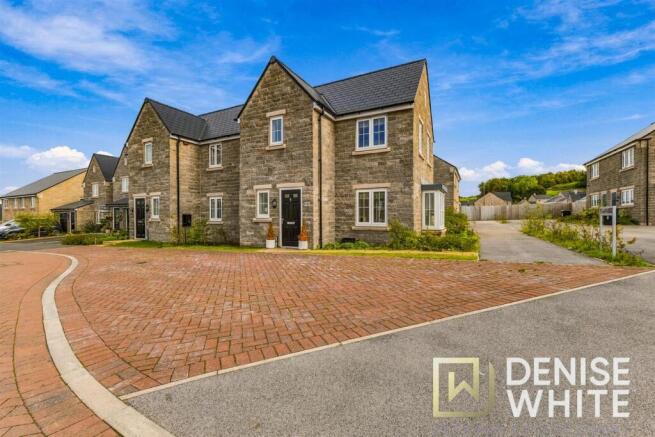
Hardwick Road, Harpur Hill, Buxton, Derbyshire, SK17 9XW

- PROPERTY TYPE
Semi-Detached
- BEDROOMS
3
- BATHROOMS
2
- SIZE
793 sq ft
74 sq m
- TENUREDescribes how you own a property. There are different types of tenure - freehold, leasehold, and commonhold.Read more about tenure in our glossary page.
Freehold
Key features
- Three Bedroomed Semi Detached home
- Located on a popular residental development in Harpur Hill
- Two side by side parking spaces
- Master Bedroom with En-Suite
- Enclosed Rear Garden
- Still remaining years on the NHBC warrenty
- Downstairs WC
- Situated within walking distance to Supermarket and Restaurant
Description
This attractive three-bedroom semi-detached home offers light, spacious and well-proportioned accommodation throughout. With several years remaining on the NHBC warranty, the property benefits from the added reassurance associated with a modern build, while also offering excellent energy efficiency and contemporary living.
Denise White Estate Agents Comments - This attractive semi-detached home is light, bright and welcoming throughout, offering well-proportioned accommodation arranged over two floors. To the ground floor, there is an entrance hallway, spacious lounge, kitchen/diner and a convenient downstairs WC. To the first floor are three bedrooms, including a principal bedroom with en-suite facilities, along with a family bathroom.
Externally, the property benefits from off-road parking for two cars and an enclosed rear garden, providing a pleasant outdoor space.
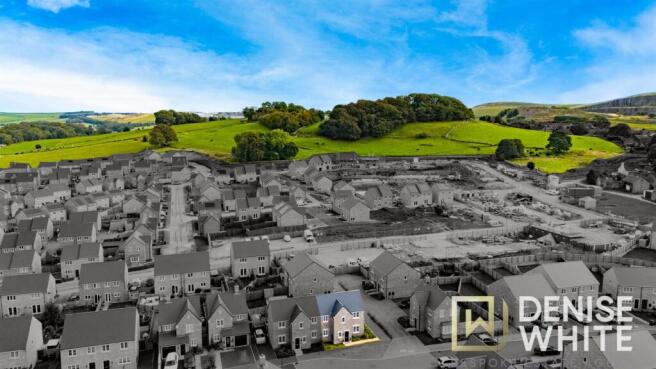
Situated on the popular Foxlow Fields development by Keepmoat, the property enjoys a sought-after position within the development, with a range of amenities including a supermarket, café and restaurant all within walking distance.
Location - Situated on the popular Foxlow Fields development in Harpur Hill, the property enjoys a convenient position on the southern edge of Buxton. The development offers a pleasant residential setting, with the stunning Peak District countryside close by.
Buxton town centre is just a short drive away, offering a wide range of shops, cafés, restaurants, leisure facilities and local amenities. Excellent transport links provide easy access to surrounding towns and cities, including Manchester.
The location offers an ideal balance of modern residential living, everyday convenience and easy access to the beautiful Derbyshire countryside.
Why We Love This Property! - We love this property as it offers the perfect turnkey home, combining the benefits and reassurance of an NHBC warranty without the wait and uncertainty that can come with purchasing a brand-new build. The position within the development is particularly appealing, offering a desirable setting on the estate.
One of the standout features is the excellent natural light throughout, with many of the rooms benefiting from a dual aspect, creating bright, spacious and welcoming living spaces.
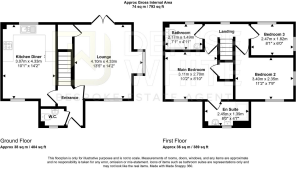
Entrance Hallway - uPVC front entrance door. Lino wood effect flooring. Radiator. Ceiling light. Stairs leading to first floor. Doors off leading to: –
Downstairs Wc - Lino wood effect flooring. Low level WC. Wash handbasin. uPVC window to front. Radiator. Ceiling light.
Lounge - 4.32m x 4.09m (14'2 x 13'5) - Laminate flooring. Radiator. uPVC window to front and uPVC box bay window to side. uPVC patio doors leading onto the rear garden. Storage cupboard housing the wall mounted 'logic' boiler and electricity fuse board.
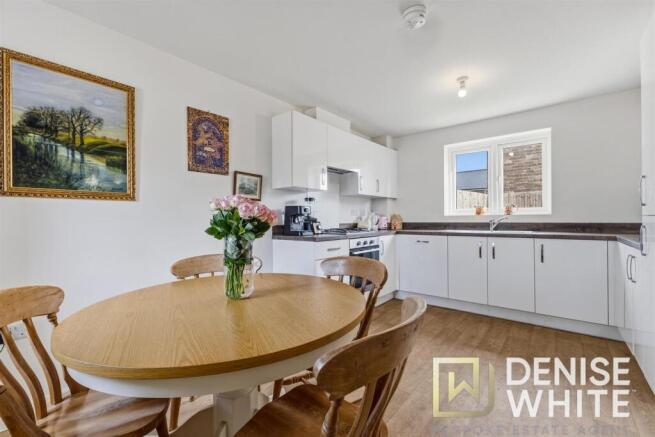
Kitchen Diner - 4.32m x 3.07m (14'2 x 10'1) - Fitted with a modern and matching range of wall and base units with drawers and with worksurface over incorporating one and a half bowl stainless steel sink with mixer tap and drainer. Integrated electric oven with four ring gas hob and extractor hood over. Integrated fridge freezer. Integrated dishwasher. Wood effect Lino flooring. Radiator. uPVC window to front and rear. Ceiling light.
First Floor Landing - Laminate flooring. Radiator. uPVC window to rear. Ceiling light. Doors off leading to: –
Bedroom One - 3.10m x 2.69m (10'2 x 8'10) - Laminate flooring. Radiator. uPVC window to front. Built-in storage cupboard. Ceiling light.
En-Suite - 2.44m x 1.40m (8' x 4'7) - Fitted with a corner shower cubical with sliding doors, tiled walls and wall mounted shower over, wash hand basin and low level WC. Radiator. uPVC window to front. Extractor fan. Wood effect Lino flooring.
Bedroom Two - 3.40m x 2.36m (11'2 x 7'9) - Laminate flooring. Radiator. uPVC window to front and side.
Bedroom Three - 2.46m x 1.83m (8'1 x 6') - Carpet flooring. Radiator. uPVC window to side and rear.
Bathroom - 2.16m x 1.50m (7'1 x 4'11) - Fitted with a three-piece suite comprising panel bath with electric shower over and glass shower screen, low-level WC and wash handbasin. Partially tiled walls. Radiator. uPVC window to rear. Ceiling light. Extractor fan. Wood effect lino flooring.
Outside - To the side of the property there is two side by side allocated parking spaces. To the rear of the property there is a enclosed garden laid with lawn and paved patio seating area. To the front of the property is a lawned area with paved path and boarders.
Agents Notes - Tenure: Freehold
Services: All mains services connected.
Council Tax: High Peak Band D.
Please note- once the estate is complete, there will be an annual sit upkeep charge.
Please Note - Please note that all areas, measurements and distances given in these particulars are approximate and rounded. The text, photographs and floor plans are for general guidance only. Denise White Estate Agents has not tested any services, appliances or specific fittings — prospective purchasers are advised to inspect the property themselves. All fixtures, fittings and furniture not specifically itemised within these particulars are deemed removable by the vendor.
About Your Agent - "Work hard. Stay humble. Always be kind" - Denise White
Property is personal and so is our approach. Led by Denise White, our experienced team combines honest advice, local knowledge and standout marketing to help people move with confidence. More than property, it’s about people, homes and the next chapter.
Property To Sell? - We can arrange an appointment that is convenient with yourself, we'll view your property and give you an informed FREE market appraisal and arrange the next steps for you.
Property To Let? - Great marketing. The right tenant. Everything taken care of. Choose from Let Only, Rent Collection or Fully Managed services, tailored to you, your property and how hands-on you want to be.
You Will Need A Solicitor! - The right solicitor keeps your move moving. We work with trusted conveyancing professionals and can arrange a quote to help get you sale-ready.
Need A Mortgage? - Speak to us, we'd be more than happy to point you in the direction of a reputable adviser who works closely with ourselves.
Buyer Id Checks - Once an offer is accepted on a property marketed by Denise White Estate Agents we are required to complete ID verification checks on all buyers and to apply ongoing monitoring until the transaction ends. Whilst this is the responsibility of Denise White Estate Agents we may use the services of Guild365, to verify Clients’ identity. This is not a credit check and therefore will have no effect on your credit history. You agree for us to complete these checks, and the cost of these checks is £30.00 inc. VAT per buyer. This is paid in advance, when an offer is agreed and prior to a sales memorandum being issued. This charge is non-refundable.
Brochures
Hardwick Road, Harpur Hill, Buxton, Derbyshire, SK- COUNCIL TAXA payment made to your local authority in order to pay for local services like schools, libraries, and refuse collection. The amount you pay depends on the value of the property.Read more about council Tax in our glossary page.
- Band: D
- PARKINGDetails of how and where vehicles can be parked, and any associated costs.Read more about parking in our glossary page.
- Off street
- GARDENA property has access to an outdoor space, which could be private or shared.
- Yes
- ACCESSIBILITYHow a property has been adapted to meet the needs of vulnerable or disabled individuals.Read more about accessibility in our glossary page.
- Ask agent

Add an important place to see how long it'd take to get there from our property listings.
__mins driving to your place
Affordability


Notes
Staying secure when looking for property
Ensure you're up to date with our latest advice on how to avoid fraud or scams when looking for property online.
Visit our security centre to find out moreDisclaimer - Property reference 34955546. The information displayed about this property comprises a property advertisement. Rightmove.co.uk makes no warranty as to the accuracy or completeness of the advertisement or any linked or associated information, and Rightmove has no control over the content. This property advertisement does not constitute property particulars. The information is provided and maintained by Denise White Bespoke Estate Agents, Buxton. Please contact the selling agent or developer directly to obtain any information which may be available under the terms of The Energy Performance of Buildings (Certificates and Inspections) (England and Wales) Regulations 2007 or the Home Report if in relation to a residential property in Scotland.
*This is the average speed from the provider with the fastest broadband package available at this postcode. The average speed displayed is based on the download speeds of at least 50% of customers at peak time (8pm to 10pm). Fibre/cable services at the postcode are subject to availability and may differ between properties within a postcode. Speeds can be affected by a range of technical and environmental factors. The speed at the property may be lower than that listed above. You can check the estimated speed and confirm availability to a property prior to purchasing on the broadband provider's website. Providers may increase charges. The information is provided and maintained by Decision Technologies Limited. **This is indicative only and based on a 2-person household with multiple devices and simultaneous usage. Broadband performance is affected by multiple factors including number of occupants and devices, simultaneous usage, router range etc. For more information speak to your broadband provider.