
Poulton Drive, Poulton-Le-Fylde, FY6

- PROPERTY TYPE
Apartment
- BEDROOMS
2
- BATHROOMS
2
- SIZE
Ask agent
Description
The development is approached via a well-maintained communal entrance, with both lift and stair access providing convenient access to the penthouse floor.
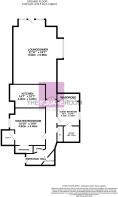
Upon entering the apartment, you are welcomed by a generous entrance hallway, immediately giving a sense of the space on offer. From here there is access to a separate W.C. and two useful storage cupboards with one incorporating utility facilities.
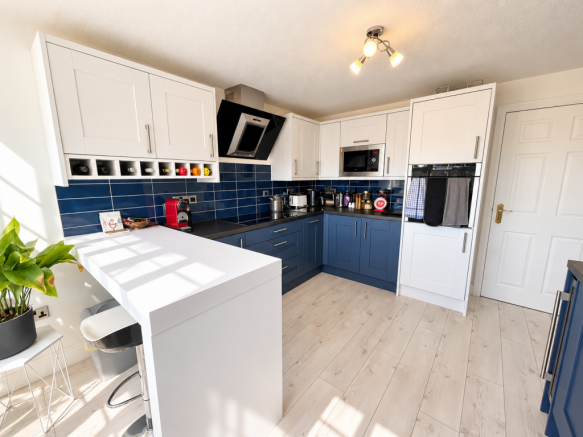
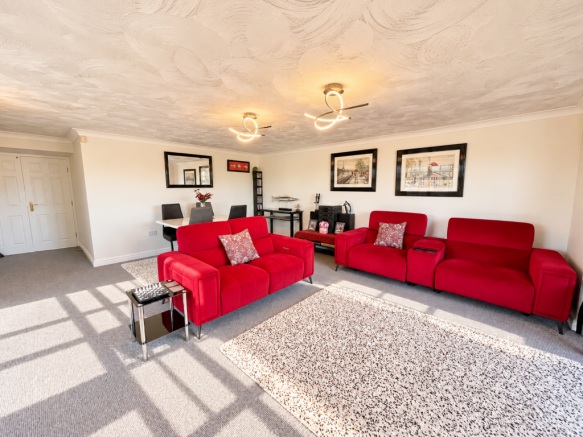
At the heart of the apartment is the impressive open-plan lounge and dining room, offering a spacious and versatile area for relaxing and entertaining. Doors lead out onto the private balcony, providing an attractive extension to the living space. The accommodation is complemented by a separate modern fitted kitchen.
The Master bedroom is particularly impressive, benefiting from its own en-suite shower room and walk-in wardrobe, while the generously proportioned guest bedroom also enjoys its own private en-suite, making it ideal for visiting family and friends.
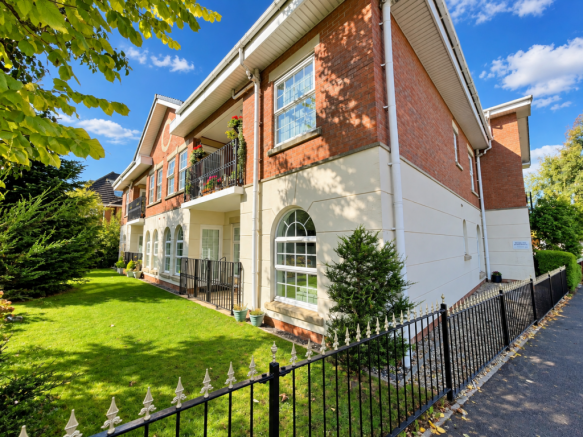
Externally, the development is surrounded by beautifully maintained communal grounds and offers the convenience of allocated parking and additional visitor parking. The property also benefits from its own garage, providing valuable additional parking or storage.
Offering spacious accommodation, excellent bedroom facilities and an enviable penthouse position, this superb apartment would make a wonderful home for buyers seeking comfortable, contemporary and low-maintenance living in a highly convenient Poulton location. CALL TO VIEW
COMMUNAL HALLWAY
Entrance porch, inner door with inter-com access, lift and stairs.
ENTRANCE HALLWAY
Storage cupboard, utility cupboard with space and plumbing for washing machine, electric heater
LOUNGE/DINING ROOM
27'11' x 19'7' (8.52m x 5.98m)
UPVC Double glazed window to the side aspect, UPVC Entrance door to the rear aspect, leading out onto balcony, space for living and dining furniture, electric heater.
KITCHEN
14'7' x 10'7' (4.45m x 3.22m)
UPVC Double glazed window to the side aspect, fitted kitchen with a range of wall and base units, integrated electric oven, microwave, hob with extractor fan over, integrated fridge freezer and dishwasher, sink and drainer with mixer tap, integrated wine cooler, breakfast bar, window seat with storage, electric heater
BEDROOM ONE
15'10' x 14'8' (4.82m x 4.46m)
UPVC Double glazed bay window to the side aspect, large room with own en-suite and walk-in wardrobe, electric heater
EN-SUITE
Fitted suite, shower cubicle, vanity storage unit with wash hand basin, W.C, heated towel radiator.
BEDROOM TWO
13'7' x 10'3' (4.13m x 3.12m)
UPVC Double glazed featured circular window to the side aspect, a range of fitted wardrobe storage, electric heater.
EN-SUITE
6'9' x 6'9' (2.06m x 2.05m)
Three piece suite comprising; panelled bath with shower attachment over, vanity storage unit with wash hand basin, low flush W.C, heated towel radiator.
W.C
Pedestal wash hand basin, low flush W.C
GARAGE
Up and over door the front aspect, light & power.
EXTERNAL COMMUNAL GROUNDS
Well maintained, mature shrubs and bushes with mainly laid to lawn, blocked paving patio area.
TENURE
We have been informed that the property is Leasehold; Vendor has informed us there is a Service charge of £150.00 PCM Inc Ground Rent - prospective purchasers should seek clarification of this from their solicitors.
VIEWINGS
Viewings are strictly by appointment through the agents’ office.
All measurements are approximate and for illustrative purposes only. Digital images are reproduced for general information only and must not be inferred that any item shown is included for sale with the property. We have been unable to confirm if services / items in the property are in full working order. The property is offered for sale on this basis. Prospective purchasers are advised to seek expert advice where appropriate.
- COUNCIL TAXA payment made to your local authority in order to pay for local services like schools, libraries, and refuse collection. The amount you pay depends on the value of the property.Read more about council Tax in our glossary page.
- Ask agent
- PARKINGDetails of how and where vehicles can be parked, and any associated costs.Read more about parking in our glossary page.
- Yes
- GARDENA property has access to an outdoor space, which could be private or shared.
- Yes
- ACCESSIBILITYHow a property has been adapted to meet the needs of vulnerable or disabled individuals.Read more about accessibility in our glossary page.
- Ask agent
Poulton Drive, Poulton-Le-Fylde, FY6

Add an important place to see how long it'd take to get there from our property listings.
__mins driving to your place
Affordability

About The Square Room, Fylde Coast
19a Marsh Mill Village, Fleetwood Road North, Thornton-Cleveleys, FY5 4JZ
Notes
Staying secure when looking for property
Ensure you're up to date with our latest advice on how to avoid fraud or scams when looking for property online.
Visit our security centre to find out moreDisclaimer - Property reference 12110. The information displayed about this property comprises a property advertisement. Rightmove.co.uk makes no warranty as to the accuracy or completeness of the advertisement or any linked or associated information, and Rightmove has no control over the content. This property advertisement does not constitute property particulars. The information is provided and maintained by The Square Room, Fylde Coast. Please contact the selling agent or developer directly to obtain any information which may be available under the terms of The Energy Performance of Buildings (Certificates and Inspections) (England and Wales) Regulations 2007 or the Home Report if in relation to a residential property in Scotland.
*This is the average speed from the provider with the fastest broadband package available at this postcode. The average speed displayed is based on the download speeds of at least 50% of customers at peak time (8pm to 10pm). Fibre/cable services at the postcode are subject to availability and may differ between properties within a postcode. Speeds can be affected by a range of technical and environmental factors. The speed at the property may be lower than that listed above. You can check the estimated speed and confirm availability to a property prior to purchasing on the broadband provider's website. Providers may increase charges. The information is provided and maintained by Decision Technologies Limited. **This is indicative only and based on a 2-person household with multiple devices and simultaneous usage. Broadband performance is affected by multiple factors including number of occupants and devices, simultaneous usage, router range etc. For more information speak to your broadband provider.