
Coppice Barn, Chorley, Bridgnorth

- PROPERTY TYPE
Barn Conversion
- BEDROOMS
4
- BATHROOMS
3
- SIZE
Ask agent
- TENUREDescribes how you own a property. There are different types of tenure - freehold, leasehold, and commonhold.Read more about tenure in our glossary page.
Freehold
Key features
- FOUR BEDROOMS (TWO EN-SUITE)
- DETACHED OAK DOUBLE GARAGE
- LARGE PLOT
- OIL RADIATOR HEATING
- NO UPWARD CHAIN
- INTERNAL VIEWING ESSENTIAL!
Description
SUMMARY
*** STUNNING BARN CONVERTED IN 2014 *** FOUR WELL PROPORTIONED BEDROOMS
(TWO EN-SUITE) ***SPACIOUS RECEPTION ACCOMMODATION
*** CHARACTER FEATURES THROUGHOUT *** EXPOSED BEAMS AND VAULTED CEILINGS *** GRADE TWO LISTED *** RURAL YET ACCESSIBLE LOCATION *** INTERNAL VIEWING ADVISED! ***
DESCRIPTION
A Beautifully Appointed Grade Two listed Country Barn Conversion in an Idyllic Rural Setting.
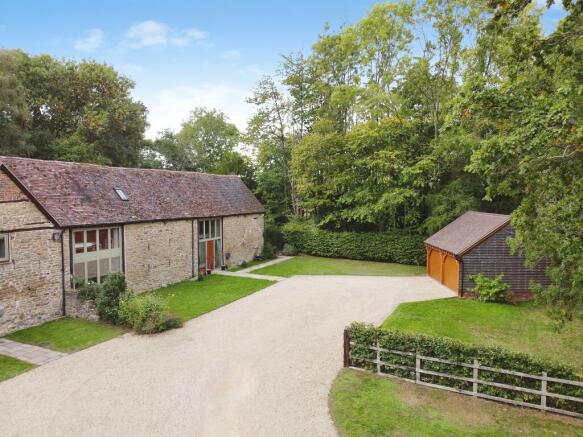
Nestled within the sought-after hamlet of Chorley, just outside the historic market towns of Bewdley and Bridgnorth, Coppice Barn presents a rare opportunity to acquire a substantial and characterful barn conversion offering generous family accommodation, and an exceptional lifestyle setting.
Sympathetically converted in 2014 to combine traditional charm with modern comfort, this impressive four-bedroom home extends to approximately 2,296 sq ft (including garage 213 square metres) and occupies a delightful rural position surrounded by rolling Shropshire/Worcestershire countryside. The property also has a burglar alarm and security lighting on all sides.
Introduction
Coppice Barn is an exceptional home that effortlessly blends character with contemporary living. The accommodation has been thoughtfully designed to maximise both space and natural light, creating a warm and welcoming atmosphere throughout.
The heart of the home is a superb open-plan living environment, ideal for modern family life and entertaining alike. Character beams, attractive architectural features and countryside views combine to create a property of genuine distinction.
The accommodation is complemented by four comfortable bedrooms, offering flexible living arrangements suitable for families, those working from home, or purchasers seeking a peaceful countryside retreat.
Surrounding Area
Chorley itself is a very small village with "The Duck Inn" providing home cooked food and drinks, Closeby the village of Stottesdon has a primary school, "The Fighting Cocks" pub and the Brown Clee Medical Centre is located here.
Approach
Situated off a country lane, a tree lined private drive leads up to the barns, where a shared drive leads to Coppice Barns large driveway and access to the double garage. There are also double gates providing vehicle access to the graveled area in the rear garden. This would make the perfect place to store a motor home. There is a wooded copse to the front which is part of the property has snowdrops in Febuary and in late March wild garlic appears and covers the whole copse in white adding to the peace and tranquility of the home.
Dining Room
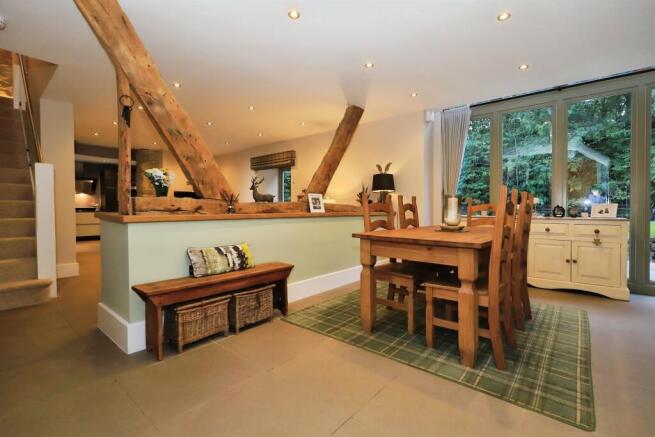
The barn is entered via a welcoming dining hall with patial double height ceiling and imposing floor to ceiling windows either side of the front door. Stunning oak beams provide an informal division bewteen the dining area and sitting area without detracting from the open plan nature of this spendid room which serves as the hub of the house. Doors leading to the There is a staircase with stylish glazed balustrades the lead to the meazzaine and master bedroom. Further door leading to the living room. All the downstairs rooms have underfloor heating.
Sitting Room
The sittiing room provides a further seating area and provides access to the kitchen, door to the downstairs WC and a further staircase leads to the other side of the barn.
Living Room
More exposed beams give this room plenty of character along and the perfect room for watching TV, there is a double glazed window to the side and double glazed bi-fold doors to the large patio area.
Kitchen/Breakfast Room
The impressive kitchen is fitting with a full range of units with high gloss granite worktops continuing into a breakfast bar. The impressive set of NEFF appliances include fridge/freezer, dish washer, electric oven, ceramic induction hob, and stylish extractor hood. There is also a built in washing machine. There is full height and width double glazed window to the front aspect and full height and width bi-fold doors to the rear patio area.
Landing
Giving access to the main bedroom and the mezzanine study.
Mezzanine Study
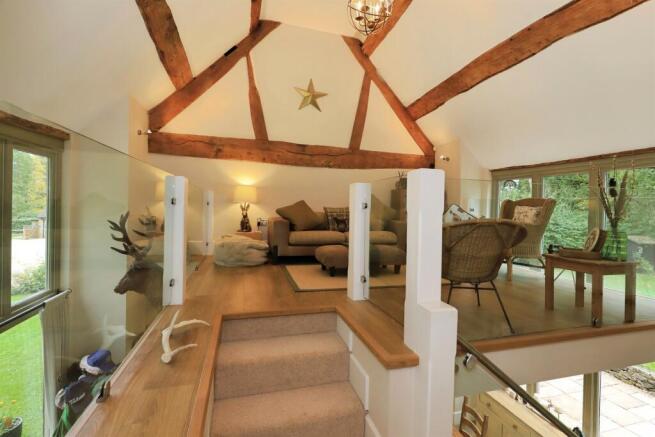
A beautiful to either relax, read a book or listen to music, it has exposed beams, vaulted ceilings and glass balustrades to take advantage of the views of the front and rear gardens.
Bedroom One
The large master bedroom offers a semi-vautled ceiling with spotlights, wardrobe area, radiator and a luxury appointed en-suite shower room.
En-Suite Shower Room/WC
Matching Vitra suite to include WC, wash hand basin with storage below, double monsoon walk in shower and chrome heated towel rail.
Guest Landing
The guest landing shows off the exposed stone wall with low level lighting and exposed beams. Velux window and there are doors off leading to the three bedrooms, and the family bathroom/wc.
Bedroom Two
For buyers with younger children this bedroom may well serve as the main bedroom, it also has a well appointed en-suite, radiator, the bedroom has a vaulted ceiling, radiator and double glazed window to the rear aspect.
En-Suite Shower Room/Wc
Having a suite to comprise WC, wash hand basin, shower cubicle and chrome heated towel rail. There are exposed beams and vanity mirror with integrated lighting.
Bedroom Three
Vaulted ceiling, built-in double wardrobe, radiator and double glazed window to the front aspect.
Bedroom Four
Vaulted ceiling, built-in double wardrobe, radiator and double glazed window to the rear aspect.
Family Bathroom
Having a suite to comrprise WC, wash hand basin with cuboard below, bath with shower over, chrome heated towel rail.
Detached Double Garage
Further enhancing the property's appeal is a stunning detached double oak-framed garage built in 2023, expertly crafted by renowned local specialists Richoak, a name synonymous with exceptional oak buildings and traditional craftsmanship throughout the region.
Designed to complement the character of the barn perfectly, the garage is far more than simply a practical addition. Showcasing beautiful green oak construction, meticulous detailing and outstanding attention to quality, it provides a striking architectural feature in its own right. The building offers generous space for vehicle storage, hobbies or workshop use subject to any necessary consents.
The addition of this bespoke oak structure reflects the calibre of improvements undertaken at Coppice Barn, further reinforcing its status as a distinguished country residence where quality, character and craftsmanship are evident at every turn. The current owner and cables installed into the garage to provide a point for charging an electric vehicle. There are three sensor lights fitted to the front of the garage. There are two electric roller shutter doors.
Rear Garden
With fully enclosed boundaries, double gated vehicle access and single gated pedestrian access to the side. There is a very large patio area running the full width of the barn with some steps up to graveled area. The remainder of the garden is laid to lawn, There are three garden sheds and purpose built Wymbury twin dog kennels with runs and insulated sleeping compartments. Outside tap. The wood fired hot tub (could be included in the sale) is the perfect place to unwind in the evening while stargazing as there is no light pollution nearby.
Agents Note
The council tax band is F.
Under the terms of the Estate Agency Act 1979 (section 21) please note that the vendor of this property is an Employee of the Connells Group of companies.
Please note that an AML fee is chargeable to the buyer once an offer is accepted to cover the cost of carrying out the required identity and anti-money laundering checks. Once these checks have been completed, the fee cannot be refunded, even if the property purchase does not go ahead.
Agents Note
Under the terms of the Estate Agency Act 1979 (Section 21), please note that the vendor is an Employee of the Connells Group of companies.
1. MONEY LAUNDERING REGULATIONS: Intending purchasers will be asked to produce identification documentation at a later stage and we would ask for your co-operation in order that there will be no delay in agreeing the sale.
2. General: While we endeavour to make our sales particulars fair, accurate and reliable, they are only a general guide to the property and, accordingly, if there is any point which is of particular importance to you, please contact the office and we will be pleased to check the position for you, especially if you are contemplating travelling some distance to view the property.
3. The measurements indicated are supplied for guidance only and as such must be considered incorrect.
4. Services: Please note we have not tested the services or any of the equipment or appliances in this property, accordingly we strongly advise prospective buyers to commission their own survey or service reports before finalising their offer to purchase.
5. THESE PARTICULARS ARE ISSUED IN GOOD FAITH BUT DO NOT CONSTITUTE REPRESENTATIONS OF FACT OR FORM PART OF ANY OFFER OR CONTRACT. THE MATTERS REFERRED TO IN THESE PARTICULARS SHOULD BE INDEPENDENTLY VERIFIED BY PROSPECTIVE BUYERS OR TENANTS. NEITHER SEQUENCE (UK) LIMITED NOR ANY OF ITS EMPLOYEES OR AGENTS HAS ANY AUTHORITY TO MAKE OR GIVE ANY REPRESENTATION OR WARRANTY WHATEVER IN RELATION TO THIS PROPERTY.
Brochures
PDF Property ParticularsFull Details- COUNCIL TAXA payment made to your local authority in order to pay for local services like schools, libraries, and refuse collection. The amount you pay depends on the value of the property.Read more about council Tax in our glossary page.
- Band: F
- LISTED PROPERTYA property designated as being of architectural or historical interest, with additional obligations imposed upon the owner.Read more about listed properties in our glossary page.
- Listed
- PARKINGDetails of how and where vehicles can be parked, and any associated costs.Read more about parking in our glossary page.
- Garage,Driveway
- GARDENA property has access to an outdoor space, which could be private or shared.
- Front garden,Back garden
- ACCESSIBILITYHow a property has been adapted to meet the needs of vulnerable or disabled individuals.Read more about accessibility in our glossary page.
- Ask agent
Energy performance certificate - ask agent
Coppice Barn, Chorley, Bridgnorth

Add an important place to see how long it'd take to get there from our property listings.
__mins driving to your place
Affordability

About Shipways, Kidderminster
4 Carlton House, Marlborough Street, Kidderminster, DY10 1AY



Notes
Staying secure when looking for property
Ensure you're up to date with our latest advice on how to avoid fraud or scams when looking for property online.
Visit our security centre to find out moreDisclaimer - Property reference KMS115567. The information displayed about this property comprises a property advertisement. Rightmove.co.uk makes no warranty as to the accuracy or completeness of the advertisement or any linked or associated information, and Rightmove has no control over the content. This property advertisement does not constitute property particulars. The information is provided and maintained by Shipways, Kidderminster. Please contact the selling agent or developer directly to obtain any information which may be available under the terms of The Energy Performance of Buildings (Certificates and Inspections) (England and Wales) Regulations 2007 or the Home Report if in relation to a residential property in Scotland.
*This is the average speed from the provider with the fastest broadband package available at this postcode. The average speed displayed is based on the download speeds of at least 50% of customers at peak time (8pm to 10pm). Fibre/cable services at the postcode are subject to availability and may differ between properties within a postcode. Speeds can be affected by a range of technical and environmental factors. The speed at the property may be lower than that listed above. You can check the estimated speed and confirm availability to a property prior to purchasing on the broadband provider's website. Providers may increase charges. The information is provided and maintained by Decision Technologies Limited. **This is indicative only and based on a 2-person household with multiple devices and simultaneous usage. Broadband performance is affected by multiple factors including number of occupants and devices, simultaneous usage, router range etc. For more information speak to your broadband provider.