Cullen View, Probus, TR2 - Move-In Ready Three-Bedroom Home with Garden, Driveway & Garage

- PROPERTY TYPE
Terraced
- BEDROOMS
3
- BATHROOMS
1
- SIZE
872 sq ft
81 sq m
- TENUREDescribes how you own a property. There are different types of tenure - freehold, leasehold, and commonhold.Read more about tenure in our glossary page.
Freehold
Key features
- Beautifully Presented Move-In Ready, Three-Bedroom Home with Garden, Driveway & Garage
- Spacious 4.72m x 4.76m Living Room
- Stylish Shaker-Style Kitchen with Breakfast Bar
- Private Driveway Providing Off-Road Parking
- Separate Garage En Bloc
- Enclosed Level Rear Garden
- Generous Decked Terrace for Outdoor Dining
- Two Double Bedrooms Plus Versatile Third Bedroom
- Excellent Built-In Storage & Modern Family Bathroom
- Popular Probus Location with Easy Access to Truro, St Austell & the Roseland Peninsula
Description
***Beautifully Presented Three-Bedroom Home with Driveway, Garage & Enclosed Garden in Popular Probus***
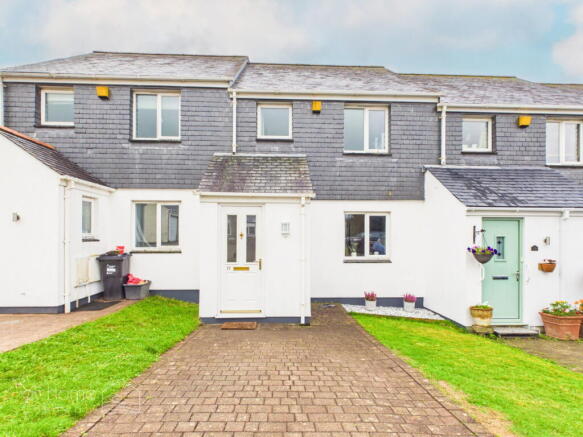
Beautifully presented, thoughtfully updated and ready to move straight into, this attractive three-bedroom terraced home enjoys a convenient position on the ever-popular Cullen View development in Probus. Offering bright, generously proportioned accommodation, off-road driveway parking, a separate garage and an enclosed rear garden, it is an excellent all-round home that should appeal equally to families, couples, first-time buyers and those looking for a well-located rental investment.
The ground floor feels particularly spacious, with a generous light-filled living room providing plenty of room for relaxing, entertaining and family life. Wood-effect flooring and crisp neutral décor create a fresh contemporary feel, while glazed double doors connect naturally with the kitchen beyond. The beautifully appointed kitchen combines timeless shaker-style cabinetry, metro tiling and warm timber worktops with an excellent amount of cupboard and preparation space. A sociable breakfast bar provides informal seating, while doors open directly onto the decked terrace and garden, making this an exceptionally easy home for indoor/outdoor living.
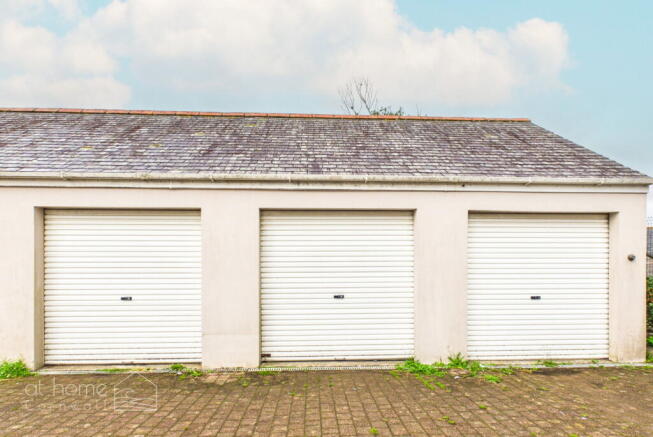
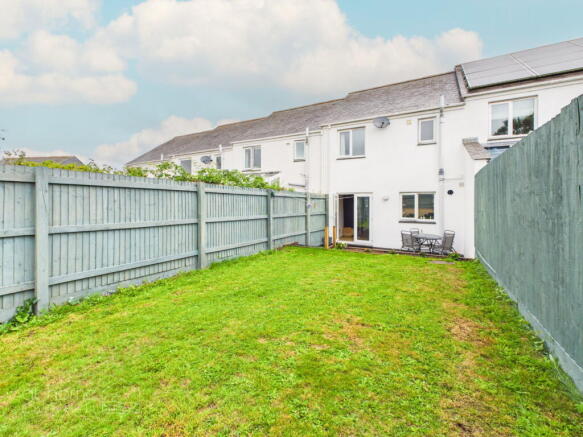
Outside, the rear garden is fully enclosed and predominantly laid to lawn, offering a safe and versatile space for children, pets, gardening or simply relaxing outdoors. Immediately adjoining the kitchen is a substantial decked terrace measuring approximately 4.96m x 2.71m, perfect for alfresco dining, summer entertaining or morning coffee. To the front is private off-road driveway parking, while a separate garage en bloc measuring approximately 5.13m x 2.72m provides secure parking, workshop potential or valuable additional storage.
Upstairs, the bright landing leads to two well-proportioned double bedrooms and a versatile third bedroom, ideal as a child’s room, nursery, dressing room or dedicated home office. Excellent integrated storage across the first floor makes particularly good use of the available space, while the contemporary family bathroom is finished in a smart neutral scheme with a bath and shower over.
The location is another real strength. Probus is a thriving and well-connected Cornish village, positioned conveniently between Truro and St Austell and offering a primary school and nursery alongside a strong range of everyday village amenities, community facilities, playing fields and recreation space. Regular buses connect Probus with both Truro and St Austell, where there are mainline rail connections, while the A390 provides straightforward access in either direction. The location also places the beautiful Roseland Peninsula and south Cornish coastline within easy reach, giving buyers the combination of village life, excellent connectivity and access to some of Cornwall's most attractive countryside and coastline.
Key Features:
- Beautifully Presented Move-In Ready, Three-Bedroom Home with Garden, Driveway & Garage
- Spacious 4.72m x 4.76m Living Room
- Stylish Shaker-Style Kitchen with Breakfast Bar
- Private Driveway Providing Off-Road Parking
- Separate Garage En Bloc
- Enclosed Level Rear Garden
- Generous Decked Terrace for Outdoor Dining
- Two Double Bedrooms Plus Versatile Third Bedroom
- Excellent Built-In Storage & Modern Family Bathroom
- Popular Probus Location with Easy Access to Truro, St Austell & the Roseland Peninsula
Property Tour:
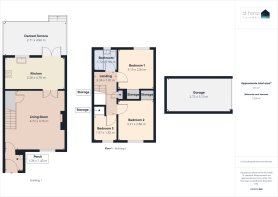
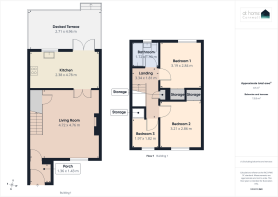
Entrance Porch – 1.36m x 1.43m
The property is approached via the private driveway, with the front door opening into a useful entrance porch. A practical space for coats and shoes, with access leading directly into the main living accommodation.
Living Room – 4.72m x 4.76m
A particularly generous, bright and welcoming reception room offering plenty of space for both relaxing and entertaining. Finished in a fresh neutral palette with attractive wood-effect flooring, the room comfortably accommodates substantial lounge furniture while still retaining an excellent sense of space. The staircase rises to the first floor, with useful storage incorporated beneath, while glazed double doors provide a natural flow through to the kitchen.
Kitchen / Breakfast Room – 4.78m x 2.38m
A stylish and beautifully presented kitchen fitted with a comprehensive range of shaker-style wall and base units complemented by warm timber work surfaces and classic white metro tiling. There is excellent preparation and cupboard space, together with integrated cooking facilities and provision for appliances.
A sociable breakfast bar with seating for two creates an ideal spot for informal dining, morning coffee or catching up at the end of the day. A window overlooks the rear garden, while glazed doors open directly onto the decked terrace, creating an effortless connection between the kitchen and outside space.
Decked Terrace – 4.96m x 2.71m
Immediately outside the kitchen is a substantial decked terrace providing an excellent outdoor entertaining area. There is ample room for a table and chairs, making it perfect for alfresco dining, barbecues or simply relaxing in the sunshine, with steps leading up to the lawned garden beyond.
First Floor
Landing – 3.34m x 1.81m
A bright central landing provides access to all three bedrooms and the family bathroom. The layout makes particularly good use of the available space, with multiple built-in storage cupboards providing valuable additional household storage.
Bedroom One – 3.19m x 2.84m
A well-proportioned double bedroom with plenty of room for a double bed and freestanding bedroom furniture. A window provides good natural light, while the simple neutral décor makes this an easy room for a new owner to personalise.
Bedroom Two – 3.21m x 2.86m
Another generous double bedroom, currently arranged as a children’s room but equally suited as a spacious guest bedroom or second principal bedroom. The room offers excellent proportions with plenty of space for beds, wardrobes and additional furniture.
Bedroom Three – 1.97m x 1.82m
A versatile third bedroom ideal as a child’s room, nursery or dedicated home office. Its size and position make it particularly useful for buyers now looking for flexible work-from-home accommodation.
Family Bathroom – 1.90m x 1.72m
A smart contemporary bathroom finished in attractive neutral tiling and fitted with a white suite comprising a panelled bath with shower and glass screen, wash hand basin with useful vanity storage beneath, and WC. A frosted window provides natural light and ventilation.
Outside
Front Driveway
To the front of the property is a private driveway providing convenient off-road parking immediately outside the house.
Rear Garden
The enclosed rear garden is a particularly attractive feature of the property. Designed with ease of use in mind, it combines the generous decked terrace with a level lawned garden, creating a versatile outside space for children, pets, entertaining or simply enjoying the warmer months. Timber fencing provides a good degree of enclosure and privacy.
Garage – 5.13m x 2.72m
A separate garage en bloc provides a valuable additional asset, offering secure parking or excellent storage for bikes, surfboards, garden equipment and outdoor gear.
Overall, the layout works extremely well: a genuinely spacious living room, sociable kitchen opening straight onto the garden, two good double bedrooms, a flexible third bedroom, excellent first-floor storage, driveway parking and a separate garage — all within a very manageable and well-presented home.
Area:
Probus is a thriving and well-connected Cornish village, ideally positioned on the A390 approximately six miles from Truro and seven miles from St Austell, making it a particularly convenient base for work, schools and everyday life. The village itself has a strong community feel with everyday shops and services, a farm shop, village hall and sporting facilities, together with the popular Hawkins Arms. Families are well catered for with Probus Park, a children’s play area and floodlit multi-use games area, while Probus Primary School and nursery are located within the village. Healthcare is also conveniently close at hand with Probus Surgery situated on Tregony Road.
One of Probus’s great attractions is its accessibility to both Cornwall’s north and south coasts. Head south and the beautiful Roseland Peninsula opens up, with the sweeping sandy beaches of Carne and Pendower, picturesque coastal villages, sheltered coves and superb stretches of the South West Coast Path all within easy reach; Carne and Pendower join at low tide to create over a mile of golden shoreline. In the opposite direction, Cornwall’s dramatic north coast is also readily accessible, including Perranporth and Porthtowan, renowned for their extensive sandy beaches, surfing, coastal walks and spectacular Atlantic scenery. The location therefore offers an enviable choice between sheltered south-coast bays and the rugged north-coast beaches, with countryside walks, water sports, cycling and days exploring the Roseland all close enough to become part of everyday life.
For a wider range of shopping, leisure and amenities, Truro and St Austell are both easily reached, with Truro offering its cathedral, independent shops, restaurants, cafés, cinema and extensive retail facilities, while St Austell provides further shopping and leisure opportunities and convenient access towards Mevagissey and the wider south coast. Probus is particularly practical for commuters, with regular bus services running through the village between Truro and St Austell, while both towns have mainline railway stations with connections through Cornwall and direct services towards Exeter, Bristol and London. The A30 is around eight miles away and Cornwall Airport Newquay is approximately 12 miles from the village, making this an excellent central location from which to enjoy village life while remaining extremely well connected to the rest of Cornwall and beyond.
Property Overview:
If you can see yourself living in this beautifully presented home, then contact us today!
Virtual 360 Tour available – click the link!
Property Information:
Tenure: Freehold
Council Tax Band: C
EPC Rating: C
Services: Mains water, electricity and drainage
Heating: Mains Gas
Glazing: Double Glazing
Broadband: Standard to Ultrafast available – approx. 17 Mbps to 1800 Mbps download speeds (Source: Ofcom). Wildanet is currently installing full-fibre broadband within the postcode, with availability anticipated in approximately ten weeks.
Mobile Coverage: Buyers are advised to make their own enquiries with their chosen provider
Material Information Disclaimer
The above details have been provided to the best of our knowledge and are intended as a guide only. Buyers should rely on their own inspections and enquiries through their solicitor, surveyor and other professional advisers to verify any information which may be material to their decision to purchase.
Agent’s Notes & Important Information
Anti-Money Laundering Regulations (AML)
In accordance with the Money Laundering Regulations 2017 and subsequent amendments, we are required to conduct due diligence on all prospective purchasers. Upon acceptance of an offer, all buyers will be required to provide satisfactory proof of identity, proof of address and evidence of source of funds before the transaction can proceed.
Property Particulars
These particulars are provided for general guidance only and do not constitute any part of an offer or contract. All descriptions, photographs, floorplans, dimensions, references to condition, services, permissions and other details are given in good faith and are believed to be correct at the time of publication. However, they should not be relied upon as statements of fact or representations.
Measurements, Floorplans & Media
All measurements are approximate and for guidance purposes only. Floorplans are not to scale and are provided to give an indication of layout only. Photographs, videos and marketing materials are intended to represent the property at the time of inspection and may not reflect subsequent changes.
Services & Utilities
We have not tested any services, systems or appliances and cannot verify that they are in working order. Buyers should make their own enquiries and obtain verification through their solicitor or other qualified professionals.
Planning & Development
Any reference to planning permission, building regulations or potential development is provided in good faith. Purchasers must satisfy themselves as to the validity of any permissions, consents or restrictions through their own enquiries with the relevant authorities.
Purchaser Due Diligence
Prospective purchasers are advised to carry out their own investigations through their solicitor, surveyor and other professional advisers in relation to all aspects of the property. This includes, but is not limited to, title, tenure, boundaries, rights of way, access, parking arrangements, restrictive covenants, easements, services, planning matters and any other issues that may affect the property.
Brochures
Brochure 1- COUNCIL TAXA payment made to your local authority in order to pay for local services like schools, libraries, and refuse collection. The amount you pay depends on the value of the property.Read more about council Tax in our glossary page.
- Band: C
- PARKINGDetails of how and where vehicles can be parked, and any associated costs.Read more about parking in our glossary page.
- Garage,Driveway,Off street,Allocated,Private,Garage en bloc
- GARDENA property has access to an outdoor space, which could be private or shared.
- Private garden
- ACCESSIBILITYHow a property has been adapted to meet the needs of vulnerable or disabled individuals.Read more about accessibility in our glossary page.
- Ask agent
Cullen View, Probus, TR2 - Move-In Ready Three-Bedroom Home with Garden, Driveway & Garage

Add an important place to see how long it'd take to get there from our property listings.
__mins driving to your place
Affordability

Notes
Staying secure when looking for property
Ensure you're up to date with our latest advice on how to avoid fraud or scams when looking for property online.
Visit our security centre to find out moreDisclaimer - Property reference S1868625. The information displayed about this property comprises a property advertisement. Rightmove.co.uk makes no warranty as to the accuracy or completeness of the advertisement or any linked or associated information, and Rightmove has no control over the content. This property advertisement does not constitute property particulars. The information is provided and maintained by At home Cornwall, Penhallow. Please contact the selling agent or developer directly to obtain any information which may be available under the terms of The Energy Performance of Buildings (Certificates and Inspections) (England and Wales) Regulations 2007 or the Home Report if in relation to a residential property in Scotland.
*This is the average speed from the provider with the fastest broadband package available at this postcode. The average speed displayed is based on the download speeds of at least 50% of customers at peak time (8pm to 10pm). Fibre/cable services at the postcode are subject to availability and may differ between properties within a postcode. Speeds can be affected by a range of technical and environmental factors. The speed at the property may be lower than that listed above. You can check the estimated speed and confirm availability to a property prior to purchasing on the broadband provider's website. Providers may increase charges. The information is provided and maintained by Decision Technologies Limited. **This is indicative only and based on a 2-person household with multiple devices and simultaneous usage. Broadband performance is affected by multiple factors including number of occupants and devices, simultaneous usage, router range etc. For more information speak to your broadband provider.