
Beverley Waterside, London SW14

- PROPERTY TYPE
Flat
- BEDROOMS
2
- BATHROOMS
2
- SIZE
878 sq ft
82 sq m
Description
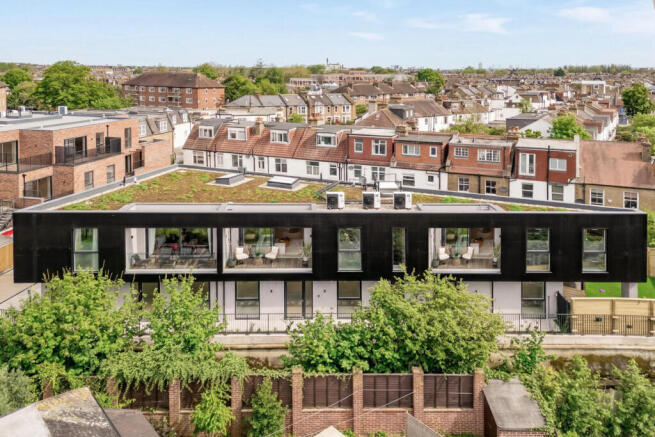
Set along the banks of Beverley Brook, this two-bedroom apartment occupies a quiet position in the heart of Barnes Village, south-west London. Sensitively designed by award-winning architects Wimhurst Palleriti, the building celebrates natural materials, generous glazing and carefully considered proportions to create a calm, contemporary home with a strong connection to its leafy waterside setting.
The Tour
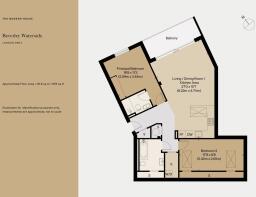
Set on the top floor of a development of nine apartments, the apartment is approached via a communal staircase and opens to a private hall with cupboards for storing coats and shoes.
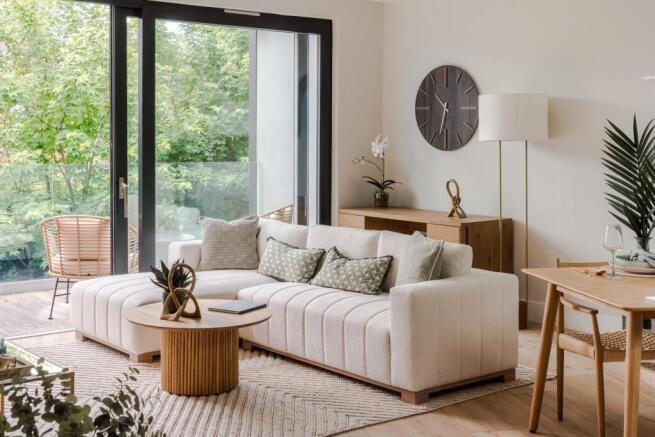
The open-plan kitchen-living-dining area is a light-filled space at the apartment’s centre. The kitchen presents modular dark-green cabinetry set against white splashback tiles, with contemporary fixtures and integrated appliances. A skylight draws natural light into the space, supplemented by generous floor-to-ceiling glazing along the rear that opens directly onto the balcony. Walls are finished in restrained neutral tones, offset by timber accents.
The principal bedroom opens from the hallway and features sleek built-in storage and an en suite shower room. A full-height window brightens the room, while frosted glazing provides privacy.
A second bedroom has large built-in storage extending across one wall and two skylights, creating a bright and airy space. A bathroom with a shower-over-bath completes the plan.
Eco-friendly design elements have been thoughtfully incorporated throughout, including air-source heat pumps, photovoltaics and underfloor heating.
Outdoor Space
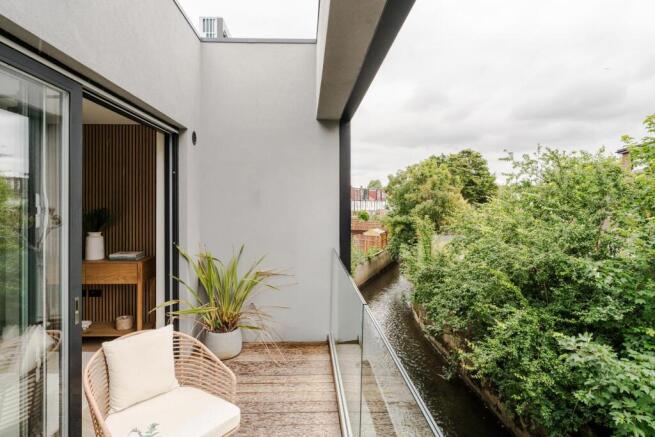
A spacious balcony extends at the rear, with space for outdoor seating. Views draw closer to the surrounding greenery of Beverley Brook; the balcony forms a natural continuation of the living space, deepening the home’s relationship with nature.
At ground level, the building has secure bike storage, while undercroft parking is available for residents.
The Area
Priests Bridge is situated in Barnes, a neighbourhood known for its village-like atmosphere, abundance of green spaces and proximity to the River Thames. The independent shops, cafes and pubs of Barnes Village are within easy reach; The Waterman’s Arms, the White Hart, and Lockdown Bakehouse are amongst local favourites. Barnes Farmers Market is one of the oldest farmers' markets in London and runs every Saturday, while Hayles Antiques, close to Olympic Studios historic cinema, is a wonderful emporium for art and interiors.
Beverley Brook runs through Barnes before meeting the River Thames, with footpaths and open spaces providing opportunities for walking and cycling. Barnes Green and Barnes Commons are close by, while the green expanse of Richmond Park is within easy reach.
The area is well served by schools, including St Paul’s, The Harrodian, and Ibstock Place School. Excellent primary schools include St Osmund’s and Barnes Primary.
Barnes Station and Barnes Bridge Station are both approximately a 12-minute walk away with rail services to Waterloo. Central London and Heathrow Airport are readily accessible via the A4 and M4.
Tenure: Leasehold | Lease Length: Approx. 999 years remaining | Service Charge: £3.50 psf per annum (£3,073 per annum) | Ground Rent: £0 | Council Tax Band: Not yet assigned | New Build Warranty: 10 years
- COUNCIL TAXA payment made to your local authority in order to pay for local services like schools, libraries, and refuse collection. The amount you pay depends on the value of the property.Read more about council Tax in our glossary page.
- Band: TBC
- PARKINGDetails of how and where vehicles can be parked, and any associated costs.Read more about parking in our glossary page.
- Yes
- GARDENA property has access to an outdoor space, which could be private or shared.
- Ask agent
- ACCESSIBILITYHow a property has been adapted to meet the needs of vulnerable or disabled individuals.Read more about accessibility in our glossary page.
- Ask agent
Beverley Waterside, London SW14

Add an important place to see how long it'd take to get there from our property listings.
__mins driving to your place
Affordability

About The Modern House, London
St Alphege Hall Kings Bench Street London SE1 0QX



Notes
Staying secure when looking for property
Ensure you're up to date with our latest advice on how to avoid fraud or scams when looking for property online.
Visit our security centre to find out moreDisclaimer - Property reference 34955556. The information displayed about this property comprises a property advertisement. Rightmove.co.uk makes no warranty as to the accuracy or completeness of the advertisement or any linked or associated information, and Rightmove has no control over the content. This property advertisement does not constitute property particulars. The information is provided and maintained by The Modern House, London. Please contact the selling agent or developer directly to obtain any information which may be available under the terms of The Energy Performance of Buildings (Certificates and Inspections) (England and Wales) Regulations 2007 or the Home Report if in relation to a residential property in Scotland.
*This is the average speed from the provider with the fastest broadband package available at this postcode. The average speed displayed is based on the download speeds of at least 50% of customers at peak time (8pm to 10pm). Fibre/cable services at the postcode are subject to availability and may differ between properties within a postcode. Speeds can be affected by a range of technical and environmental factors. The speed at the property may be lower than that listed above. You can check the estimated speed and confirm availability to a property prior to purchasing on the broadband provider's website. Providers may increase charges. The information is provided and maintained by Decision Technologies Limited. **This is indicative only and based on a 2-person household with multiple devices and simultaneous usage. Broadband performance is affected by multiple factors including number of occupants and devices, simultaneous usage, router range etc. For more information speak to your broadband provider.