Welcome…
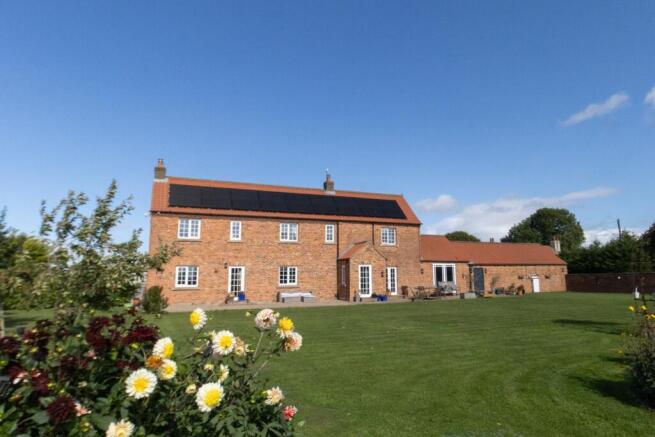
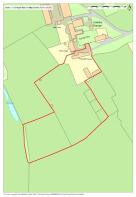
The Old House is a wonderful country home, combining generous family living set within 4.5 acres of land. With direct access to an abundance of bridleway routes, it is an equestrian's dream home, a substantial multi-purpose barn, generous garden and patio areas – creating a lifestyle that is wonderfully rural yet highly practical.
Inside, The Old House is beautifully presented, with five bedrooms and generous living spaces. It has been thoughtfully designed for the demands of busy family life, as well as entertaining and gathering together at the end of the day. It is a home that effortlessly brings together the best of country living. Come on in...
After the wonderful chaos of a busy family morning, take a moment of calm once you’ve packed the kids off to school. Sip your piping hot coffee, bask in the sun’s rays streaming through the large kitchen windows, and watch the horses in the paddock as everything bathes in a delicious golden glow.
“We have so many happy years in this home; raising the children with a sense of freedom has been a joy.”
After the wonderful chaos of a busy family morning, take a moment of calm once you’ve packed the kids off to school. Sip your piping hot coffee, bask in the sun’s rays streaming through the large kitchen windows, and watch the horses in the paddock as everything bathes in a delicious golden glow.
The Old House offers a perfect mix of a smallholding, with land for horses, a barn, chickens and raised vegetable plots, plus a beautifully presented, spacious home for the family. Five bedrooms ensure room for everyone, and the living spaces are large enough for gatherings at the end of the day.
Electric gates slide effortlessly open, giving you access to the block paved courtyard. Park up and open the wooden secret garden gate, where the private gardens open up before you and the property comes into view.
Heart Of The Home…
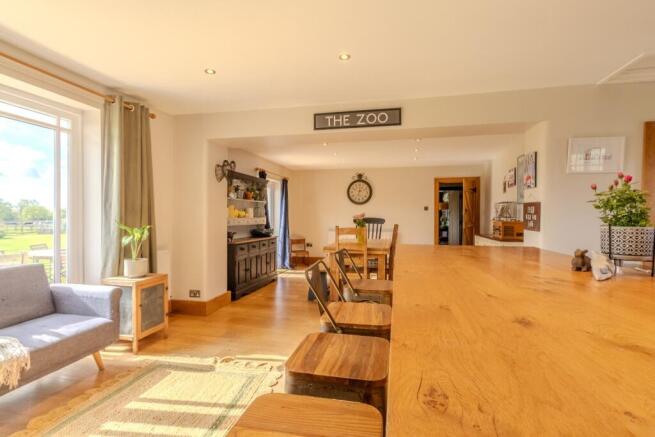
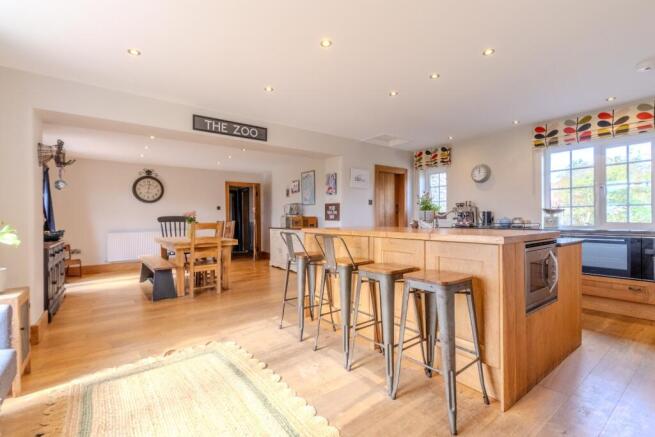
A large oak island takes centre stage with stool seating on one side, and a double Belfast sink. There is space for a dishwasher (a must for a large family) and microwave. Further oak cabinetry is fitted to the rear wall, topped with granite work surface storage and access to the pantry. Oak flooring continues through the room, which has enough space for a sofa and a large dining area, ideal for dinner parties or that all-important Christmas feast. The Old House is the perfect place for family events and gatherings.
Lovely Living Spaces…
Walk through the dining area to the hallway, where the sunlight illuminates the stairs to the first floor. Tucked away is a home office, a quiet corner to work in peace, with fitted shelving and desk space.
Sliding doors separate the living rooms, giving you the flexibility to use them as two separate rooms or one large reception area. Painted in sumptuous Farrow & Ball Studio Green, with a wood-burning stove at either end and windows overlooking the gardens, these two rooms are perfect for getting cosy in the evening. Alternatively, you can open the doors to enjoy the flow from one room to the next.
“Everyone comes here for parties, birthdays and Christmas; there is always something going on.”
Single Level Living…
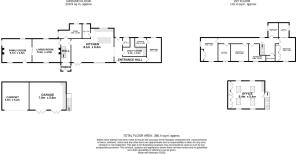
Off the entrance hall you will find a useful downstairs WC and separate utility room, housing the oil boiler and space for washing machines and tumble dryers. Units and shelving provide storage, and large wall radiators are great for busy family life.
At the far end of the property is a ground floor double bedroom, comfortably far enough away from the rest of the bedrooms to give privacy to your guests, making this a perfect option for an older relative who perhaps can’t manage the stairs, or a teenager who is looking for a bit of independence. It also has an en suite shower room.
Beautiful Bedrooms…
Climb the stairs to the first floor where you will find a large landing with a sizeable airing cupboard. The principal bedroom features a wall of wardrobes, painted in Farrow & Ball Railings, a rich navy, and a sliding door leads to a stylish Burlington en suite with a walk-in shower, tiled in deep green. A WC and wash hand basin sit in a vanity unit, finished with chrome fittings and an illuminated mirror.
Off the landing is a dressing room, with fitted wardrobes, that could also be used as a nursery or smaller 6th bedroom if required.
Make your way along the corridor to three further bedrooms, two of which are doubles, each with a view across the garden and paddocks beyond.
Bathroom Bliss…
The family bathroom features Burlington Victorian-style fittings, including a high-level WC, wash hand basin and large, free-standing, cast iron roll-top bath. A wet room shower with a ceiling-mounted shower head is set against white metro-style tiles. Enjoy a relaxing soak after a busy day in this luxurious bathroom. The tiled floor is gently warmed underfoot for an added touch of luxury.
Glorious Gardens…
The gardens are walled for exceptional privacy. Whilst the children play freely, you can enjoy a glass of wine or two on the patio, and the inset wall lights will automatically come on as the sun begins to set. The orchard has apple, plum, pear and cherry trees, perfect for jams, crumbles and pies in the autumn months, and raised veg plots provide additional growing space. A wooden fence encloses this end of the garden, with a gate into a small paddock where the barn sits. From here, you can access the remaining 4 acres, currently home to horses and chickens.
The paved, enclosed drive provides parking for several vehicles, including a large carport and double garage. Additional parking is available at the rear of the property for another 4 or 5 vehicles. External stone steps lead to the first floor of the garage, currently a large office/studio space with a kitchen area and built-in storage cupboards. Insulation and heating are already fitted, enabling you to develop this space into additional living space if you prefer (subject to permission). You could also incorporate the ground floor garage space, if required, for a larger annexe, providing space for guests, family members or additional rental income. There is also a very practical WC under the external stairs.
Outbuildings & Land…
In total, the land extends to just under 5 acres, with a large barn measuring 18 metres x 7.5 metres, with sliding doors, power and water, ready to stable horses and other livestock. Vehicular access leads into the paddock via the side of the garage and carport. There is an automatic water trough in the field as well as outside taps, one with hot water, which is great for washing off dogs and horses.
Out & About…
Uckerby is a small hamlet located between the villages of Scorton and Moulton, with country pubs, wonderful restaurants, a village shop and a petrol station. It is a short drive from Richmond, a historic market town, and Catterick, where you can find supermarkets and many other shops. All of this gives The Old House a well-connected rural setting.
There are primary schools at Bolton-On-Swale and Middleton Tyas. There is a choice of two secondary schools in nearby Richmond.
The Old House has been thoughtfully renovated and beautifully maintained, creating a home that is ready to move into and enjoy from day one. Generous proportions and versatile accommodation make it ideally suited to modern family life, while still offering exciting potential for the future. Subject to necessary consents, the detached garage offers scope to create additional accommodation.
Finer details...
Council Tax Band: G
Heating: Oil
EPC Rating: TBC
Parking: Electric Gated driveway with additional parking area, giving parking for up to 10 vehicles, as well as a carport and double garage
Solar Panels: Fitted in Sept 2025, with Tesla battery system
Drainage: Treatment plant (8 person) filtration system, upgraded in 2024
There is a public Bridlepath leading up the side of the garage.
Security: There is a security system with alarms and cameras, covering the property, garage and barn.