
Sherfield English Lane, Plaitford, Romsey, SO51

- PROPERTY TYPE
Detached
- BEDROOMS
6
- BATHROOMS
7
- SIZE
Ask agent
- TENUREDescribes how you own a property. There are different types of tenure - freehold, leasehold, and commonhold.Read more about tenure in our glossary page.
Freehold
Key features
- No Onward Chain
- Gardens and Grounds Extending To Approximately 5.35 acres
- Idyllic Semi Rural Location
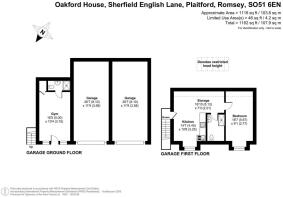
- Separate Double Garage with Gym and Annexe above
- Four Further Reception Rooms
- Impressive Kitchen/Family/Breakfast Room
- Five Bedrooms & Five Bathrooms ( Main House)
- A Substantial Modern Country Residence
Description
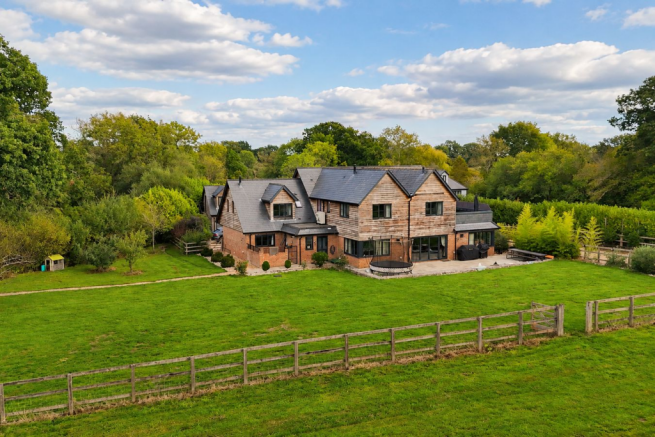
An exceptional contemporary country house of almost 5,000 sq ft, complemented by a self-contained annexe, garaging and 5.35 acres of private grounds. No onward chain.
THE SITUATION
Plaitford is found just on the periphery of the New Forest and is located about 6 miles from the centre of Romsey which provides an extremely good range of amenities including leisure facilities, an excellent range of schooling for all ages, both state and private, theatre and a range of shops for every day needs to include two supermarkets. The larger centres of Southampton and Salisbury are accessed via the A36 and the M27 and the cathedral city of Winchester is also within easy driving distance. Southampton Parkway mainline railway station can also be reached within about 20 minutes for fast trains to London (Waterloo).
THE PROPERTY
Oakford House is an exceptional contemporary family home extending to almost 5,000 square feet and set within approximately 5.35 acres. Built in recent years and finished to a high specification throughout, it offers the scale, flexibility and quality of accommodation expected of a substantial modern country house.
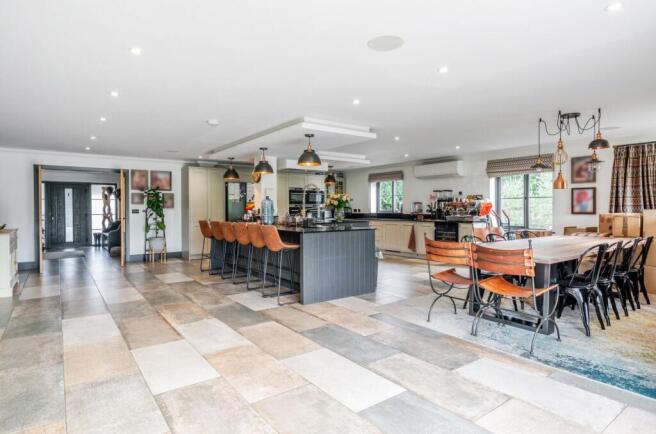
The house is approached through a generous entrance hall, which immediately establishes the sense of space and light that runs throughout the property. At its centre is an outstanding open-plan kitchen, dining and sitting room, conceived as the principal hub of the house and equally suited to family life and entertaining. Extensive glazing and bi-fold doors provide a strong connection with the terrace and grounds beyond.
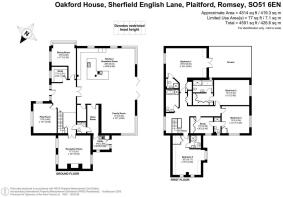
Alongside this principal living space, the ground floor provides a more traditional arrangement of reception rooms, including a well-proportioned drawing room, dining room, family room and study. A boot room, pantry, cloakroom and separate utility room complete the ground-floor accommodation, providing the practical elements required for modern family living.
The first floor is equally well considered, with an impressive principal bedroom suite incorporating a dressing room and en suite bathroom, together with four further bedrooms and four further bathrooms. The accommodation is generous throughout and provides an excellent balance between family living and space for guests.
The interiors have been carefully finished and styled, with a consistent emphasis on quality, proportion and natural light. The overall feel is sophisticated and contemporary, while remaining comfortable and practical as a family home.
Oakford House combines substantial and versatile accommodation with a high standard of finish and an exceptional amount of private land, making it a particularly well-equipped modern country house.
OUTSIDE
To the front of the house, a generous approach provides extensive parking, together with a double garage and gym. Above the garage is a self-contained annexe, providing valuable additional accommodation and flexibility. This could readily suit a dependent relative, independent teenager or guests, and may also offer potential for short-term letting, subject to the necessary requirements.
The grounds are a significant feature of Oakford House, extending to approximately 5.35 acres and providing an unusually private setting for a property of this scale. The principal reception rooms open directly onto a substantial terrace, creating a natural extension of the living accommodation and an ideal setting for outdoor dining and entertaining.
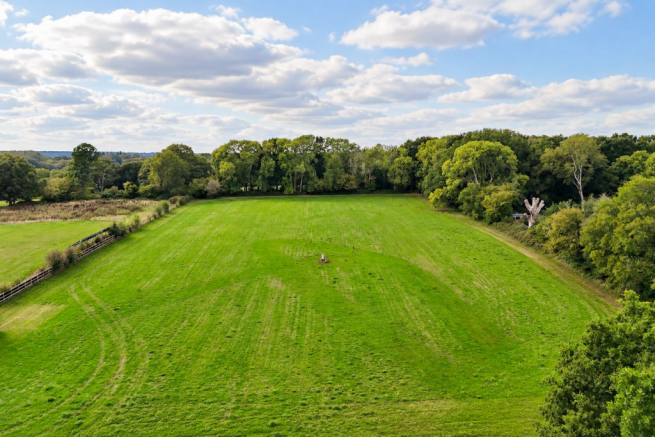
From the terrace, the grounds extend beyond the immediate garden towards the paddock, with an open and largely uninterrupted outlook across the surrounding countryside. The combination of formal garden, open grassland and paddock gives the property a genuine sense of space, while providing considerable scope for outdoor recreation and enjoyment.
The paddock forms an important part of the setting, creating a natural transition between the house and the wider rural landscape. The east-facing paddock benefits from attractive views across the grounds and surrounding countryside, particularly appealing in the morning light. This gives Oakford House the character and privacy of a country property while remaining well connected to the local area.
Rights of Way: The property is subject to rights of access in favour of the neighbouring property over part of the driveway. Further details are available within the title documents and should be confirmed by the purchaser’s legal representative.
ADDITIONAL INFORMATION
Energy Performance Rating: C Current: 77 Potential: 87
Council Tax Band: G
Local Authority: Test Valley
Tenure: Freehold
Heating: Oil Fired Heating
Services: Mains Water and Electric
Drainage: Small Sewage Treatment Plant
Broadband: Ultrafast speeds available at the property (Ofcom)
Brochures
Brochure 1- COUNCIL TAXA payment made to your local authority in order to pay for local services like schools, libraries, and refuse collection. The amount you pay depends on the value of the property.Read more about council Tax in our glossary page.
- Band: G
- PARKINGDetails of how and where vehicles can be parked, and any associated costs.Read more about parking in our glossary page.
- Garage,Driveway,Gated,Private
- GARDENA property has access to an outdoor space, which could be private or shared.
- Yes
- ACCESSIBILITYHow a property has been adapted to meet the needs of vulnerable or disabled individuals.Read more about accessibility in our glossary page.
- Ask agent
Sherfield English Lane, Plaitford, Romsey, SO51

Add an important place to see how long it'd take to get there from our property listings.
__mins driving to your place
Affordability



Notes
Staying secure when looking for property
Ensure you're up to date with our latest advice on how to avoid fraud or scams when looking for property online.
Visit our security centre to find out moreDisclaimer - Property reference 30588459. The information displayed about this property comprises a property advertisement. Rightmove.co.uk makes no warranty as to the accuracy or completeness of the advertisement or any linked or associated information, and Rightmove has no control over the content. This property advertisement does not constitute property particulars. The information is provided and maintained by Spencers, Romsey. Please contact the selling agent or developer directly to obtain any information which may be available under the terms of The Energy Performance of Buildings (Certificates and Inspections) (England and Wales) Regulations 2007 or the Home Report if in relation to a residential property in Scotland.
*This is the average speed from the provider with the fastest broadband package available at this postcode. The average speed displayed is based on the download speeds of at least 50% of customers at peak time (8pm to 10pm). Fibre/cable services at the postcode are subject to availability and may differ between properties within a postcode. Speeds can be affected by a range of technical and environmental factors. The speed at the property may be lower than that listed above. You can check the estimated speed and confirm availability to a property prior to purchasing on the broadband provider's website. Providers may increase charges. The information is provided and maintained by Decision Technologies Limited. **This is indicative only and based on a 2-person household with multiple devices and simultaneous usage. Broadband performance is affected by multiple factors including number of occupants and devices, simultaneous usage, router range etc. For more information speak to your broadband provider.