Buckerell, Honiton. Devon

- PROPERTY TYPE
Village House
- BEDROOMS
4
- BATHROOMS
1
- SIZE
Ask agent
- TENUREDescribes how you own a property. There are different types of tenure - freehold, leasehold, and commonhold.Read more about tenure in our glossary page.
Freehold
Key features
- 4 bedrooms
- Large dining room
- Beautiful spacious living room
- Stylish family bathroom
- Driveway and parking
- Full length attic room
- Attractive garden
- Idyllic rural location
- Council Tax Band D
- Grade 2 listed
Description
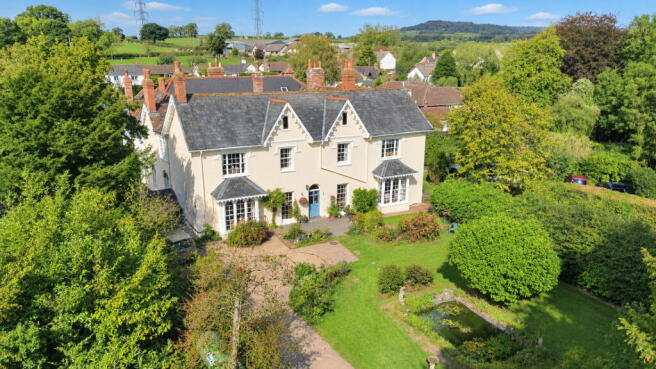
South Wing is a one-of-a-kind property set in the heart of a pleasant rural village.
This four-bedroom house is part of a larger property divided into four separate houses which benefits from a private drive and parking.
Grade II listed Buckerell House dates back to the C17th. Thought to have originally been a thatched longhouse, it was remodelled in the 1800's with high ceilings, bay windows, generously proportioned reception rooms and plenty of natural light.
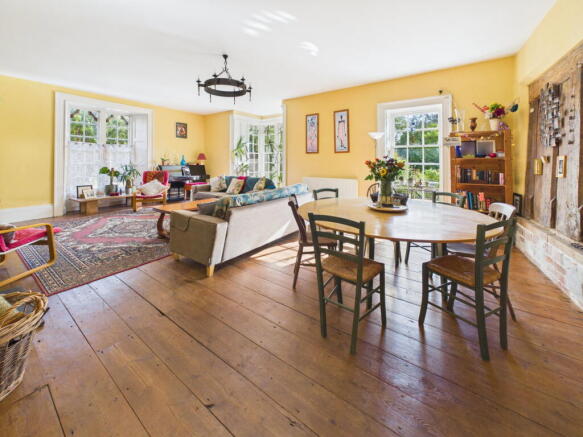
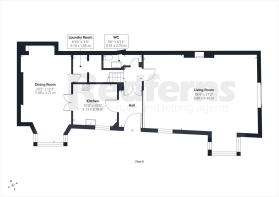
The front door leads into an entrance hallway featuring an original plank and muntin screen, with the decorative side of the screen on view in the living room. The living room is particularly spacious, with a beautiful bay window overlooking the garden and two further full-height windows. The original shutters, although currently unused, remain in place. A carved stone fireplace houses a wood burner, providing extra warmth on winter evenings.
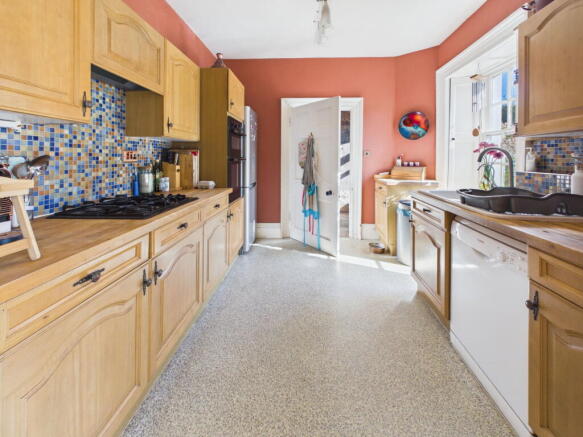
To the other side of the hallway is the kitchen, with a built-in double oven, hob (running on LPG), fridge, dishwasher and good cupboard space. The traditional-style oak units have beech worktops and offer scope for updating.
The kitchen leads to the second reception room, used as a home office while also providing additional kitchen space. This room would make a lovely dining room or second living area and features another stunning bay window with natural wood shutters. An ornate period carved oak fireplace surround dominates the room. While there is a chimney, the fireplace is currently decorative, with an independent wood burner-style stove. A useful small utility room leading from this reception room houses the washing machine and provides plentiful storage for household equipment.
Completing the ground floor is a downstairs WC with a heritage primrose-yellow toilet and sink. Halfway up the stairs is a cleverly designed cupboard providing additional storage.
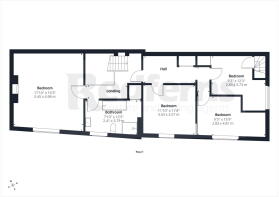
On the first floor are four generous bedrooms, all with plenty of natural light. Three are doubles, each overlooking the garden with views across the valley. The fourth bedroom is ideal for use as a single bedroom or for bunk beds and has the benefit of a built-in wardrobe. A door from this room leads to stairs to the attic, which runs the length of the house and has natural light from three small windows. The attic offers a substantial amount of storage space. The corridor between the bedrooms has another built-in wardrobe.
The family bathroom features a full-size vintage roll-top bath with period taps, together with a classic sink also with period taps. The separate walk-in shower is a recent addition. The bathroom houses the hot water cylinder in a cupboard, with plenty of space for towels and bedding.
Outside, the good-sized garden is mainly laid to lawn, with a number of mature trees including a Holm oak and yew trees. A large natural fishpond sits in the centre of the lawn, with a magnolia tree adjacent. The south-east-facing garden is very private and peaceful, attracting plenty of sunshine. There are two outbuildings: a good-sized workshop, which until recently was used as a music studio, and a small wooden shed. A roofed area to the side of the house provides useful storage for logs, bins and other items. South Wing also has a small area of land next to West Wing to provide access for maintenance of the exterior.
Oil-fired central heating runs from an efficient external Worcester Greenstar boiler, installed in 2023, which has a seven-year guarantee. There is an LPG storage tank in the grounds, currently used only for the hob. The LPG arrangements may be changed in the coming months.
Broadband speed is around 74 Mbps.
The current owner has lived in the house for 28 years and describes it as a wonderful home: ideal for raising a family, somewhere friends love to visit, and a peaceful and friendly place to live.
Buckerell, is an idyllic small village which has a vibrant community, with regular events throughout the year ranging from the village fete to apple pressing and a boules tournament. The property is in the catchment area for Feniton Primary School and The King’s School, with school buses for both available from the village. Local walks provide access to the River Otter and Buckerell Knap, while woodland walks at Hembury Fort and East Hill are just a short drive away.
Early viewing highly recommended.
- COUNCIL TAXA payment made to your local authority in order to pay for local services like schools, libraries, and refuse collection. The amount you pay depends on the value of the property.Read more about council Tax in our glossary page.
- Band: D
- LISTED PROPERTYA property designated as being of architectural or historical interest, with additional obligations imposed upon the owner.Read more about listed properties in our glossary page.
- Listed
- PARKINGDetails of how and where vehicles can be parked, and any associated costs.Read more about parking in our glossary page.
- Driveway,Off street
- GARDENA property has access to an outdoor space, which could be private or shared.
- Private garden,Patio
- ACCESSIBILITYHow a property has been adapted to meet the needs of vulnerable or disabled individuals.Read more about accessibility in our glossary page.
- Ask agent
Energy performance certificate - ask agent
Buckerell, Honiton. Devon

Add an important place to see how long it'd take to get there from our property listings.
__mins driving to your place
Affordability
About Redferns Estate and Letting agents, Ottery St Mary
8 Mill Street Ottery St. Mary EX11 1AD



Notes
Staying secure when looking for property
Ensure you're up to date with our latest advice on how to avoid fraud or scams when looking for property online.
Visit our security centre to find out moreDisclaimer - Property reference S1868665. The information displayed about this property comprises a property advertisement. Rightmove.co.uk makes no warranty as to the accuracy or completeness of the advertisement or any linked or associated information, and Rightmove has no control over the content. This property advertisement does not constitute property particulars. The information is provided and maintained by Redferns Estate and Letting agents, Ottery St Mary. Please contact the selling agent or developer directly to obtain any information which may be available under the terms of The Energy Performance of Buildings (Certificates and Inspections) (England and Wales) Regulations 2007 or the Home Report if in relation to a residential property in Scotland.
*This is the average speed from the provider with the fastest broadband package available at this postcode. The average speed displayed is based on the download speeds of at least 50% of customers at peak time (8pm to 10pm). Fibre/cable services at the postcode are subject to availability and may differ between properties within a postcode. Speeds can be affected by a range of technical and environmental factors. The speed at the property may be lower than that listed above. You can check the estimated speed and confirm availability to a property prior to purchasing on the broadband provider's website. Providers may increase charges. The information is provided and maintained by Decision Technologies Limited. **This is indicative only and based on a 2-person household with multiple devices and simultaneous usage. Broadband performance is affected by multiple factors including number of occupants and devices, simultaneous usage, router range etc. For more information speak to your broadband provider.