
Addersgate Lane, Northowram, Halifax

- PROPERTY TYPE
Detached
- BEDROOMS
5
- BATHROOMS
2
- SIZE
2,306 sq ft
214 sq m
- TENUREDescribes how you own a property. There are different types of tenure - freehold, leasehold, and commonhold.Read more about tenure in our glossary page.
Freehold
Key features
- FIVE BEDROOMS
- BARN CONVERSION
- DETACHED
- WELL PRESENTED
- SPACIOUS ROOMS
- AMPLE PARKING
- STUNNING OUTLOOK
- VIEWING ESSENTIAL
Description
An Exceptional Detached Barn Conversion with Stunning Shibden Valley Views
A home of considerable character, beautifully positioned to embrace one of the area's most captivating rural outlooks.
Presenting an immaculate and highly individual detached barn conversion, enviably positioned within the sought-after surroundings of Shibden Valley, this exceptional home offers a rare combination of period charm, generous proportions, contemporary refinement and breathtaking far-reaching views across the valley.
From its elevated position, the property enjoys a wonderful sense of privacy and tranquillity, whilst remaining ideally placed for those who value both countryside living and convenient access to local amenities. The setting is undoubtedly one of the property's greatest assets, with the ever-changing Yorkshire landscape providing an impressive backdrop throughout the seasons.
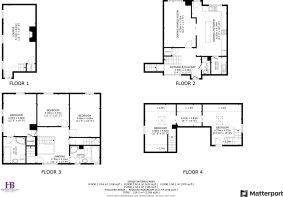
The property retains a wealth of character synonymous with a traditional barn conversion, whilst having been thoughtfully appointed for modern family life. Arranged over a split-level ground floor and two further floors, the accommodation is exceptionally versatile and generously proportioned, offering five bedrooms, two bathrooms and two particularly attractive reception spaces.
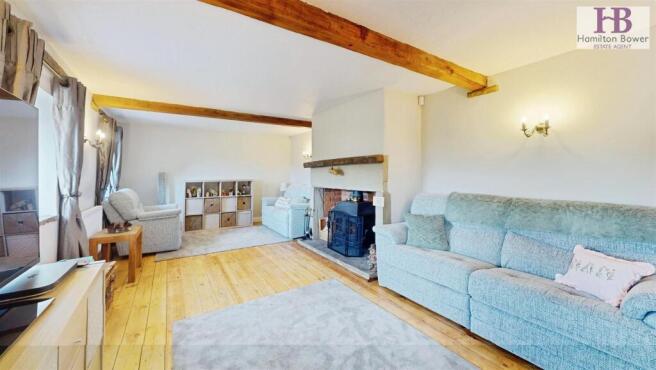
The first reception room is a wonderfully characterful room, centred around an impressive fireplace and complemented by beautiful wood flooring. A striking outlook across the Shibden Valley adds a sense of grandeur, creating an atmospheric space in which to unwind, entertain or simply sit and enjoy the changing landscape beyond.
The second reception room provides a contrasting yet equally appealing environment. Generously proportioned and open plan, with a delightful outlook over the garden, it creates a relaxed and sociable space ideally suited to family life, entertaining and gatherings with friends. The relationship between the house and its gardens is particularly well considered, allowing the outdoors to become a natural extension of the living accommodation.
At the heart of this distinguished home is a superb modern dining kitchen, where quality, practicality and style combine effortlessly.
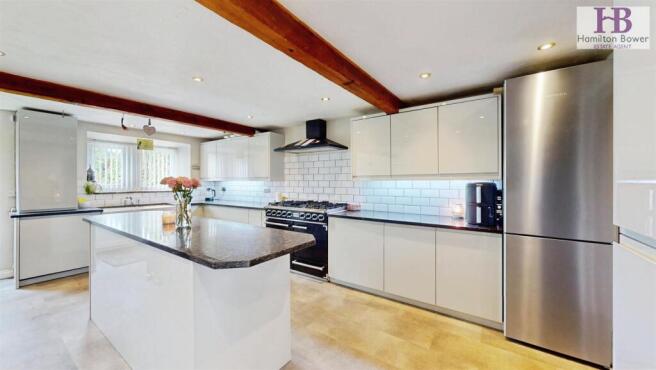
The kitchen is arranged around an impressive range of high-gloss dove-grey cabinetry, complemented by luxurious granite work surfaces and attractive Yorkshire stone window sills. A large breakfast bar provides a natural focal point and sociable space, whilst a fabulous Falcon five-ring range forms a particularly impressive centrepiece.
A comprehensive range of integrated appliances includes a microwave oven, dishwasher, fridge and freezer, ensuring the kitchen is as functional as it is beautiful. The quality continues into the adjoining utility room, where matching high-end cabinetry, a sink and plumbing for a washing machine provide excellent practical provision.
Beautiful modern flooring flows seamlessly between the kitchen and utility areas, reinforcing the sense of quality throughout. A door leading directly from the kitchen into the garden is a particularly appealing feature, creating an effortless connection between the indoor and outdoor spaces and making the property perfectly suited to summer entertaining, alfresco dining and garden gatherings.
The sleeping accommodation is equally impressive, with five generous bedrooms arranged across the upper floors. Four are well-proportioned double bedrooms, providing considerable flexibility for family, guests, hobbies or home working.
The principal bedroom enjoys the added luxury of a private en-suite bathroom, creating a peaceful retreat away from the principal living spaces. The remaining bedrooms are all generously proportioned and beautifully suited to the needs of a growing family or those who require flexible accommodation for visiting guests.
With two bathrooms in total, the property provides the practicality expected of a substantial family home while retaining an appealing sense of separation between the living and sleeping accommodation.
The exterior is every bit as appealing as the accommodation itself.
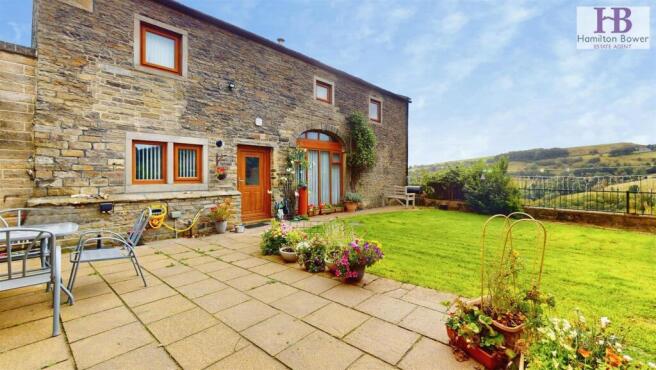
Approached via ample off-road parking, the property immediately conveys a sense of privacy and space. The beautifully maintained gardens provide a wonderful setting in which to relax and entertain, with areas suitable for outdoor dining, children's play and simply enjoying the peace and beauty of the surrounding countryside.
The gardens also provide a number of opportunities to appreciate the property's exceptional setting, with the Shibden Valley landscape extending beyond and creating a truly picturesque backdrop.
A substantial outbuilding adds further versatility and is currently utilised as office space, making it particularly well suited to modern home working. It could equally lend itself to a studio, hobby room or additional storage, subject to any necessary consents.
For those drawn to the idea of a more tranquil way of life, the setting is difficult to rival. The property sits amongst the beautiful countryside of Shibden Valley, with green spaces, rural walks and picturesque scenery readily accessible from the doorstep.
It is a location that encourages outdoor living, whether that means an early morning walk through the surrounding countryside, an evening spent in the garden watching the changing light across the valley, or simply enjoying the peace and privacy that such a setting provides.
Yet this idyllic rural atmosphere does not come at the expense of convenience, making the property particularly attractive to families and professionals seeking a home that combines lifestyle with practicality.
This is a truly distinctive barn conversion which successfully marries the character and individuality of its original architecture with the comfort and quality required for contemporary living.
From the impressive reception rooms and beautifully appointed dining kitchen to the generous bedroom accommodation, versatile outbuilding, attractive gardens and exceptional panoramic views, every element contributes to a home of genuine distinction.
Properties offering this combination of character, space, setting and outlook are rarely available. Whether enjoying a quiet evening overlooking the valley, entertaining friends in the garden or making the most of the extensive surrounding countryside, this is a home that offers a lifestyle as much as a residence.
A rare opportunity to acquire an exceptional detached barn conversion in one of Shibden Valley's most desirable settings. An early inspection is strongly recommended to appreciate the quality, character, versatility and truly remarkable outlook this outstanding property has to offer.
COUNCIL TAX BAND - G
EPC RATING -
Ground Floor -
Entrance Hallway - A fantastic light and open entrance area with stunning stone floor and floor to ceiling windows. There are a number of useful storage spaces.
Lounge - Large main reception space accessed via a staircase off the hallway. Wood flooring, three double glazed windows looking on to the Valley view, exposed beams and a feature multi fuel, cast iron stove with inglenook fireplace.
Dining Kitchen - A fabulous kitchen diner fitted with a range of high end units, island and accompanying granite work surfaces. The kitchen is well equipped with integrated appliances including a fridge, freezer, microwave and dishwasher in addition to the splendid Falcon range cooker. There is a window with garden view and door to access the rear.
Utility Room - Well fitted utility area with matching units and granite work surface. Plumbing for a washing machine.
Dining/Family Room - Open to the kitchen and with floor to ceiling windows offering fabulous views, a versatile space which can accommodate a large dining table and sofas ideal for family living and entertaining guests.
W.C - Ground floor cloakroom comprising of a low flush W.c and hand wash basin
First Floor -
Landing - Spacious landing with feature barn arched window and vaulted ceiling with exposed beams. There are two staircases to the second floor providing access to the top floor bedrooms.
Bedroom - Primary bedroom with three windows overlooking the Valley. Exposed beams and fitted bedroom furniture.
En-Suite - A superb four piece fitted bathroom suite giving a luxurious feel to the master suite.
Bedroom - Double bedroom with exposed beam and window to the rear.
Bedroom - Double bedroom with exposed beam and window to the rear.
Bathroom - The house bathroom again provides a four piece suite comprising of a low flush W.c, hand wash basin, bath and separate shower enclosure.
Second Floor -
Bedroom - Top floor bedroom with Velux and window to the side elevation. Exposed beams and fitted storage.
Bedroom - Top floor bedroom with fabulous exposed beams, a Velux window and further window with Valley views. There is a room which separates the two top floor bedrooms, ideal for storage.
Office - An outbuilding currently utilised as office space providing the option to use for a variety of purposes.
External - The property sits in an exceptional plot with stunning far reaching views across the famous Shibden Valley. As you approach the property the frontage has a cobblestone drive way and an array of attractive trees and shrubs. To the rear there is a block paved area which provides off road parking for numerous vehicles and access to the rear garden which is ideally positioned with lawn and patio to sit out and enjoy the breathtaking scenery.
Brochures
Addersgate Lane, Northowram, HalifaxBrochure- COUNCIL TAXA payment made to your local authority in order to pay for local services like schools, libraries, and refuse collection. The amount you pay depends on the value of the property.Read more about council Tax in our glossary page.
- Band: G
- PARKINGDetails of how and where vehicles can be parked, and any associated costs.Read more about parking in our glossary page.
- Off street
- GARDENA property has access to an outdoor space, which could be private or shared.
- Yes
- ACCESSIBILITYHow a property has been adapted to meet the needs of vulnerable or disabled individuals.Read more about accessibility in our glossary page.
- Ask agent
Energy performance certificate - ask agent

Add an important place to see how long it'd take to get there from our property listings.
__mins driving to your place
Affordability


Notes
Staying secure when looking for property
Ensure you're up to date with our latest advice on how to avoid fraud or scams when looking for property online.
Visit our security centre to find out moreDisclaimer - Property reference 34945787. The information displayed about this property comprises a property advertisement. Rightmove.co.uk makes no warranty as to the accuracy or completeness of the advertisement or any linked or associated information, and Rightmove has no control over the content. This property advertisement does not constitute property particulars. The information is provided and maintained by Hamilton Bower, Northowram. Please contact the selling agent or developer directly to obtain any information which may be available under the terms of The Energy Performance of Buildings (Certificates and Inspections) (England and Wales) Regulations 2007 or the Home Report if in relation to a residential property in Scotland.
*This is the average speed from the provider with the fastest broadband package available at this postcode. The average speed displayed is based on the download speeds of at least 50% of customers at peak time (8pm to 10pm). Fibre/cable services at the postcode are subject to availability and may differ between properties within a postcode. Speeds can be affected by a range of technical and environmental factors. The speed at the property may be lower than that listed above. You can check the estimated speed and confirm availability to a property prior to purchasing on the broadband provider's website. Providers may increase charges. The information is provided and maintained by Decision Technologies Limited. **This is indicative only and based on a 2-person household with multiple devices and simultaneous usage. Broadband performance is affected by multiple factors including number of occupants and devices, simultaneous usage, router range etc. For more information speak to your broadband provider.