St Sepulchre Street, Scarborough, YO11
£43.70 per sq ft
Business rates & charges may apply

- SIZE AVAILABLE
4,462 sq ft
415 sq m
- SECTOR
4 bedroom mixed use property for sale
Description
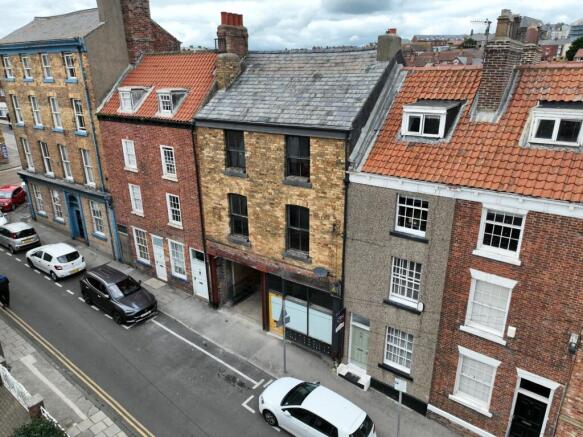
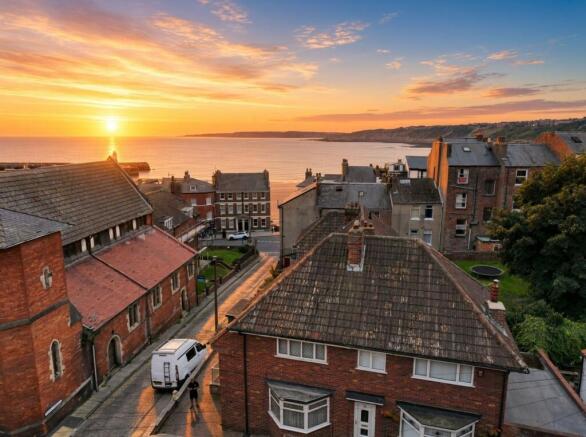
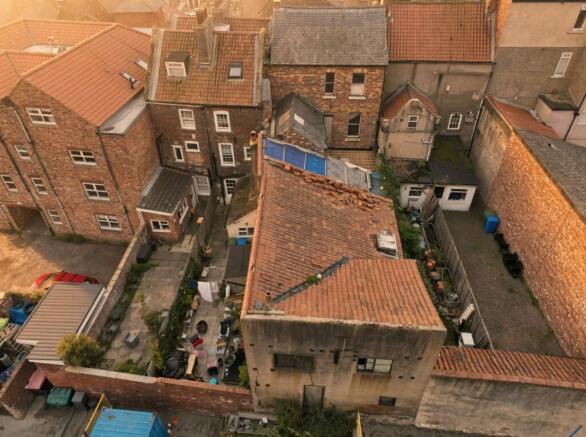
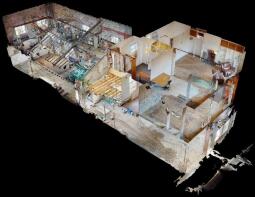
IN NEED OF EXTENSIVE RENNOVATION. We welcome to the market this 3 storey, former post office, which is laid out with a retail/salon unit to the front with a three / four bedroom maisonette occupying the first and second floors. To the rear lies a very good sized workshop with openplan storage above + courtyard. The property is believed to date back over 200 years being of Georgian style and extends to an approximate Gross Internal Area of 4,462 sq ft and lies in the heart of Scarborough’s Old Town, an ideal location for ease of walking into town and exploring the town’s beaches and coastline. The property has been fully stripped back for renovation. Full planning permission granted for conversion into an extensive single holiday let , building regulations approved, structural calculations approved, and archaeological desk-based assessment completed.
Structure and layout
• Reduced the size of the salon to widen the driveway • Driveway widened by one metre • Removed the staircase to the main house, making the salon one large open room • Underpinned the centre of the house with new steelwork to widen the driveway and remove the salon staircase • Main staircase and entranceway removed, to be relocated at the rear; floor made good with new joist work • Wall removed between the old kitchen and lounge to create one large kitchen • New steel installed to carry the second floor after the kitchen wall removal • Walls removed on the second floor between two bedrooms to create one large lounge • Continued up a new block wall on the first floor to enlarge the kitchen • New joisted floor installed, not yet completed, forming part of the lower bedrooms Ceilings, floors and insulation • Removed the existing ceilings in the salon; double fireboarded, suspended metal ceiling on acoustic hangers with 70mm acoustic bat, double fire-lined again • Re-levelled the salon floors • High-performance foil insulation applied to the wall between the salon and the driveway, then over-plasterboarded • All existing first-floor joists have 200mm of rockwool between them, plus additional insulation, suspended ceilings, and plasterboard in the salon area • 100mm of Kingspan between the joists on the driveway • Insulated the underside of floor one in the driveway alleyway Services • New wiring in the salon, not yet connected to a consumer unit • New mains water feed and new soil pipes and waste to the salon • All new soil pipes installed in the driveway as part of the groundworks, brought up to the first floor in two locations • Fresh connection to the main sewer, with all groundworks done in the driveway area • New three-phase connection from the mains cable in the street • New water connection from the mains in the street • 30mm poly gas pipe in a conduit to the road tap, ready to connect if gas is wanted later • Single-phase armoured cable run from the three-phase intake point in the driveway into the salon, with its own single-phase connection — ready to be fed from stored solar power in future • Bike wash built in the driveway, with its own drainage system Foundations and driveway • Widened the driveway with new foundations and a steel frame in the gate opening • Foundation work supporting the house — the underpinned weight now runs through the salon toilet wall, a nine-inch block wall with a deep foundation, signed off by archaeology and building control • All steelwork and foundation work signed off by building control • Foundation and infill section elsewhere in the driveway • Foundation work in place in the driveway for the dividing walls of the bin store, bike wash, power washer section, and power wall area — these walls will carry weight from above, and the foundations are in • Old driveway removed and a hardcore base installed, ready for the next surface First-floor kitchen wall • External wall facing the street stripped back, parged with NHL 3.5, then a metal stud wall with a 30mm breathing gap and 70mm plasterboard backed with Kingspan • Wiring and connections for TV and entertainment installed within that wall Approvals and admin • Full planning permission accepted • Full building regulations accepted • All structural calculations passed • Archaeological dig completed and paid for — required for the proposed rear swimming pool and foundation work, though the pool itself hasn’t been built yet • Building notice submitted and paid for, with certain works signed off so far • Property consolidated onto one title deed, split as 12 The Navigator’s Lodge and 12A Honeycomb Hair Salon — two separate units with separate power feeds and council tax • All works photographed at various stages for any retrospective building control requirements
Business Rates - Rateable Value £2,600
Council Tax - Band B
EPC - Commercial band D. Residential band D.
Brochures
St Sepulchre Street, Scarborough, YO11

NEAREST STATIONS
Distances are straight line measurements from the centre of the postcode- Scarborough Station0.5 miles
- Seamer Station3.1 miles
Notes
Disclaimer - Property reference ddc06a14-a017-47c5-b69d-d779c63acec0. The information displayed about this property comprises a property advertisement. Rightmove.co.uk makes no warranty as to the accuracy or completeness of the advertisement or any linked or associated information, and Rightmove has no control over the content. This property advertisement does not constitute property particulars. The information is provided and maintained by CPH - Commercial, Yorkshire. Please contact the selling agent or developer directly to obtain any information which may be available under the terms of The Energy Performance of Buildings (Certificates and Inspections) (England and Wales) Regulations 2007 or the Home Report if in relation to a residential property in Scotland.