
Merton Avenue, Farsley, Pudsey

- PROPERTY TYPE
Detached
- BEDROOMS
3
- BATHROOMS
1
- SIZE
Ask agent
- TENUREDescribes how you own a property. There are different types of tenure - freehold, leasehold, and commonhold.Read more about tenure in our glossary page.
Freehold
Key features
- Three-bedroom detached family home sold chain free
- Popular residential location in Farsley
- Spacious living room with feature fireplace
- Separate dining room with direct garden access
- Fitted kitchen with ample cupboard and worktop space
- Two double bedrooms and a versatile third bedroom
- Family bathroom with three-piece suite
- Private driveway and detached garage
- Attractive, low-maintenance front and rear gardens
- Excellent potential to modernise and personalise to individual tastes
Description
An exciting opportunity to purchase this chain free three-bedroom detached family home, offering a fantastic blank canvas to create something truly special in the highly sought-after Farsley area of Pudsey. With detached homes in this popular location always attracting attention, this is a wonderful opportunity for buyers looking to create their dream home without paying a premium for someone else's tastes and preferences. Boasting two reception rooms, three bedrooms, a private driveway, detached garage and low-maintenance gardens, the property offers generous accommodation and exciting scope to modernise, personalise or reconfigure to suit individual requirements. A fantastic opportunity to put your own stamp on a detached family home in an excellent location!
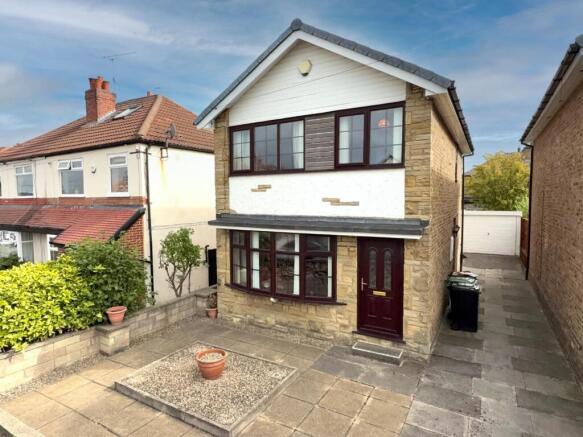
Merton Avenue is conveniently positioned for access to Farsley village, with its fantastic selection of independent shops, cafés, restaurants and everyday amenities. The property is also well placed for local schools and transport connections towards Leeds and Bradford, making it an appealing choice for families and commuters alike. Enjoying an attractive stone-fronted exterior, the property is complemented by a low-maintenance front garden and a driveway running alongside the house, providing access to the detached garage.
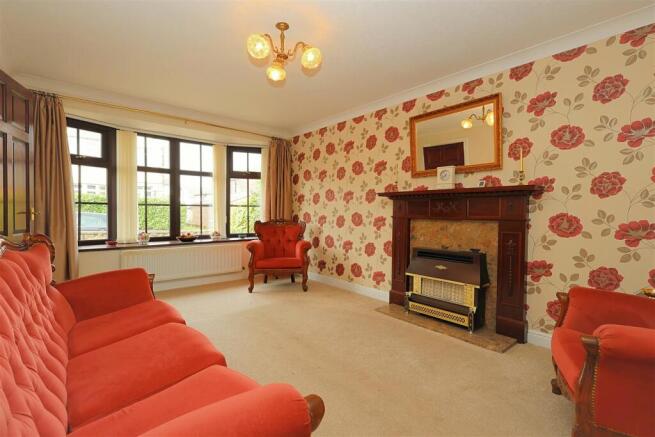
Upon entering, a welcoming hallway provides access to the ground-floor accommodation, with stairs rising to the first floor. The spacious living room is positioned to the front of the property and enjoys an attractive bay window, allowing plenty of natural light to fill the space. Offering excellent proportions for a range of furniture arrangements, the room features a fireplace creating a comfortable focal point and a welcoming setting for relaxing with family and friends. Currently arranged as a separate reception room, the layout also offers the potential to open through into the adjoining dining room, creating a larger open-plan living space should this be preferred, subject to any necessary structural considerations and consents.
To the rear, a separate dining room provides a versatile space for formal dining or everyday family use. Featuring attractive wood flooring and patio doors opening directly onto the rear garden, the room enjoys a lovely connection to the outdoor space. Its adjoining position to the kitchen offers an exciting opportunity for buyers looking to create their ideal family home. Subject to the necessary structural considerations and consents, the two rooms could potentially be opened into one impressive kitchen diner, with the possibility of incorporating wider garden-facing glazing or bifold doors to create a wonderful open-plan social hub. Alternatively, the existing arrangement provides the flexibility to retain a separate dining room and kitchen, depending on individual preferences.
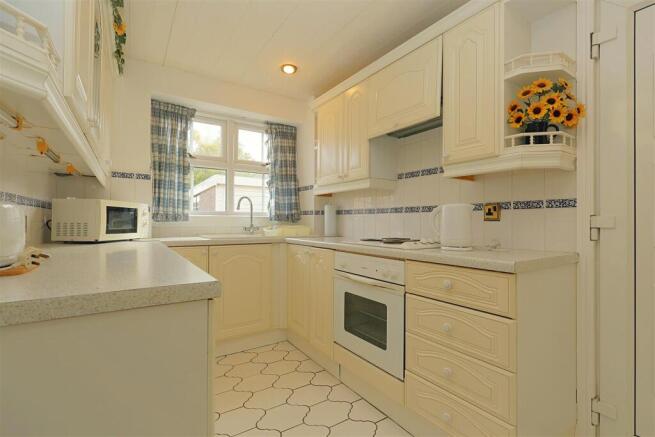
The kitchen offers a functional and well-proportioned space, fitted with a comprehensive range of cream wall and base units, complemented by coordinating worktops and decorative tiled splashbacks. An integrated oven with electric hob provides cooking facilities, whilst there is space for additional appliances and useful understairs storage. A rear-facing window allows natural light into the room, with the existing layout providing a practical kitchen that could be modernised or incorporated into a larger open-plan design in the future.
To the first floor, the landing provides access to three bedrooms and the family bathroom. The principal bedroom is a generously proportioned double room, offering ample space for bedroom furniture and benefiting from fitted wardrobes. The second bedroom is another comfortable double room with useful fitted storage, whilst the third bedroom also benefits from fitted wardrobes and provides a versatile space, ideal as a child's bedroom, nursery or dedicated home office. With fitted storage to all three bedrooms, the accommodation offers excellent practicality for growing families.
Completing the internal accommodation is a functional family bathroom, fitted with a three-piece suite comprising a bath with shower over, pedestal wash basin and W.C., complemented by tiled walls and a window providing natural light and ventilation. The bathroom offers everything needed for everyday family use, with the opportunity for buyers to update the space to their own taste and specification if desired.
Externally, the property benefits from attractive, low-maintenance gardens to both the front and rear, ideal for those seeking enjoyable outdoor space without the upkeep of a traditional lawn. The enclosed rear garden is predominantly flagged and paved, providing a generous patio area with plenty of room for outdoor dining furniture, seating and entertaining. A central gravelled area with decorative stonework, established planting and a feature birdbath adds interest and character to the garden, creating an attractive outdoor setting that can be enjoyed with minimal maintenance.
To the front, a dropped kerb provides access to the private driveway, which runs alongside the property and leads to a detached garage, offering secure parking or valuable additional storage. The front garden is designed with ease of maintenance in mind, with potential to explore opening up the frontage further to create additional driveway parking, should this be preferred and subject to any necessary permissions and consents.
A fantastic opportunity to acquire a detached family home in one of Farsley's most desirable residential locations, with the freedom to truly make it your own. Offering generous accommodation, two reception rooms, three bedrooms, a detached garage and low-maintenance gardens, this property provides an excellent starting point for buyers with a vision. Whether simply updating the interiors to reflect your own style or exploring the potential to create a stunning open-plan kitchen diner, the possibilities make this an exciting opportunity for those looking to create their ideal family home. With so much to offer in such a popular location, early viewing is highly recommended to appreciate the space, versatility and potential on offer.
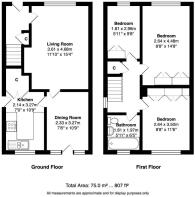
Kitchen - 3.27m x 2.14m (10'8" x 7'0") -
Dining Room - 3.27m x 2.33m (10'8" x 7'7") -
Living Room - 4.68m x 3.61m (15'4" x 11'10") -
Bedroom One - 4.48m x 2.64m (14'8" x 8'7") -
Bedroom Two - 3.50m x 2.64m (11'5" x 8'7") -
Bedroom Three - 2.96m x 1.81m (9'8" x 5'11") -
Bathroom - 1.97m x 1.81m (6'5" x 5'11") -
Brochures
Merton Avenue, Farsley, Pudsey- COUNCIL TAXA payment made to your local authority in order to pay for local services like schools, libraries, and refuse collection. The amount you pay depends on the value of the property.Read more about council Tax in our glossary page.
- Band: C
- PARKINGDetails of how and where vehicles can be parked, and any associated costs.Read more about parking in our glossary page.
- Yes
- GARDENA property has access to an outdoor space, which could be private or shared.
- Yes
- ACCESSIBILITYHow a property has been adapted to meet the needs of vulnerable or disabled individuals.Read more about accessibility in our glossary page.
- Ask agent

Add an important place to see how long it'd take to get there from our property listings.
__mins driving to your place
Affordability




Notes
Staying secure when looking for property
Ensure you're up to date with our latest advice on how to avoid fraud or scams when looking for property online.
Visit our security centre to find out moreDisclaimer - Property reference 34955810. The information displayed about this property comprises a property advertisement. Rightmove.co.uk makes no warranty as to the accuracy or completeness of the advertisement or any linked or associated information, and Rightmove has no control over the content. This property advertisement does not constitute property particulars. The information is provided and maintained by Hunters, Pudsey. Please contact the selling agent or developer directly to obtain any information which may be available under the terms of The Energy Performance of Buildings (Certificates and Inspections) (England and Wales) Regulations 2007 or the Home Report if in relation to a residential property in Scotland.
*This is the average speed from the provider with the fastest broadband package available at this postcode. The average speed displayed is based on the download speeds of at least 50% of customers at peak time (8pm to 10pm). Fibre/cable services at the postcode are subject to availability and may differ between properties within a postcode. Speeds can be affected by a range of technical and environmental factors. The speed at the property may be lower than that listed above. You can check the estimated speed and confirm availability to a property prior to purchasing on the broadband provider's website. Providers may increase charges. The information is provided and maintained by Decision Technologies Limited. **This is indicative only and based on a 2-person household with multiple devices and simultaneous usage. Broadband performance is affected by multiple factors including number of occupants and devices, simultaneous usage, router range etc. For more information speak to your broadband provider.