
Ferndale Barns, Lower Swell, GL54

- PROPERTY TYPE
Character Property
- BEDROOMS
3
- BATHROOMS
2
- SIZE
2,411 sq ft
224 sq m
- TENUREDescribes how you own a property. There are different types of tenure - freehold, leasehold, and commonhold.Read more about tenure in our glossary page.
Freehold
Key features
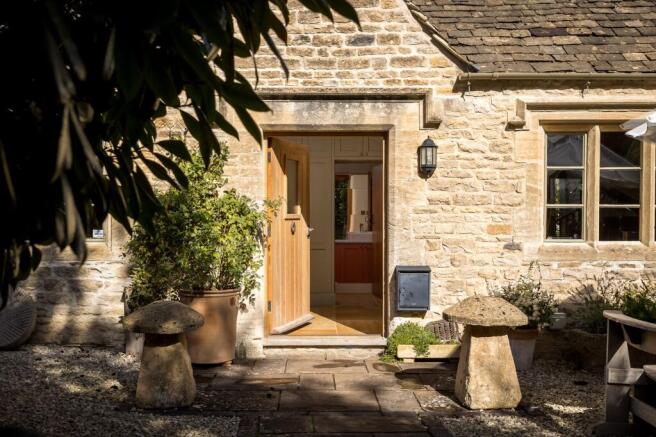
- An idyllic and immaculate Grade II listed Cotswold stone home nestled in a tranquil village
- Around 2,077 sq ft of tastefully presented and beautifully styled accommodation
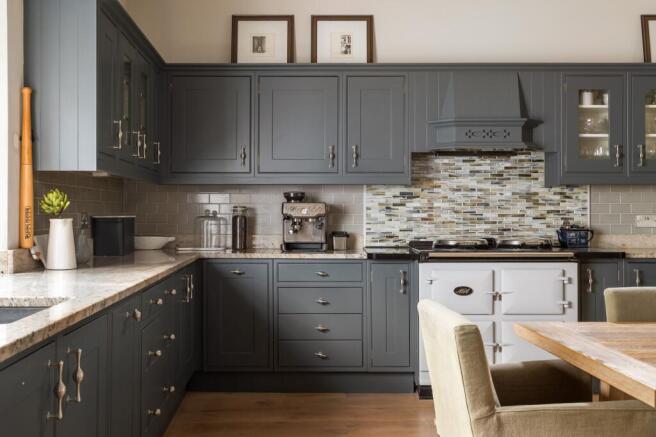
- Standout kitchen and breakfast room with vaulted ceiling and exposed timbers forming the heart of the home
- Stunning split-level living accommodation featuring a welcoming dining hall and a 22’ x 21’ living room with a wood burner
- High quality fixtures and fittings throughout including bespoke cabinetry, Crittall-style glazed doors and cast iron radiators
- Three characterful bedrooms, including a private guest suite, complemented by two recently renewed bathrooms with Mandarin Stone finishes
- A beautifully landscaped garden with mature borders, dry-stone walls, secluded places to sit and a summerhouse
- Private parking and a double garage, with countryside walks from the front door and Stow-on-the-Wold within easy reach
- GL54 1LP - What3Words ///forensic.breathed.glare
- Services: Mains electricity, water and drainage, with oil-fired central heating and underfloor heating in the sunken sitting room.
Description
A Cotswold Home With Real Presence
Silverley House is a beautifully considered Grade II Listed home, believed to date from the mid-19th century, combining the character and craftsmanship of its period with a surprisingly generous, relaxed way of living. Behind its traditional Cotswold stone exterior is a house with wonderfully proportioned rooms, vaulted ceilings, exposed timbers and a layout that feels far more individual than a conventional country cottage.
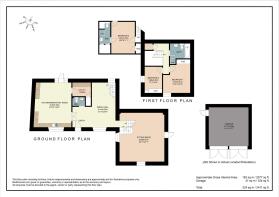
The home extends to around 2,077 sq ft, with a further 334 sq ft double garage, giving a total of 2,411 sq ft. Three bedrooms are balanced by substantial living spaces downstairs, whilst the landscaped garden, private parking and useful outbuildings make this a home that works just as well practically as it does aesthetically.
The Heart of the House
The kitchen/breakfast room is one of Silverley House's defining spaces. Measuring approximately 20'10" x 18'2", it has a wonderfully open feel, with a vaulted ceiling and exposed structural timbers bringing height and character into the space.
Painted cabinetry runs beneath the granite worktops, whilst an electric AGA sits naturally within the scheme. The owners had the kitchen repainted in 2021, giving it a smart, understated finish that works beautifully with the warmth of the timber flooring and original beams.
Made For Gatherings
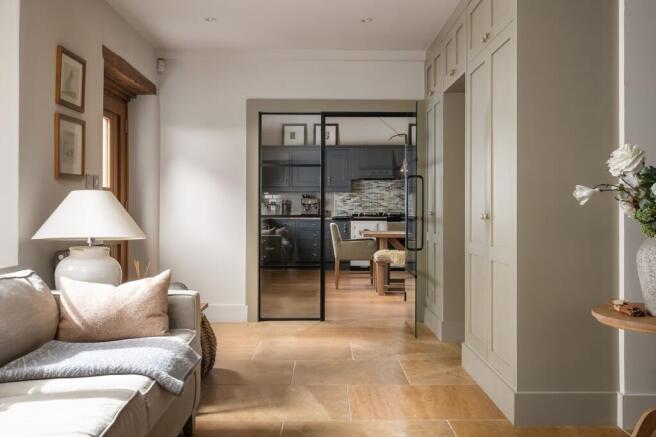
Alongside the kitchen is the impressive dining hall, at approximately 21'0" x 20'5". Rather than feeling like a formal dining room used only occasionally, this is an important part of the everyday flow of the house, connecting the kitchen, entrance and principal sitting room.
Its scale gives plenty of scope for a substantial dining table, artwork and furniture without ever feeling crowded, whilst the exposed structure and subtle changes in level give the space a lovely sense of depth.
From here, the house opens into the sitting room, another extremely generous space measuring approximately 22'7" x 21'7".
A Sitting Room To Settle Into
The sitting room has a relaxing atmosphere. It is warm, comfortable and characterful, with exposed beams, stone flooring and a contemporary wood burner creating an inviting focal point. Underfloor heating adds another cosy layer of comfort.
Bespoke fitted cabinets provide excellent storage without overwhelming the room, whilst the generous proportions allow distinct areas for sofas and relaxation. Crittall-style glazed doors, introduced by the current owners as part of their improvements, add a crisp modern contrast to the older fabric of the house.
It is a room that feels particularly good in winter, but its generous windows and connection through the rest of the house mean it never feels heavy or overly formal.
And So to Bed
Upstairs, the bedrooms continue the character of the ground floor.
The principal bedroom is approximately 13'3" x 12'10", with built-in wardrobes and a calm, understated finish. Bedroom two measures approximately 12'1" x 8'4" and also benefits from fitted cupboards.
Bedroom three sits within a particularly charming part of the house. Measuring approximately 14'6" x 11'1", it is framed by exposed timbers and has its own en-suite shower room. The room feels tucked away and private, making it ideal as a guest suite as much as an everyday bedroom.
There is a family bathroom serving the other bedrooms, beautifully finished with considered fittings. The bathrooms have both been renewed in recent years, including Neptune-style rainfall showers, Mandarin Stone tiling and an Albion luxury slipper bath.
Carefully Updated
One of the strengths of Silverley House is that its character has not come at the expense of comfort.
The current owners have undertaken a thoughtful programme of improvements including two new bathrooms, a new downstairs cloakroom, full redecoration, replacement radiators, new Crittall-style glazed doors, additional fitted storage, upgraded utility cabinets and extensive garden landscaping.
The oil-fired boiler was replaced in September 2025, whilst the roof was refurbished in 2006.
The result is a house that still feels completely at home within its historic setting, but has been made considerably easier to live in.
A Garden With Its Own Personality
Outside, the garden is private, established and beautifully put together.
Approximately 40 metres by 20 metres, it has been carefully landscaped to create a series of attractive areas rather than one large open space. A central lawn is framed by deep, mature borders filled with layered planting, whilst established trees and hedging create a wonderful sense of privacy.
There are places to sit in the sun and enjoy that essential G & T after work, quieter corners among the planting as well as a charming summerhouse tucked into the garden. The overall effect is polished without feeling overly manicured; it is a garden that feels mature, colourful and very much part of the house.
Dry-stone walling to two boundaries reinforces the Cotswold character, whilst a timber boundary sits to the remaining side.
Garage, Parking & Practicality
Outside Silverley House is eminently practical.
There is private parking together with a substantial double garage measuring approximately 18'11" x 17'7", with additional storage above. A separate summerhouse, oil store and bin store further enhance the outside space.
The house is approached via a shared driveway, managed through a residents' management company of which each resident is a member.
Inside, the utility room neatly houses much of the practical side of the house, including the boiler, consumer unit and stopcock. There is mains drainage, mains electricity and oil-fired central heating.
For anyone working from home the high-speed fibre-optic internet connection is provided by Gigaclear running directly to the house with extremely reliable service.
Life Beyond The Front Door
Silverley House enjoys one of those Cotswold settings that gives you access to countryside almost on your doorstep. The Heart of England Way can be accessed from the front door, opening up miles of walking without needing to get into the car.
When a lunch table, rather than a walking route is called for, the current owners particularly recommend The Old Butchers in Stow-on-the-Wold, bringing one of the area's best-loved market towns within easy reach.
It is this balance that makes Silverley House so appealing: a proper Cotswold home with history and individuality, yet one that has been adapted carefully for modern life. There is space to entertain, space to retreat, a beautiful garden to enjoy and countryside waiting beyond the door.
Silverley House feels established rather than staged - characterful, comfortable and quietly luxurious, with the sort of rooms that make you want to stay in them.
Brochures
Silverley House- COUNCIL TAXA payment made to your local authority in order to pay for local services like schools, libraries, and refuse collection. The amount you pay depends on the value of the property.Read more about council Tax in our glossary page.
- Band: F
- PARKINGDetails of how and where vehicles can be parked, and any associated costs.Read more about parking in our glossary page.
- Yes
- GARDENA property has access to an outdoor space, which could be private or shared.
- Yes
- ACCESSIBILITYHow a property has been adapted to meet the needs of vulnerable or disabled individuals.Read more about accessibility in our glossary page.
- Ask agent
Energy performance certificate - ask agent

Add an important place to see how long it'd take to get there from our property listings.
__mins driving to your place
Affordability

About Stowhill Estates Ltd, South of England & the Cotswolds
Stowhill Estates Frilford, Frilford Heath Golf Club, Oxford Road, Frilford, OX13 5NW
Notes
Staying secure when looking for property
Ensure you're up to date with our latest advice on how to avoid fraud or scams when looking for property online.
Visit our security centre to find out moreDisclaimer - Property reference 7d5f58dc-db63-48fe-b37c-ecf3dd0bd2bc. The information displayed about this property comprises a property advertisement. Rightmove.co.uk makes no warranty as to the accuracy or completeness of the advertisement or any linked or associated information, and Rightmove has no control over the content. This property advertisement does not constitute property particulars. The information is provided and maintained by Stowhill Estates Ltd, South of England & the Cotswolds. Please contact the selling agent or developer directly to obtain any information which may be available under the terms of The Energy Performance of Buildings (Certificates and Inspections) (England and Wales) Regulations 2007 or the Home Report if in relation to a residential property in Scotland.
*This is the average speed from the provider with the fastest broadband package available at this postcode. The average speed displayed is based on the download speeds of at least 50% of customers at peak time (8pm to 10pm). Fibre/cable services at the postcode are subject to availability and may differ between properties within a postcode. Speeds can be affected by a range of technical and environmental factors. The speed at the property may be lower than that listed above. You can check the estimated speed and confirm availability to a property prior to purchasing on the broadband provider's website. Providers may increase charges. The information is provided and maintained by Decision Technologies Limited. **This is indicative only and based on a 2-person household with multiple devices and simultaneous usage. Broadband performance is affected by multiple factors including number of occupants and devices, simultaneous usage, router range etc. For more information speak to your broadband provider.