Bengal Lane, Greens Norton, NN12

- PROPERTY TYPE
Detached
- BEDROOMS
5
- BATHROOMS
3
- SIZE
Ask agent
- TENUREDescribes how you own a property. There are different types of tenure - freehold, leasehold, and commonhold.Read more about tenure in our glossary page.
Freehold
Key features
- Video Walkthrough & 360 Tour Available
- Detached Village Home
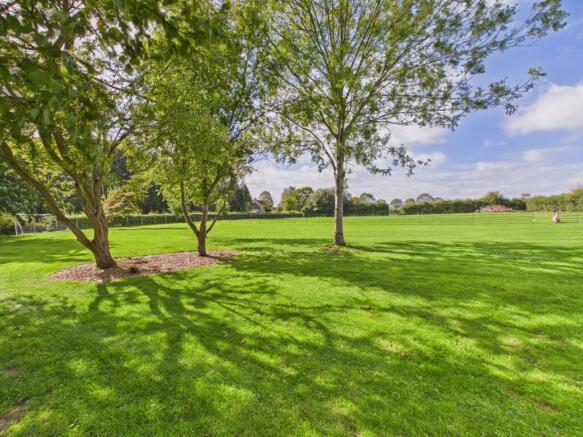
- Approximately 1.4 Acres of Landscaped Gardens & Paddock
- Five Bedrooms all fitted with Air-conditioning & Wardrobes
- En-suite, Bathroom & Cloakroom
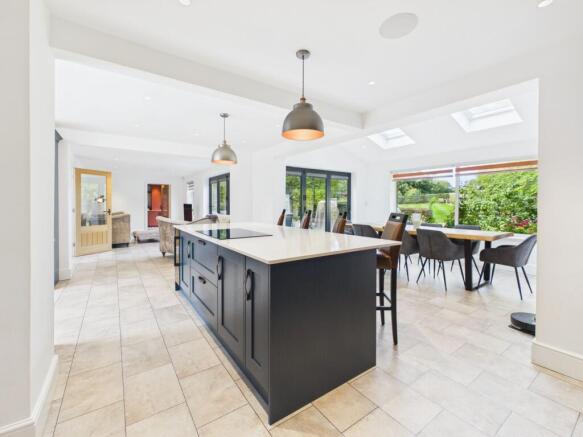
- Large Open Plan Kitchen/Dining/Family Room
- Study, Snug & Sitting Room with Log Burner
- Utility Room, Boot Room & Coat Room
- Gated Driveway Parking with EV Charger
- Planning permission for further extension
Description
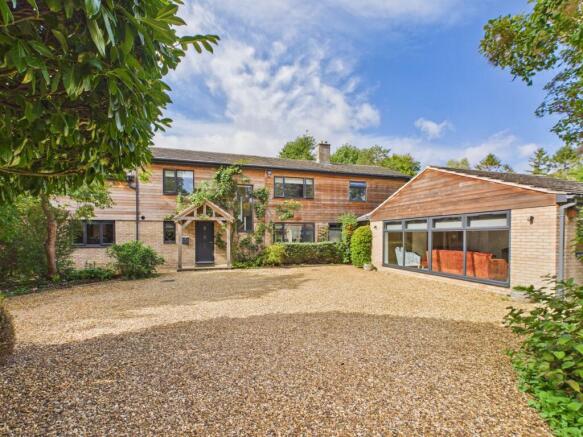
Tucked away down a private gated driveway in the village of Greens Norton, No. 12 Bengal Lane has been lovingly renovated by the current owners to create a truly exceptional family home.
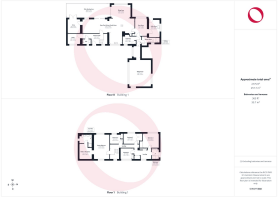
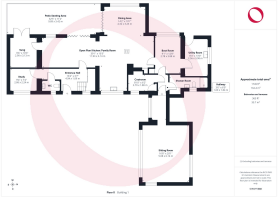
The ground floor offers an entrance hall, a large open-plan kitchen/dining/family room with integrated appliances, quartz worktops and bi-folding doors into the rear garden, a sitting room with a log burner, a snug, a study, a utility room, a boot room, a coat room and a shower room. Upstairs there are five bedrooms, each with wardrobe space and air conditioning, the master suite benefiting from both a walk-in wardrobe and en-suite shower room, with a family bathroom serving the remaining bedrooms.
The property sits within approximately 1.4 acres of land consisting of landscaped gardens and a paddock. There is a two tier patio, hot tub, woodchip play area with climbing frame and two large sheds. Beyond the garden lies the fully enclosed paddock, which can be accessed either directly from the garden, or on foot or by vehicle via a five-barred gate across a neighbouring field.
The property also benefits from planning permission to add a wellness studio to the ground floor and two further bedrooms with en-suites over the top of the sitting room. For more details, see reference 2024/2154/FULL on the West Northamptonshire planning portal.
Material Information:
Tenure: Freehold. - Council Tax Band: E. - EPC Rating: TBC
Utilities: Mains electricity, water and drainage. Heating via a gas-fired boiler (mains gas).
Parking: Private Driveway
Flood Risk: Surface water - High (based on the UK Government’s Long Term Flood Risk Checker).
Rights/Restrictions: The property and the land are currently held on four separate titles. The imagery on the listing shows the extent of the titles combined. The paddock has a pedestrian and vehicular right of way from the road, across the neighbouring field. No further known restrictions (subject to legal verification).
Prospective purchasers are advised to make their own enquiries to confirm all details.
EPC Rating: C
The Ground Floor
Entered under a storm porch, the entrance hall has stairs to the first floor with storage underneath and connects to the study and ground floor W.C. Beyond the entrance hall is the open-plan kitchen/dining/family room, a versatile space with bi-folding doors into the rear garden and Velux skylights to the dining area. The kitchen is fitted with a range of units with quartz worktops and is equipped with double eye-level ovens, an integrated dishwasher, a Belfast sink, and an island unit featuring a breakfast bar, induction hob, and wine cooler. The ground floor further comprises a snug with fitted units and a sitting room of approximately 348 sq ft with a log burner, air conditioning and built-in ceiling speakers. There is a utility room with fitted units and space for a washing machine and dryer, a boot room, a coat room, and a ground floor shower room. The entrance hall, study, and open-plan kitchen/dining/family room all benefit from underfloor heating and built-in ceiling speaker...
The First Floor
To the first floor, there are five bedrooms, further storage on the landing, and a family bathroom. The master suite benefits from a dual aspect position, air conditioning, a walk-in wardrobe, and an en-suite shower room fitted with twin wash basins, a shower enclosure, and a W.C. The remaining four bedrooms also benefit from air conditioning as well as built-in wardrobes. The family bathroom is fitted with a bath with shower over, a wash basin, and a W.C.
Rear Garden
Together, the garden and paddock extend to approximately 1.4 acres, offering a wonderful outdoor space befitting a home of this calibre. Adjacent to the property, a two-tier patio provides an ideal entertaining space, beyond which the gardens open out to sweeping lawns with mature planting throughout, with other highlights including a hot tub, wood chip play area with climbing frame, and two large sheds. Access is available on both sides of the home. To the rear of the gardens lies a fully enclosed grass paddock benefiting from both pedestrian and vehicular right of way across the neighbouring field.
Parking - Driveway
To the front of the property, secured by an electric gate, there is a gravel driveway providing ample off-road parking. The EV charger is also included in the sale.
- COUNCIL TAXA payment made to your local authority in order to pay for local services like schools, libraries, and refuse collection. The amount you pay depends on the value of the property.Read more about council Tax in our glossary page.
- Band: E
- PARKINGDetails of how and where vehicles can be parked, and any associated costs.Read more about parking in our glossary page.
- Driveway
- GARDENA property has access to an outdoor space, which could be private or shared.
- Rear garden
- ACCESSIBILITYHow a property has been adapted to meet the needs of vulnerable or disabled individuals.Read more about accessibility in our glossary page.
- Ask agent

Add an important place to see how long it'd take to get there from our property listings.
__mins driving to your place
Affordability
About Jackie Oliver & Co., Towcester
148 Watling Street East, Towcester Northamptonshire, NN12 6DB



Notes
Staying secure when looking for property
Ensure you're up to date with our latest advice on how to avoid fraud or scams when looking for property online.
Visit our security centre to find out moreDisclaimer - Property reference f3906b03-4dba-4723-a265-7e1f13059ce8. The information displayed about this property comprises a property advertisement. Rightmove.co.uk makes no warranty as to the accuracy or completeness of the advertisement or any linked or associated information, and Rightmove has no control over the content. This property advertisement does not constitute property particulars. The information is provided and maintained by Jackie Oliver & Co., Towcester. Please contact the selling agent or developer directly to obtain any information which may be available under the terms of The Energy Performance of Buildings (Certificates and Inspections) (England and Wales) Regulations 2007 or the Home Report if in relation to a residential property in Scotland.
*This is the average speed from the provider with the fastest broadband package available at this postcode. The average speed displayed is based on the download speeds of at least 50% of customers at peak time (8pm to 10pm). Fibre/cable services at the postcode are subject to availability and may differ between properties within a postcode. Speeds can be affected by a range of technical and environmental factors. The speed at the property may be lower than that listed above. You can check the estimated speed and confirm availability to a property prior to purchasing on the broadband provider's website. Providers may increase charges. The information is provided and maintained by Decision Technologies Limited. **This is indicative only and based on a 2-person household with multiple devices and simultaneous usage. Broadband performance is affected by multiple factors including number of occupants and devices, simultaneous usage, router range etc. For more information speak to your broadband provider.