Sunningdale Road, Newport, PO30

- PROPERTY TYPE
Detached
- BEDROOMS
3
- BATHROOMS
2
- SIZE
Ask agent
- TENUREDescribes how you own a property. There are different types of tenure - freehold, leasehold, and commonhold.Read more about tenure in our glossary page.
Freehold
Key features
- Spacious detached home arranged over three floors
- Two reception rooms plus a large sunroom
- Three good-sized bedrooms plus a versatile loft room
- Detached annexe with kitchenette and shower room
- Good-sized enclosed rear garden with direct access to Victoria Recreation Ground
- Large driveway providing ample off-road parking for multiple vehicles
Description
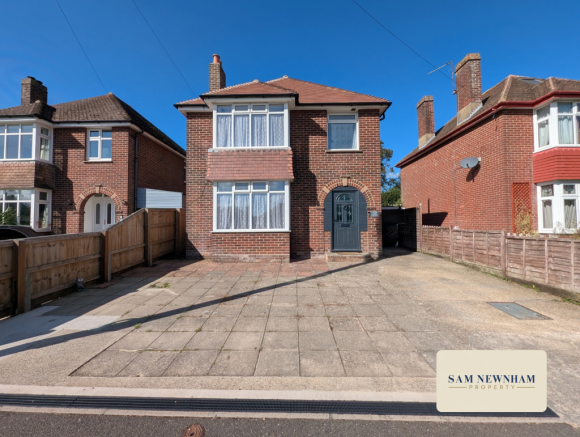
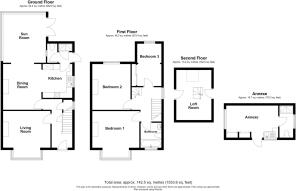
Offering considerably more space than first meets the eye, this detached home provides generous and flexible accommodation arranged over three levels. The ground floor includes two reception rooms, with a particularly spacious dining/family room opening into the large sunroom, alongside a fitted kitchen and useful downstairs shower room with W.C. On the first floor are three good-sized bedrooms and the family bathroom, while stairs continue to a generous loft room, currently providing useful additional space and well suited to use as a home office, hobby room or informal fourth bedroom. The property has been redecorated throughout by the current owners, who have also made several improvements including a new combi boiler, new multi-fuel stove and a new roof.
Outside, the property enjoys a good-sized enclosed rear garden, predominantly laid to lawn with paved areas and access available along both sides of the house. A particularly useful addition is the detached annexe, which incorporates a kitchenette together with its own shower room and W.C., providing excellent additional space for guests, working from home or a variety of other uses. There is also a separate garden shed and rear access leading directly onto Victoria Recreation Ground. To the front, a large driveway provides ample off-road parking for multiple vehicles.
Situated on Sunningdale Road, Newport, the property is conveniently positioned within easy reach of Newport town centre and its wide range of shops, restaurants and everyday amenities. Local schools and recreation grounds are also nearby, making the location well suited to families. Newport’s central Island location also provides convenient transport connections, with regular bus services and good road links to surrounding towns and villages.
Entrance Hall:
Accessed via a composite front door, the welcoming entrance hall features neutral décor, decorative wall panelling and fitted carpet. Stairs rise to the first floor, while useful understairs storage cupboards provide excellent everyday storage, including one with a small window allowing natural light. A further understairs cupboard houses the consumer unit. Doors lead to the principal ground floor accommodation.
Living Room:
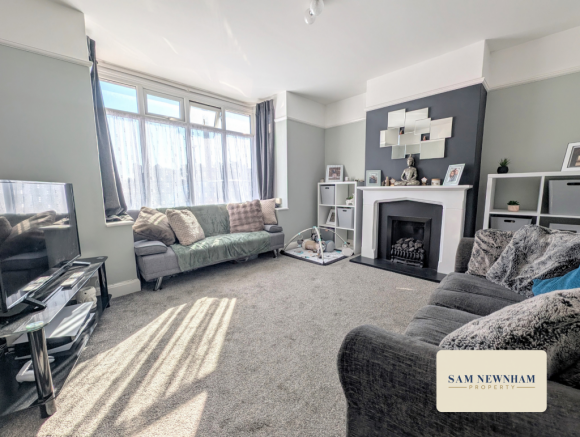
A spacious and bright living room featuring a large front-facing bay window that fills the room with natural light. Finished in neutral décor with fitted carpet, the room centres around an attractive feature fireplace with a gas fire, creating a warm and welcoming focal point. Ample space is available for a range of lounge furniture, making it an ideal setting for relaxing or entertaining.
Dining Room:
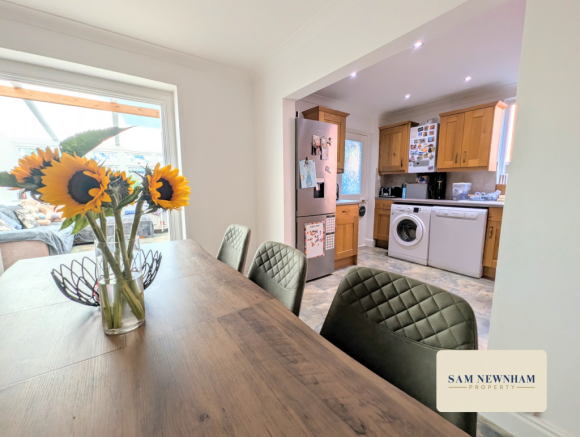
A spacious dining room with ample space for a large family dining table and chairs, making it ideal for everyday meals and entertaining. A feature chimney breast houses a multi-fuel stove, creating a cosy focal point, while fitted display and storage units on either side provide excellent practical storage. Finished with vinyl flooring and open access to both the kitchen and sunroom, this room offers a sociable and versatile layout.
Kitchen:
Fitted with a range of matching wall and base units complemented by generous worktop space and vinyl flooring. The kitchen includes an inset gas hob with an extractor over, built-in double oven, stainless steel sink and drainer positioned beneath a side-facing window, and space for a washing machine, dishwasher and fridge freezer. A door leads directly to the ground floor W.C. and shower room.
Sunroom:
A spacious and versatile additional reception room with windows overlooking the rear garden, allowing plenty of natural light to fill the space. Finished with vinyl flooring, this room offers ample space for seating or family use and features double doors that open directly onto the garden, creating an excellent connection between the indoor and outdoor living areas.
Ground Floor W.C. & Shower:
Fitted with a low-level W.C., shower cubicle with electric shower, and a heated towel rail. Tiled walls and flooring offer a practical finish. A side door provides direct access to the outside. Accessed from the kitchen
Stairs and Landing:
A spacious landing with attractive panelled walls, fitted carpet, and a side-facing window providing natural light. Doors lead to all first-floor rooms, while a staircase rises to the loft room.
Bedroom 1:
A generous double bedroom with tasteful, neutral décor, fitted carpet and a large bay window to the front aspect. This well-proportioned room offers an excellent amount of floor space, creating a comfortable principal bedroom.
Bedroom 2:
A well-proportioned double bedroom with neutral décor, fitted carpet and a large rear aspect window overlooking the garden and adjoining recreation ground
Bedroom 3:
A well-presented bedroom with neutral décor, fitted carpet and a rear aspect window overlooking the garden and adjoining recreation ground. The room also benefits from built-in storage, making excellent use of the available space.
Bathroom:
A front aspect family bathroom fitted with a panelled bath with shower over and glass shower screen, pedestal wash hand basin and low-level W.C. The room is finished with tiled walls and a tiled floor, creating a practical and easy-to-maintain space.
Loft Room:
A spacious and versatile loft room with fitted carpet, neutral décor and a Velux roof window. The room features sloping ceilings, useful eaves storage and offers flexible space that could suit a variety of uses, including a home office, hobbies room or an informal fourth bedroom.
Annexe:
Located at the rear of the property, the detached annexe provides a versatile space with vinyl flooring and neutral décor. The main room includes a fitted worktop with base units and a sink, along with a built-in storage cupboard, making it suitable as a home office, studio or hobby room. An internal shower room is fitted with a shower cubicle, a pedestal wash hand basin, a WC, and a chrome heated towel rail.
Outside:
The rear garden is mainly laid to lawn with paved patio and pathway areas, creating a practical outdoor space for relaxing and entertaining. An adjoining timber store/workshop provides useful storage with power connected. A rear gate provides direct access to Victoria Recreation Ground, and there is gated side access on both sides of the property. To the front, a generous driveway provides off-road parking for multiple vehicles.
Key Information Facts:
Tenure: Freehold
Council Tax Band: D
EPC Band: D
Services: Main, gas, electric and water
Construction Age: Circa 1940's
Conservation Area: No
Listed Building: No
Flood Risk: Very Low
Tree Preservation Order: No
Parking: Yes, private off-road parking
Money Laundering Regulations: Should a purchaser(s) have an offer accepted on a property marketed by Yopa, they will need to undertake an identification check and be asked to provide information on the source and proof of funds. This is done to meet our obligation under Anti-Money Laundering Regulations (AML) and is a legal requirement. We use a specialist third-party service together with an in-house compliance team to verify your information. The cost of these checks is £50.00 per purchase, which is paid in advance, when an offer is agreed and before a sales memorandum is issued. This charge is non-refundable under any circumstances.
Disclaimer: Please note that while every effort has been made to ensure the accuracy of these details, they should not be relied upon as statements of fact. Not all areas of the property have been photographed, and the floor plan/measurements are approximate and not to scale. We have not tested any appliances or systems, and our description should not be taken as a guarantee that they are in working order. Any alterations should be mentioned as having been undertaken with the seller's ownership, and this is not confirmation that the necessary consents have been obtained. It is advised that a buyer should employ a solicitor/surveyor to verify all relevant information.
- COUNCIL TAXA payment made to your local authority in order to pay for local services like schools, libraries, and refuse collection. The amount you pay depends on the value of the property.Read more about council Tax in our glossary page.
- Ask agent
- PARKINGDetails of how and where vehicles can be parked, and any associated costs.Read more about parking in our glossary page.
- Yes
- GARDENA property has access to an outdoor space, which could be private or shared.
- Yes
- ACCESSIBILITYHow a property has been adapted to meet the needs of vulnerable or disabled individuals.Read more about accessibility in our glossary page.
- Ask agent
Sunningdale Road, Newport, PO30

Add an important place to see how long it'd take to get there from our property listings.
__mins driving to your place
Affordability
About Associate, Yopa, Hinckley
Meridian House Wheatfield Way, Hinckley, LE10 1YG

Notes
Staying secure when looking for property
Ensure you're up to date with our latest advice on how to avoid fraud or scams when looking for property online.
Visit our security centre to find out moreDisclaimer - Property reference 467. The information displayed about this property comprises a property advertisement. Rightmove.co.uk makes no warranty as to the accuracy or completeness of the advertisement or any linked or associated information, and Rightmove has no control over the content. This property advertisement does not constitute property particulars. The information is provided and maintained by Associate, Yopa, Hinckley. Please contact the selling agent or developer directly to obtain any information which may be available under the terms of The Energy Performance of Buildings (Certificates and Inspections) (England and Wales) Regulations 2007 or the Home Report if in relation to a residential property in Scotland.
*This is the average speed from the provider with the fastest broadband package available at this postcode. The average speed displayed is based on the download speeds of at least 50% of customers at peak time (8pm to 10pm). Fibre/cable services at the postcode are subject to availability and may differ between properties within a postcode. Speeds can be affected by a range of technical and environmental factors. The speed at the property may be lower than that listed above. You can check the estimated speed and confirm availability to a property prior to purchasing on the broadband provider's website. Providers may increase charges. The information is provided and maintained by Decision Technologies Limited. **This is indicative only and based on a 2-person household with multiple devices and simultaneous usage. Broadband performance is affected by multiple factors including number of occupants and devices, simultaneous usage, router range etc. For more information speak to your broadband provider.