
Longfellow Avenue, Hawarden, CH5

- BEDROOMS
4
- BATHROOMS
3
- SIZE
Ask agent
- TENUREDescribes how you own a property. There are different types of tenure - freehold, leasehold, and commonhold.Read more about tenure in our glossary page.
Ask agent
Key features
- Four Bedroom Detached Family Home
- Ground-Floor Double Bedroom with Shower Room
- Master Bedroom with Ensuite
- Solid Oak Worktops, Slate Flooring & Integrated Kitchen Appliances
- EV Charging Point to the Side of the Property
- Enclosed Rear Garden
- Excellent Location
Description
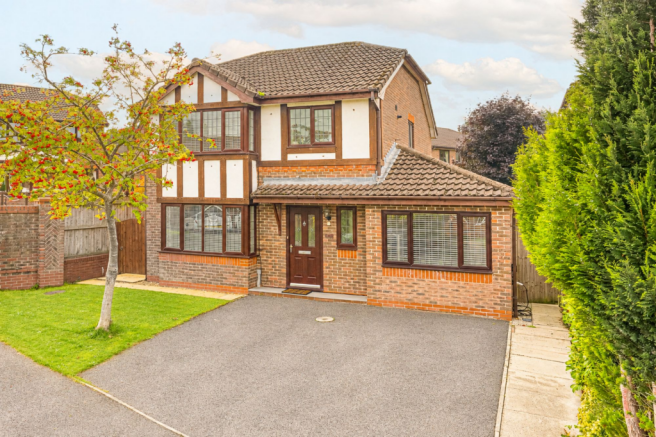
Welcome to 42 Longfellow Avenue, a beautiful four bedroom detached home nestled within one of Hawarden's most sought-after residential areas, where comfort and elegance blend seamlessly to create an inviting family retreat.
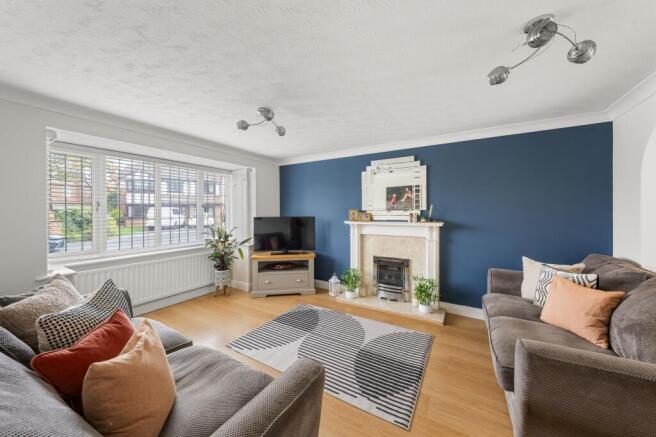
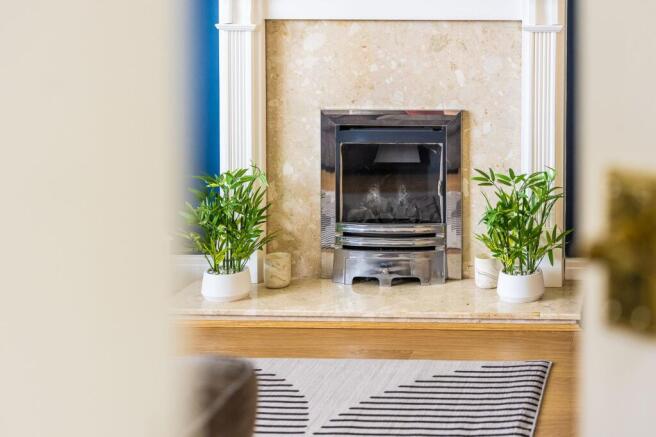
As you approach, the spacious driveway and graceful front aspect set the tone for the warmth within. Stepping inside, a welcoming entrance hall provides an inviting introduction to the home before leading through to the cosy living room. Here, a charming bay window bathes the space in natural light, while a feature fireplace creates a focal point for relaxed evenings at home. Wood flooring flows through into the open plan dining area, with the two spaces connected by an elegant open archway that lends itself beautifully to both everyday family life and entertaining.
The dining area offers plenty of room for intimate meals or larger gatherings, while sliding French doors open directly onto the patio, creating an effortless connection with the garden and providing the perfect setting for alfresco dining during the warmer months.
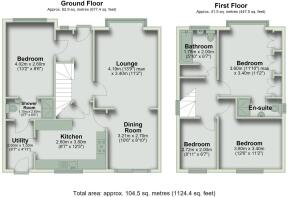
At the heart of the home sits the spacious modern kitchen, thoughtfully designed to balance practicality with a warm, timeless finish. Cream shaker-style cabinetry is complemented by solid oak worktops and characterful slate flooring, while an excellent selection of integrated appliances includes two separate ovens, an integrated microwave and dishwasher. A useful pantry cupboard provides additional storage, alongside a further under-stairs cupboard accessed directly from the kitchen.
Adjoining the kitchen, the dedicated utility room offers further practical space and houses the American-style fridge freezer, washing machine and tumble dryer, as well as providing an alternative entrance to the home.
Beyond the utility room is a contemporary ground floor shower room, conveniently positioned to serve the entire ground floor while also benefiting from a second door providing direct access into the ground floor double bedroom. Finished with crisp white tiling, the room features a larger-than-average shower enclosure with a sliding door, a fitted wash basin with useful cupboard storage beneath and a chrome heated towel rail.
The ground floor double bedroom itself provides a comfortable and flexible sleeping space, ideal for guests or multi-generational family living, and also benefits from a second loft hatch providing additional storage access.
Ascending the staircase, a bright and airy landing is filled with natural light from a large window and provides access to three further bedrooms, along with a loft hatch leading to useful eaves storage.
The master bedroom provides a restful retreat, complete with fitted wardrobes, drawers and above the bed cupboards. The stylish ensuite shower room is finished with white tiling and a sleek black vanity unit for a contemporary touch. The second double bedroom also benefits from glossy fitted wardrobes with fitted drawers inside, providing excellent built-in storage while maintaining a clean and streamlined finish.
Completing the first floor, the family bathroom offers a tranquil space in which to unwind, centred around a deep double-ended bath that is perfect for a long soak at the end of the day. The combination boiler is also located here and is just twelve months old.
Step outside into the enclosed rear garden, a private and inviting space designed for relaxed family living. The patio, accessed directly from the dining room, provides a natural spot for alfresco meals, summer barbecues and entertaining, while the wider garden offers plenty of space for lounging in the sunshine and for children to enjoy the outdoors. There is a path to the rear of the garden where an additional patio area awaits, enjoying the all day round sun. Together, the patio areas and garden form a wonderful extension of the home's living and entertaining spaces throughout the warmer months. To the front is a driveway for two vehicles, side by side, and an electric Ohme home pro EV charger.
Situated in the heart of Hawarden, this home benefits from proximity to excellent local amenities, highly regarded schools and easy access to surrounding towns and villages, making everyday living both convenient and fulfilling. With its thoughtfully arranged interiors, generous accommodation and prime location, 42 Longfellow Avenue presents a wonderful opportunity to embrace family living within this highly desirable community.
Please note that the American-style fridge freezer, washing machine, tumble dryer and dishwasher are available by separate negotiation.
EPC Rating: C
Parking - Driveway
Parking - EV charging
Disclaimer
Disclaimer: These particulars are for guidance only and do not form part of any contract. All dimensions, details, and statements are provided in good faith but should be independently verified by purchasers and their legal advisers. The agent and vendor accept no liability for inaccuracies. Floorplan is for illustrative purposes only; dimensions and layout are approximate and subject to verification.
AI Image Disclaimer: Some images within this listing may have been digitally enhanced or virtually staged using AI technology for illustrative purposes. These enhancements may include the addition, removal or alteration of furnishings, décor, plants or other cosmetic elements. The property itself has not been materially altered, and prospective buyers should rely on their own viewing of the property to assess its condition, features and appearance.
- COUNCIL TAXA payment made to your local authority in order to pay for local services like schools, libraries, and refuse collection. The amount you pay depends on the value of the property.Read more about council Tax in our glossary page.
- Band: F
- PARKINGDetails of how and where vehicles can be parked, and any associated costs.Read more about parking in our glossary page.
- Driveway,EV charging
- GARDENA property has access to an outdoor space, which could be private or shared.
- Rear garden
- ACCESSIBILITYHow a property has been adapted to meet the needs of vulnerable or disabled individuals.Read more about accessibility in our glossary page.
- Ask agent
Longfellow Avenue, Hawarden, CH5

Add an important place to see how long it'd take to get there from our property listings.
__mins driving to your place
Affordability



Notes
Staying secure when looking for property
Ensure you're up to date with our latest advice on how to avoid fraud or scams when looking for property online.
Visit our security centre to find out moreDisclaimer - Property reference b0faadf0-e9e5-4e30-aadb-7e710a632342. The information displayed about this property comprises a property advertisement. Rightmove.co.uk makes no warranty as to the accuracy or completeness of the advertisement or any linked or associated information, and Rightmove has no control over the content. This property advertisement does not constitute property particulars. The information is provided and maintained by Tate & Co, Hawarden. Please contact the selling agent or developer directly to obtain any information which may be available under the terms of The Energy Performance of Buildings (Certificates and Inspections) (England and Wales) Regulations 2007 or the Home Report if in relation to a residential property in Scotland.
*This is the average speed from the provider with the fastest broadband package available at this postcode. The average speed displayed is based on the download speeds of at least 50% of customers at peak time (8pm to 10pm). Fibre/cable services at the postcode are subject to availability and may differ between properties within a postcode. Speeds can be affected by a range of technical and environmental factors. The speed at the property may be lower than that listed above. You can check the estimated speed and confirm availability to a property prior to purchasing on the broadband provider's website. Providers may increase charges. The information is provided and maintained by Decision Technologies Limited. **This is indicative only and based on a 2-person household with multiple devices and simultaneous usage. Broadband performance is affected by multiple factors including number of occupants and devices, simultaneous usage, router range etc. For more information speak to your broadband provider.