Rawreth Lane, Rayleigh
Business rates & charges may apply

- SIZE
Ask agent
- SECTOR
Office to lease
Lease details
- Lease available date:
- Ask agent
Key features
- About 21,000 sq ft secure concrete yard, palisade fenced and gated
- 7,186 sq ft of buildings including mezzanine storage
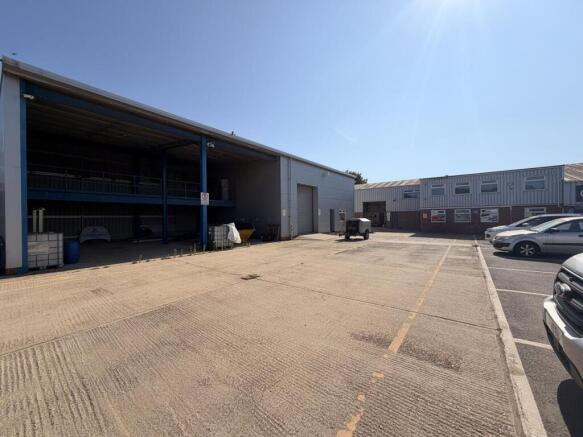
- Two workshops
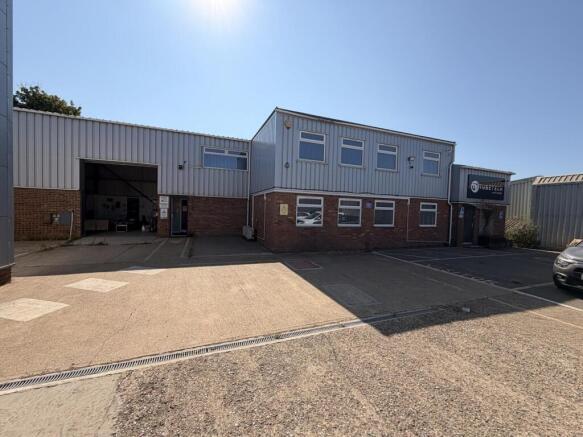
- Modern offices with reception, board room, kitchen, staff room and showers
- Parking for 30 cars
- Home of one engineering firm for over 20 years
- Available from February 2027
- Rent free period on offer for a tenant who takes on the refresh works
Description
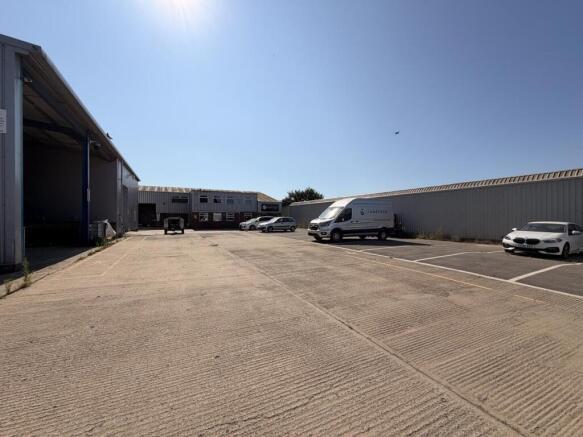
Yards this size rarely come up in south Essex. A concrete yard of about 21,000 sq ft, fenced and gated, with room for 30 cars plus trucks, plant and containers. Two workshops and smart modern offices on the same site. Two minutes from the A130 and a mile and a half from the A127, with easy links to the M25.
The current site is ideal for scaffolding, plant hire, groundworks and civils, utilities contractors, fleet and vehicle fit out, modular buildings, trade counter.
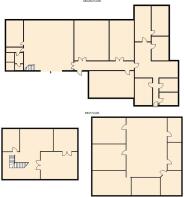
Floor plan is a rough outline
Full Description - A complex of two industrial units with smart offices within a secured concreted yard with car parking to the rear of MAKRO
Accommodation - WAREHOUSE 39' x 28'9
INCORPORATING OFFICE / STAFF ROOM 20'4" X 28'9" divided by blockwork wall from
WAREHOUSE 21'3 x 28'9"
MALE AND FEMALE W.C.'S
STEEL FRAMED MEZZANINE 21'3 X 15'3"
The warehouse benefits from 19' eaves. The height under the mezzanine is 8'5"
GROSS INTERNAL FLOOR AREA 2,060 INCLUDING MEZZANINE
MAIN BULDING
Attractive reception area with spiral staircase to first floor
GROUND FLOOR
OFFICE 9'5" X 14'5"
LADIES AND GENTS W.C.'S
FIRST FLOOR OFFICES
MAIN OFFICE 28'5"X 28'3" + 15'6" X 20'8"
FOUR PARTITONED OFFICES OFF THE MAIN OFFICE 9'2" X 10'3" + 9'8" x 14'5"
OFFICE 9'8" X 15'5"
BOARD ROOM 14'2" x 19'3"
GROSS INTERNAL FLOOR AREA 2063 SQ.FT.
GROUND FLOOR
OFFICE 19'2" x 14'8"
OFFICE 17'2" X 9'3" opening leading to
WORKSHOP 27' x 28'6"
KITCHEN / STAFF ROOM 14'8" X 10'8"
MALE AND FEMALE W.C.S + SHOWER 103" X 13'8"
DOOR LEADING TO
WORKSHOP 22'5" X 31'3"
FRONT OFFICE 20'2 X 14'4"
WORKSHOP 22'5" X 31'3"
MEZZANINE 16'6" X 27'
GROSS INTERNAL FLOOR AREA 3,063 SQ.FT. (incorporating mezzanine)
EXTERNALLY
There is a secured surfaced yard area incorporating parking for 30 cars (double banked) and further yard space .
Location - The premises are located on the Rawreth Lane Industrial Estate, a short distance behind MAKRO.
Amenities - Within easy distance of the A130 and close to MAKRO
Services - Mains electricity and water connected
Terms - The premises are to let on a new full repairing and insuring lease for a term to be agreed at a rent of £86,000 per annum exclusive and subject to regular rent reviews.
NB - THE PREMISES ARE BEING OFFERED SUBJECT TO SURRENDER OF THE EXISTING LEASE.
Viewing - By prior telephone appointment
Rates - The rateable value is £30,750 which is chargeable at 49.6p. in the pound for the rating year to April 2026.
Vat - To be confirmed
Legal Costs - Each party to be responsible for their own legal costs.
Service Charge - To be confirmed
Parking Notes - 30 parking spaces (double banked)
Brochures
Rawreth Lane, Rayleigh

NEAREST STATIONS
Distances are straight line measurements from the centre of the postcode- Rayleigh Station0.9 miles
- Battlesbridge Station2.0 miles
- Hockley Station3.0 miles
Notes
Disclaimer - Property reference 34723334. The information displayed about this property comprises a property advertisement. Rightmove.co.uk makes no warranty as to the accuracy or completeness of the advertisement or any linked or associated information, and Rightmove has no control over the content. This property advertisement does not constitute property particulars. The information is provided and maintained by Hair & Son, Commercial. Please contact the selling agent or developer directly to obtain any information which may be available under the terms of The Energy Performance of Buildings (Certificates and Inspections) (England and Wales) Regulations 2007 or the Home Report if in relation to a residential property in Scotland.