
Hawthorne Leys, Normanton-On-Trent, Newark

- PROPERTY TYPE
Detached
- BEDROOMS
5
- BATHROOMS
5
- SIZE
Ask agent
- TENUREDescribes how you own a property. There are different types of tenure - freehold, leasehold, and commonhold.Read more about tenure in our glossary page.
Freehold
Key features
- Detached Family Sized Home
- Five Double Bedrooms
- Three Bedrooms En-suite plus Family Bathroom
- Three Reception Rooms
- Extended Family Sized Dining Kitchen
- Detached Double Garage
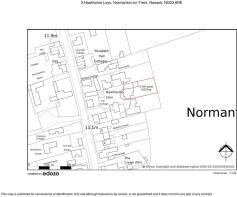
- Large Plot (0.181 acre) or thereabouts
- EPC Rating C
Description
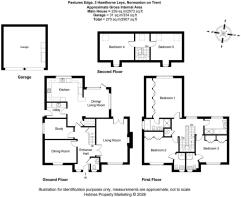
The ground floor accommodation provides an entrance hall, cloakroom, lounge, dining room and study. The extended kitchen provides a dining area and living space with a French window to the garden. There is a useful utility and rear entrance. The fine staircase leads to a galleried landing and on the first floor the master bedroom suite, bedroom two and bedroom three, both with ensuites, all double sized with a family bathroom at this level. A wide and easy staircase leads to the second floor galleried landing and double sized bedrooms four and five, each with vaulted ceilings, Dormer windows and Velux roof lights.
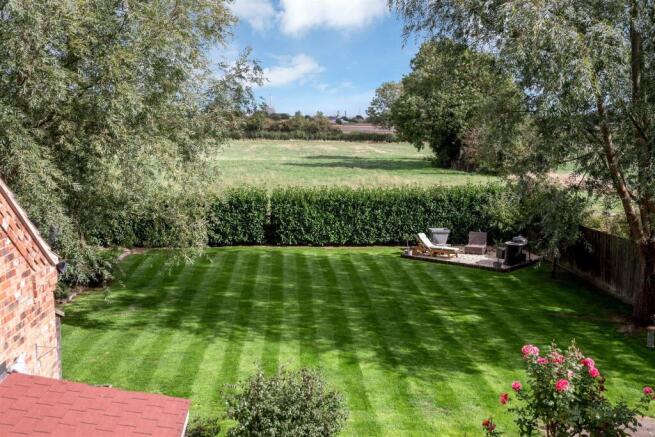
The double garage has electric remote doors. There is ample car parking space on the frontage of the property for at least four motor cars. The extended garden is a particular feature of the property with steps to the lower level and grassed area providing ample amenity space.
Whilst Normanton on Trent has a comparatively small population there has been no significant development and the village remains unspoilt. Nevertheless the village provides amenities including a primary school, the Square and Compass Public House and Restaurant, and the Crown Inn also with good eating facilities. There are school bus services to Tuxford Academny, an excellent secondary school with outstanding A level outcomes. Normanton on Trent is situated 12 miles north of Newark and 7 miles from Retford approximately. There are access points to the A1 trunk road at Tuxford and Sutton on Trent. Newark on Trent is on the main East Coast railway line with services from Newark Northgate to London King's Cross with journey times of just over 75 minutes.
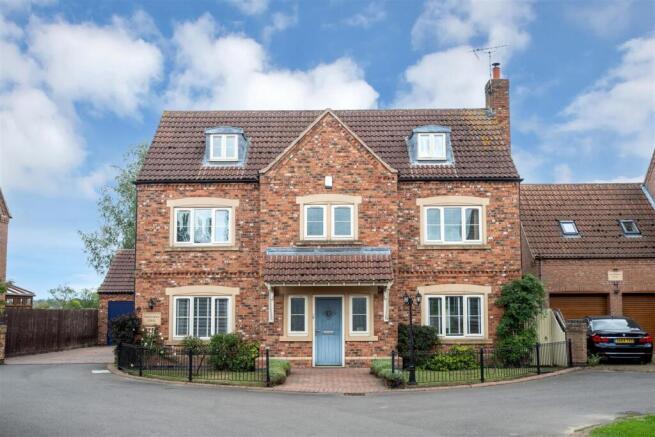
The property was constructed in 2007. A kitchen extension was added after that date. Quality brickwork is in the style of Yellow Stock with multi-coloured and chalky flaked spotting, very traditional in style and complemented by stone fenestration and detailed string coursing. Indeed, the construction of this property at the time was to an exceptionally high standard. The main roof is pantiled incorporating Dormer windows and Velux lights. The following accommodation is provided:
Ground Floor - Pantiled entrance canopy.
Entrance Hall - 5.66m x 2.39m (18'7 x 7'10) - (overall measurements)
Travertine flooring, cupboard under the stairs, room thermostat, LED lighting and radiator with latticed cover.
Cloakroom - Low suite WC, basin, radiator, LED lighting.
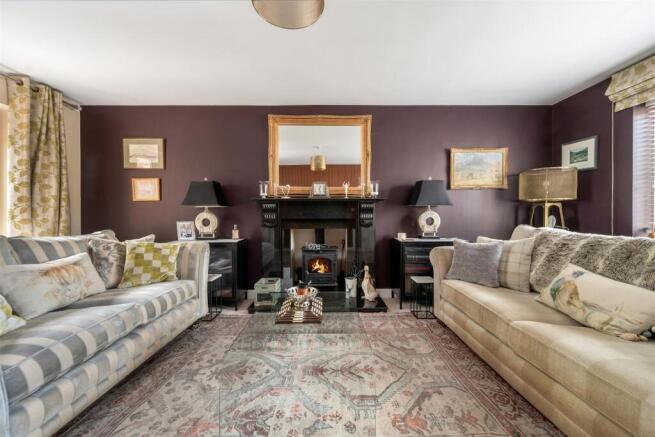
Lounge - 5.79m x 4.11m (19' x 13'6) - With centre opening doors to the reception hall. Fireplace with wood stove, surround and mantle. Two double panelled radiators, centre opening French windows to the rear patio.
Dining Room - 4.14m x 3.02m (13'7 x 9'11) - Panelled dado, double panelled radiator, dimmer light switch.
Study - 3.76m x 2.59m (12'4 x 8'6) - (overall measurement)
With fitted shelving and double panelled radiator.
Kitchen Area - 4.52m x 2.97m (14'10 x 9'9) - (plus 10'10 x 6'10)
Wall units, base units, working surfaces incorporating a one and a half sink unit. LED ceiling lighting and pelmet lighting. Rangemaster with LPG gas hob and electric ovens. Microwave and integral dishwasher. Double panelled radiator.
Dining Area - 3.45m x 3.30m (11'4 x 10'10) - Dual aspect, French window, double panelled radiator. Centre track lighting and open plan with the kitchen.
Utility Room - 2.36m x 1.96m (7'9 x 6'5) - Base cupboards, tall cupboard containing Eurostar oil fired central heating boiler. Fitted wall cupboard and shelving, LED lighting, double panelled radiator and rear entrance door.
First Floor -
Galleried Landing - With radiator and built in cupboard containing the hot water cylinder.
Bedroom One - 5.18m x 3.96m (17' x 13') - With a range of four double built in wardrobes, a lofty vaulted ceiling with LED lighting. Matching fitted dressing table, double panelled radiator. Pleasant open view of countryside to the rear.
En-Suite - 2.51m x 1.65m (8'3 x 5'5) - Jacuzzi bath, low suite WC, pedestal basin and shower with body jets. Chrome heated towel rail, half tiled walls, LED lighting.
Bedroom Two - 4.52m x 4.19m (14'10 x 13'9) - Two double built in wardrobes and double panelled radiator.
En-Suite - 2.11m x 1.60m (6'11 x 5'3) - Shower with body jets, low suite WC, pedestal basin, chrome heated towel rail, half tiled walls, tiled floor and LED lighting.
Bedroom Three - 4.19m x 3.58m (13'9 x 11'9) - Two double built in wardrobes and double panelled radiator.
En-Suite - Shower with body jets, low suite WC, pedestal basin, chrome heated towel rail, half tiled walls, tiled floor and LED lighting.
Family Bathroom - 3.00m x 2.03m (9'10 x 6'8) - Jacuzzi bath, shower cubicle with body jets, pedestal basin, low suite WC. Half tiled walls, heated towel rail, tiled floor and LED lighting.
Second Floor - A winding staircase leads to the second floor galleried landing with Velux roof light and double panelled radiator.
Bedroom Four - 4.60m x 3.61m (15'1 x 11'10) - Vaulted ceiling, Dormer window and Velux roof light. Double panelled radiator.
Bedroom Five - 4.17m x 3.66m (13'8 x 12') - With vaulted ceiling, Dormer window, Velux roof light and double panelled radiator.
Outside -
Double Garage - 5.38m x 5.28m (17'8 x 17'4) - Brick and pantile construction with fluorescent light and two electric remote doors. Ample power points.
There is a block paved driveway to the frontage with parking for at least four cars. Externally to the rear there is a lean to log store and bin store. The side of the house has provision for the LPG cylinder.
Steps to a lower level include a grassed area, two Willow trees and a laurel hedge on the rear barn boundary. Wooden garden shed.
Note - Some years ago an area of additional land was purchased from the adjoining farm. This area of land (apparent on site inspection) is outside of the Bassetlaw & District Council Planning Village Envelope boundary and therefore classed as open countryside in which no development or buildings should be constructed.
Services - Mains water, electricity, and drainage are all connected to the property. Central heating is oil fired with panelled radiators. There is an electric underfloor heating system to the kitchen areas, en-suites and the family bathroom. An LPG supply feeds the Rangemaster cooker.
Tenure - The property is freehold.
Viewing - Strictly by appointment with the selling agents.
Possession - Vacant possession will be given on completion.
Mortgage - Mortgage advice is available through our Mortgage Adviser. Your home is at risk if you do not keep up repayments on a mortgage or other loan secured on it.
Council Tax - The property comes under Bassetlaw District Council Tax Band F.
Brochures
Hawthorne Leys, Normanton-On-Trent, Newark- COUNCIL TAXA payment made to your local authority in order to pay for local services like schools, libraries, and refuse collection. The amount you pay depends on the value of the property.Read more about council Tax in our glossary page.
- Band: F
- PARKINGDetails of how and where vehicles can be parked, and any associated costs.Read more about parking in our glossary page.
- Yes
- GARDENA property has access to an outdoor space, which could be private or shared.
- Yes
- ACCESSIBILITYHow a property has been adapted to meet the needs of vulnerable or disabled individuals.Read more about accessibility in our glossary page.
- Ask agent
Hawthorne Leys, Normanton-On-Trent, Newark

Add an important place to see how long it'd take to get there from our property listings.
__mins driving to your place
Affordability




Notes
Staying secure when looking for property
Ensure you're up to date with our latest advice on how to avoid fraud or scams when looking for property online.
Visit our security centre to find out moreDisclaimer - Property reference 34955949. The information displayed about this property comprises a property advertisement. Rightmove.co.uk makes no warranty as to the accuracy or completeness of the advertisement or any linked or associated information, and Rightmove has no control over the content. This property advertisement does not constitute property particulars. The information is provided and maintained by Richard Watkinson & Partners, Newark. Please contact the selling agent or developer directly to obtain any information which may be available under the terms of The Energy Performance of Buildings (Certificates and Inspections) (England and Wales) Regulations 2007 or the Home Report if in relation to a residential property in Scotland.
*This is the average speed from the provider with the fastest broadband package available at this postcode. The average speed displayed is based on the download speeds of at least 50% of customers at peak time (8pm to 10pm). Fibre/cable services at the postcode are subject to availability and may differ between properties within a postcode. Speeds can be affected by a range of technical and environmental factors. The speed at the property may be lower than that listed above. You can check the estimated speed and confirm availability to a property prior to purchasing on the broadband provider's website. Providers may increase charges. The information is provided and maintained by Decision Technologies Limited. **This is indicative only and based on a 2-person household with multiple devices and simultaneous usage. Broadband performance is affected by multiple factors including number of occupants and devices, simultaneous usage, router range etc. For more information speak to your broadband provider.