
Fairlawns Close, Emerson Park, RM11

- PROPERTY TYPE
Detached
- BEDROOMS
4
- BATHROOMS
4
- SIZE
2,819 sq ft
262 sq m
- TENUREDescribes how you own a property. There are different types of tenure - freehold, leasehold, and commonhold.Read more about tenure in our glossary page.
Freehold
Key features
- GATED THIRD OF AN ACRE PLOT
- SPACIOUS RECEPTION HALL
- FOUR DOUBLE BEDROOMS
- TWO EN-SUITE PLUS FAMILY BATHROOM
- FABULOUS OPEN PLAN KITCHEN / FAMILY ROOM 29'6 X 21
- LOUNGE 18'9 X 14'6
- DINING ROOM 16' X 14'
- STUDY 12'6 X 9'3
- DOUBLE GARAGE
- CONTROL 4 HOME MANAGEMENT THROUGHOUT
Description
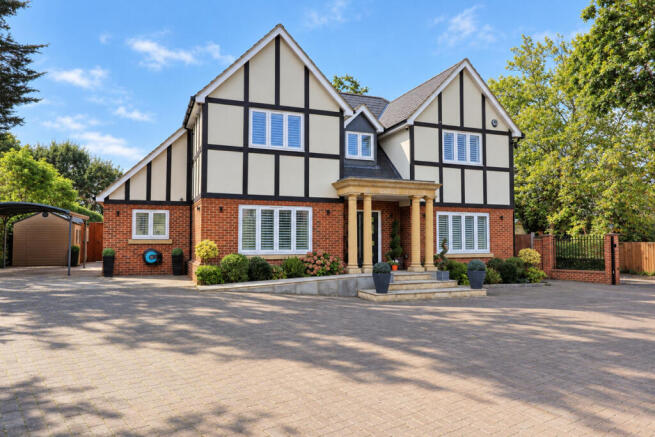
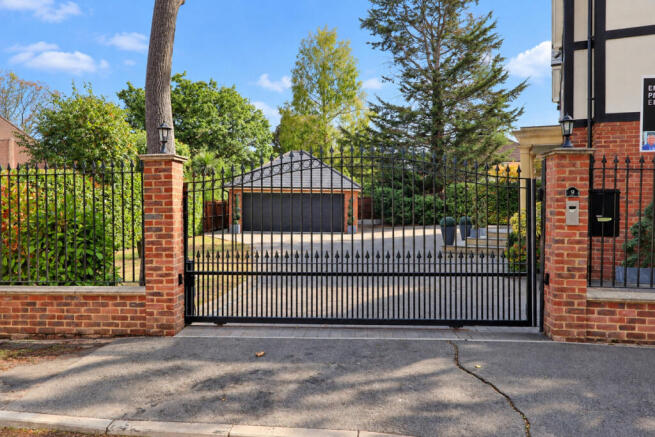
Set at the top of this quiet cul de sac the property sits within its own gated grounds and gardens of around one third of an acre.
Once through the electrically operated gates which have a video entryphone system, there is an extensive block paved frontage providing parking for many vehicles and incorporating a good sized double width garage 21'8 x 18'9.
The garage has an electrically operated door, power and light and pitched roof storage space.
Behind the garage there is a storage area.
The frontage is retained by walling, fencing and mature hedging and backs onto further private grounds and gardens.
To one side of the house there is a car port, and storage shed.
Side access leads to the rear gardens which enjoy a southerly aspect and are retained by fencing with mature, high laurel hedging which provide a very high degree of privacy and seclusion.
Off the back of the house there is a substantial paved patio area. The rear garden measures around 80' in depth with the frontage being around 90' x 70'
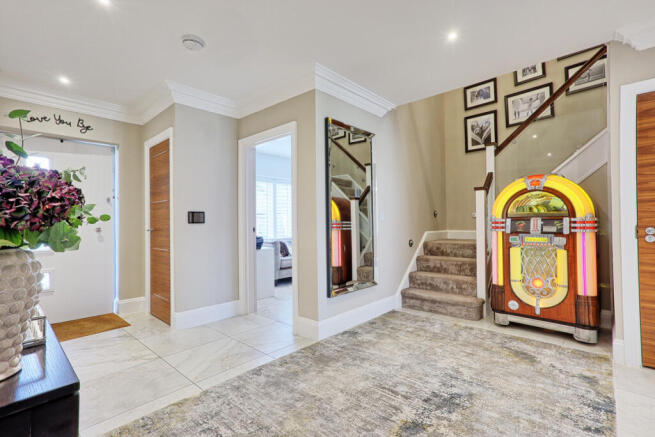
A pillared porch gives access to the spacious porcelain tiled reception hall, with turning staircase to the first floor and
Ground floor cloakroom with tiled floor, part tiled walls, towel rail , Wc, vanity unit and mirrored wall
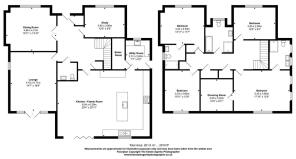
The sumptuous Lounge 18'9 x 14'6 has part tiled flooring, French doors and side lights to the garden, marble fireplace with gas fire and ceiling speakers
The formal Dining Room 16' x 14' has double doors from the reception hall, windows to the front with shutters, ceiling speakers and air recirculation
The Study 12'6 x 9'3 overlooks the frontage with shutters and has a continuation of the tiled flooring.
The spectacular Open plan Kitchen and Family Room 29'6 x 21' is a particular feature of the property having a luxuriously appointed kitchen area, comprehensively fitted and with a quality island and breakfast bar.
There is an American style fridge freezer, two ovens, combination microwave, Neff induction hob, Neff plate warming drawer, Neff Grill/ microwave, extractor hood, dishwasher and waste disposal.
From the kitchen area is the open plan family area.
There are two roof lanterns making this a wonderful light space.
There is a feature contemporary style wall with recessed large screen TV and a contemporary style electric fire.
Bi fold doors overlook and lead to the rear gardens and there is a continuation of the porcelain tiled flooring.
The Utility Room 9'1 x 7'7 incorporates granite worktops with cupboards beneath. There is a window to the front, door to the side, tiled flooring and a walk in Boiler / Airing room with boiler and Megaflow system.
To the First Floor there is glass balustrading, loft access, storage, airing and wardrobe cupboards.
The Master Bedroom 17'8 x 12'4 has windows to the rear, Velux windows to one side, a fully fitted walk in wardrobe cupboard 10' x 9'10, and an air conditioning unit.
There is a luxuriously appointed En-Suite Shower Room 8'6 x 6'4, extensively tiled, with shower enclosure and screen twin vanity unit, heated towel rail Velux to one side and tiled flooring.
The Second Bedroom 14' x 11'10 has windows to the front with shutters and an air conditioning unit.
The En-Suite incorporates a walk in shower enclosure with screen, wc, vanity unit with drawers beneath, tiled flooring, window to the rear and a heated towel rail.
Bedroom Three 12'5 x 9'4 has windows to the front with shutters and a range of fitted wardrobes with bed recess
Bedroom Four 12'5 x 11' is extensively fitted to three walls and is currently used as a quality dressing room with windows to the rear with shutters.
The Luxuriously Appointed Family Bathroom has fully tiled walls and flooring. There is an oval bath with wall mixer, vanity unit, wc, walk in shower and screen, heated towel rail and again window to the front with shutters.
Throughout the property there is a Vitrium lighting system and gas fired underfloor heating
There is an air recirculation system and some appropriately positioned air conditioning.
We would also add that subject to the necessary planning permission the property offers scope to further extend to the side and to the rear, plus into a second floor as there is space within the landing area for a staircase. Such works could add cost effective value to the property.
A fabulous family home in a delightful, private and secure setting which must be viewed personally to be appreciated.
Tenure: Freehold
Tax council band: H
Local authority: Havering
- COUNCIL TAXA payment made to your local authority in order to pay for local services like schools, libraries, and refuse collection. The amount you pay depends on the value of the property.Read more about council Tax in our glossary page.
- Band: H
- PARKINGDetails of how and where vehicles can be parked, and any associated costs.Read more about parking in our glossary page.
- Yes
- GARDENA property has access to an outdoor space, which could be private or shared.
- Yes
- ACCESSIBILITYHow a property has been adapted to meet the needs of vulnerable or disabled individuals.Read more about accessibility in our glossary page.
- Ask agent

Add an important place to see how long it'd take to get there from our property listings.
__mins driving to your place
Affordability


Notes
Staying secure when looking for property
Ensure you're up to date with our latest advice on how to avoid fraud or scams when looking for property online.
Visit our security centre to find out moreDisclaimer - Property reference RX843522. The information displayed about this property comprises a property advertisement. Rightmove.co.uk makes no warranty as to the accuracy or completeness of the advertisement or any linked or associated information, and Rightmove has no control over the content. This property advertisement does not constitute property particulars. The information is provided and maintained by Moveli, London & Country. Please contact the selling agent or developer directly to obtain any information which may be available under the terms of The Energy Performance of Buildings (Certificates and Inspections) (England and Wales) Regulations 2007 or the Home Report if in relation to a residential property in Scotland.
*This is the average speed from the provider with the fastest broadband package available at this postcode. The average speed displayed is based on the download speeds of at least 50% of customers at peak time (8pm to 10pm). Fibre/cable services at the postcode are subject to availability and may differ between properties within a postcode. Speeds can be affected by a range of technical and environmental factors. The speed at the property may be lower than that listed above. You can check the estimated speed and confirm availability to a property prior to purchasing on the broadband provider's website. Providers may increase charges. The information is provided and maintained by Decision Technologies Limited. **This is indicative only and based on a 2-person household with multiple devices and simultaneous usage. Broadband performance is affected by multiple factors including number of occupants and devices, simultaneous usage, router range etc. For more information speak to your broadband provider.