
Meridian Road | Redland

- PROPERTY TYPE
Apartment
- BEDROOMS
2
- BATHROOMS
1
- SIZE
Ask agent
Key features
- A large two double bedroom second floor flat
- Fine views over leafy Cotham and Redland
- Within CM Residents Parking Zone
- No properties opposite allowing good views and easier parking
- Close to Cotham Gardens and Grove Park
- Close to Redland Railway Station
- Equidistant to Gloucester Road and Whiteladies Road shopping districts
Description
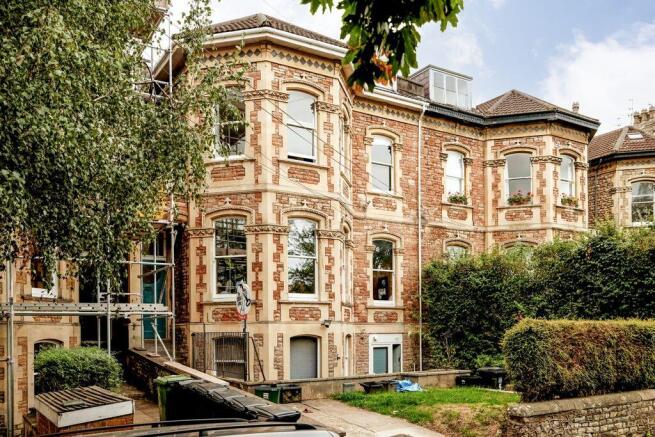
Set in a highly favoured road within easy reach of Whiteladies Road, Redland train station, Cotham Park Gardens and Chandos Road, whilst a little further afield there is the city centre, Gloucester Road, Clifton Village and Durdham Downs
Located on the borders of Cotham and Redland and a short distance from Lovers Walk.
Ample on-street parking is available with properties on only one side of the street. All parking is covered by the CM residents parking scheme.
Double glazed windows throughout and gas fired central heating.
Built-in wardrobes in both bedrooms.
Great views to front and rear.
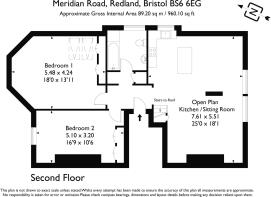
Accommodation: entrance hall, open plan sitting room and kitchen, 2 double bedrooms, bathroom/wc.
Outside: bin store to front.
ACCOMMODATION
APPROACH:
front path leads to a short flight of steps up to a communal entrance door, opening into:-
COMMUNAL VESTIBULE & HALLWAY:
with period tiled floors, archway opens into communal hallway with high ceilings which provides access to three of the four flats within the building. Turning staircase rises to the second floor with private entrance into:-
ENTRANCE HALLWAY:
small entrance hall which provides access to all principal rooms, two opposing cupboards house Vaillant gas fired combination boiler with space and plumbing for washing machine and freezer respectively. Radiator, coat hanging space, wall mounted thermostatic heating controls. Door into:-
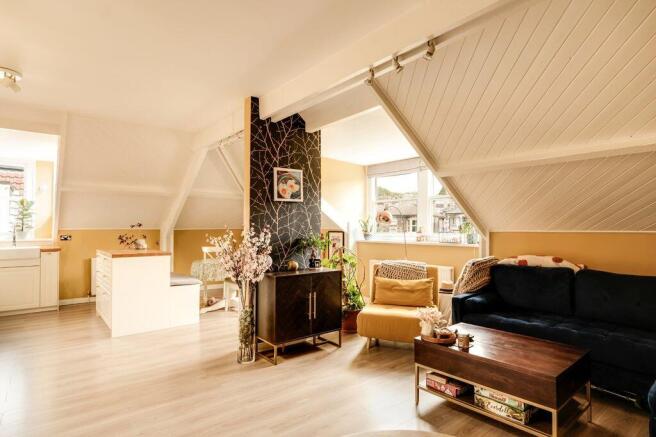
OPEN PLAN KITCHEN/SITTING ROOM:
25' 0'' x 18' 1'' (7.61m x 5.51m)
a large open plan room forming a kitchen/diner. Measured as one, but described separately as follows:-
Sitting Room:
open plan with adjacent kitchen; twin wood framed double glazed windows to rear elevation with far reaching views into Cotham, cast iron insert fireplace with wooden surround with hearth (not in use), triple radiators, exposed beams and fixed metal staircase rising to the roof hatch with storage cupboard below.
Kitchen:
open plan with adjacent sitting room; square edged worksurfaces, fitted kitchen with eye and floor level cupboards and drawers. Enamel square edged sink with swan neck mixer tap below wood framed double glazed sash window with further double glazed window to side overlooking the side elevation, 4 ring induction hob with electric oven below, eye level integrated microwave and space for freestanding fridge/freezer. Separate matching kitchen island with storage below. Pair of pull-out larder style drawers either side of the oven.
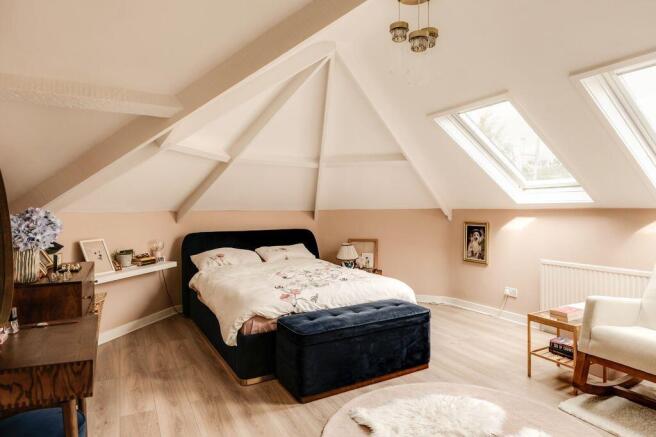
BEDROOM 1:
18' 0'' x 13' 11'' (5.48m x 4.24m)
twin wood framed double glazed Velux windows to side elevation with radiator below, built-in wardrobes, exposed beams and dimmer switch lighting.
BEDROOM 2:
16' 9'' x 10' 6'' (5.10m x 3.20m)
wood framed double glazed sash window to front elevation set into dormer and looking towards the railway line and far reaching views into Redland with radiator below, shelving into alcove, cast iron insert fireplace (not in use), dimmer switch lighting, exposed beams and built-in wardrobes.
BATHROOM/WC:
wood framed double glazed sash window to side elevation set into dormer with heated towel rail below. White bathroom suite comprising close coupled wc, rounded pedestal wash hand basin with swan neck mixer tap and tiled splashback, steel bath with thermostatically controlled shower over and shower side screen. Shaving point, mirrored medicine cabinet, tiled flooring, exposed beams and small storage cupboard behind the bath.
IMPORTANT REMARKS
VIEWING & FURTHER INFORMATION:
available exclusively through the sole agents, Richard Harding Estate Agents Limited, tel: .
FIXTURES & FITTINGS:
only items mentioned in these particulars are included in the sale. Any other items are not included but may be available by separate arrangement.
TENURE:
it is understood that the property is Leasehold for the remainder of a 999 year lease from 1 January 1985. This information should be checked with your legal adviser.
SERVICE CHARGE:
it is understood that the monthly service charge is £60 pcm. This information should be checked by your legal adviser.
LOCAL AUTHORITY INFORMATION:
Bristol City Council. Council Tax Band: C
Brochures
Property BrochureFull Details- COUNCIL TAXA payment made to your local authority in order to pay for local services like schools, libraries, and refuse collection. The amount you pay depends on the value of the property.Read more about council Tax in our glossary page.
- Band: C
- PARKINGDetails of how and where vehicles can be parked, and any associated costs.Read more about parking in our glossary page.
- Ask agent
- GARDENA property has access to an outdoor space, which could be private or shared.
- Ask agent
- ACCESSIBILITYHow a property has been adapted to meet the needs of vulnerable or disabled individuals.Read more about accessibility in our glossary page.
- Ask agent

Add an important place to see how long it'd take to get there from our property listings.
__mins driving to your place
Affordability

About Richard Harding Estate Agents, Bristol
124 Whiteladies Road, Clifton, Bristol, BS8 2RP



Notes
Staying secure when looking for property
Ensure you're up to date with our latest advice on how to avoid fraud or scams when looking for property online.
Visit our security centre to find out moreDisclaimer - Property reference 12294602. The information displayed about this property comprises a property advertisement. Rightmove.co.uk makes no warranty as to the accuracy or completeness of the advertisement or any linked or associated information, and Rightmove has no control over the content. This property advertisement does not constitute property particulars. The information is provided and maintained by Richard Harding Estate Agents, Bristol. Please contact the selling agent or developer directly to obtain any information which may be available under the terms of The Energy Performance of Buildings (Certificates and Inspections) (England and Wales) Regulations 2007 or the Home Report if in relation to a residential property in Scotland.
*This is the average speed from the provider with the fastest broadband package available at this postcode. The average speed displayed is based on the download speeds of at least 50% of customers at peak time (8pm to 10pm). Fibre/cable services at the postcode are subject to availability and may differ between properties within a postcode. Speeds can be affected by a range of technical and environmental factors. The speed at the property may be lower than that listed above. You can check the estimated speed and confirm availability to a property prior to purchasing on the broadband provider's website. Providers may increase charges. The information is provided and maintained by Decision Technologies Limited. **This is indicative only and based on a 2-person household with multiple devices and simultaneous usage. Broadband performance is affected by multiple factors including number of occupants and devices, simultaneous usage, router range etc. For more information speak to your broadband provider.