Farm Road, Oldbury, West Midlands, B68

- PROPERTY TYPE
Terraced
- BEDROOMS
2
- BATHROOMS
1
- SIZE
Ask agent
- TENUREDescribes how you own a property. There are different types of tenure - freehold, leasehold, and commonhold.Read more about tenure in our glossary page.
Freehold
Description
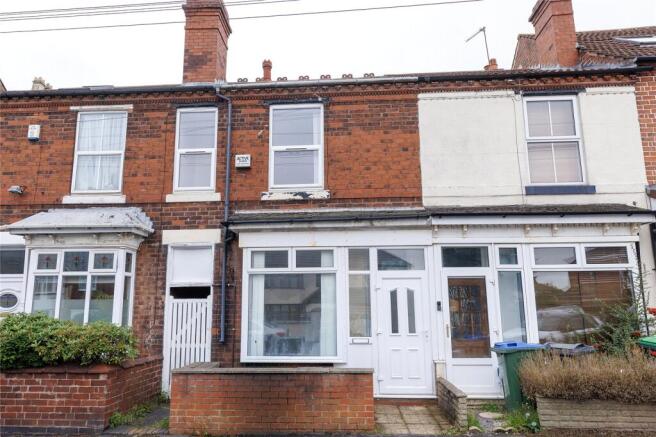
A mid-terraced property is being offered for sale requiring improvement. The property is well located close the highly respected and sought after Q3 Academy together with St. Huberts and Moat Farm Schools. There are good commuter links into Birmingham City Centre, Wolverhampton, Dudley and surrounding areas available on Wolverhampton Road, with more community bus transport on Farm Road together with Causeway Green Road where there are also good local shopping facilities. The property backs onto an allotment site with popular Barnford Park to the rear providing excellent recreational facilities.
The terraced home is constructed in brick under a well-pitched roof and situated away from the roadside behind a brick built retaining wall and shallow stone-chipped foregarden.
uPVC obscure glazed door opens into
Storm Porch
Connecting part obscure glazed wooden entrance door into
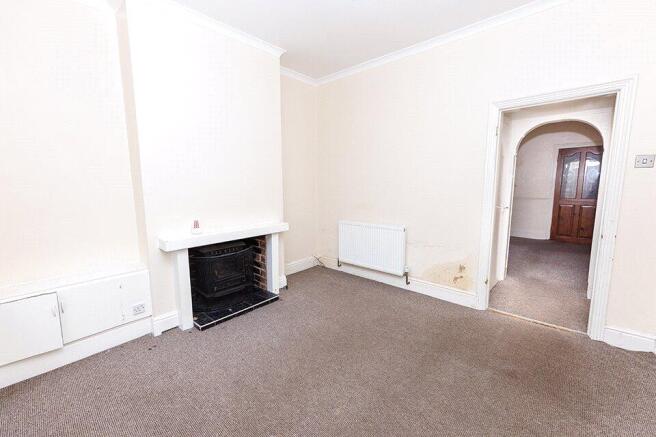
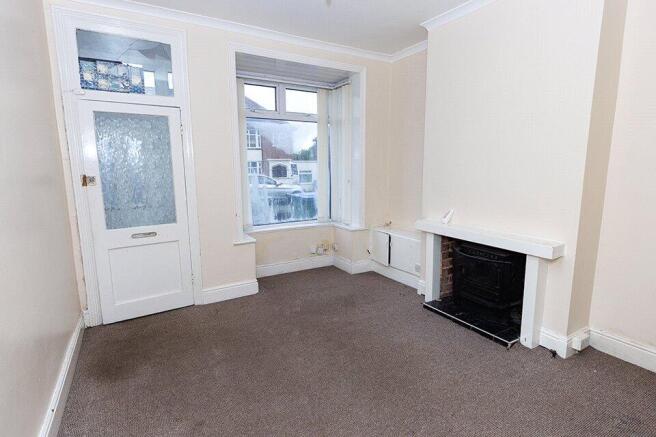
Front Room - 11'6 x 12'7 (3.51m x 3.84m) into three sided double glazed bay
Wooden fire surround having recessed log-burner on a raised tiled hearth, electric meter cupboard to chimney recess, central heating radiator. Connecting doorway to
Inner Hall
Off which leads an understairs storage cupboard containing fitted shelving and storage space below front room floor. Archway to
Rear Sitting Room - 11'7 x 11'2 (3.53m x 3.40m)
Wooden fireplace having marble insert and matching raised hearth, coving and dado rail together with two wall light points, central heating radiator and double glazed door opening onto rear yard and garden with additional opening light above. Part-frosted glazed door extending to
Kitchen - 11'2 x 6'5 (3.40m x 1.96m)
Cream faced kitchen cupboards fitted on two sides including drawer stack unit and full height cupboard containing single electric fan assisted oven. Space for upright fridge/freezer and plumbing installed below worktop surface for washing machine. Black granite effect worktop surfaces to both sides, inset four ring gas hob located below filter cooker hood and an inset one and half bowl sink unit with mixer tap having double glazed window overlooking side elevation. Wall mounted Biasi combination condensing central heating boiler, ceramic tiled floor, door to
Lobby
Storage cupboards fitted to either side with louvre opening doors.
Bathroom - 6'1 x 4'8 (1.85m x 1.42m)
White shell shaped panel bath with Gainsborough electric shower and shower curtain over, matching pedestal wash-hand basin and close coupled W.C. and toilet cistern. Central heating radiator, fully tiled walls , obscure double glazed window to side elevation and slate effect ceramic tiled floor.
Winding staircase and handrail extending from rear sitting room to first floor landing of which leads
Bedroom 1 (Front) - 15'1 x 11'1 (4.60m x 3.38m)
Two double glazed windows, central heating radiator. Large storage area with shelf above stairwell, access to loft space.
Bedroom 2 (Rear) - 11'7 x 11'2 (3.53m x 3.40m)
Double glazed window, central heating radiator
Outside
Enclosed block-paved yard area with side gated access to shared tunnel. The yard opens up into shared pedestrian access for adjoining houses via tunnel entry into paved patio area and lawn area with low level storage unit, timber shed and Wendy House all requiring significant attention.
Tenure
The Agents are advised that the property is FREEHOLD but they have not checked the legal documents to verify this. The buyer should obtain confirmation from their Solicitor or Surveyor.
Fixtures & Fittings
Excluded from the sale unless referred to herein.
Services & Appliances
The agents have not tested any apparatus, equipment, fixtures, fittings or services and so cannot verify they are in working order or fit for the purpose. The buyer should obtain confirmation from the Solicitor or Surveyor.
Vacant Possession upon Completion
Viewing
By arrangement with the Selling Agents
Brochures
Particulars- COUNCIL TAXA payment made to your local authority in order to pay for local services like schools, libraries, and refuse collection. The amount you pay depends on the value of the property.Read more about council Tax in our glossary page.
- Band: TBC
- PARKINGDetails of how and where vehicles can be parked, and any associated costs.Read more about parking in our glossary page.
- Ask agent
- GARDENA property has access to an outdoor space, which could be private or shared.
- Yes
- ACCESSIBILITYHow a property has been adapted to meet the needs of vulnerable or disabled individuals.Read more about accessibility in our glossary page.
- Ask agent
Energy performance certificate - ask agent
Farm Road, Oldbury, West Midlands, B68

Add an important place to see how long it'd take to get there from our property listings.
__mins driving to your place
Affordability


Notes
Staying secure when looking for property
Ensure you're up to date with our latest advice on how to avoid fraud or scams when looking for property online.
Visit our security centre to find out moreDisclaimer - Property reference MTO260071. The information displayed about this property comprises a property advertisement. Rightmove.co.uk makes no warranty as to the accuracy or completeness of the advertisement or any linked or associated information, and Rightmove has no control over the content. This property advertisement does not constitute property particulars. The information is provided and maintained by Tom Giles & Co, Oldbury. Please contact the selling agent or developer directly to obtain any information which may be available under the terms of The Energy Performance of Buildings (Certificates and Inspections) (England and Wales) Regulations 2007 or the Home Report if in relation to a residential property in Scotland.
*This is the average speed from the provider with the fastest broadband package available at this postcode. The average speed displayed is based on the download speeds of at least 50% of customers at peak time (8pm to 10pm). Fibre/cable services at the postcode are subject to availability and may differ between properties within a postcode. Speeds can be affected by a range of technical and environmental factors. The speed at the property may be lower than that listed above. You can check the estimated speed and confirm availability to a property prior to purchasing on the broadband provider's website. Providers may increase charges. The information is provided and maintained by Decision Technologies Limited. **This is indicative only and based on a 2-person household with multiple devices and simultaneous usage. Broadband performance is affected by multiple factors including number of occupants and devices, simultaneous usage, router range etc. For more information speak to your broadband provider.