Springfield Cottage, Tong Lane, Tong Village, BD4

- PROPERTY TYPE
Semi-Detached
- BEDROOMS
3
- BATHROOMS
3
- SIZE
2,110 sq ft
196 sq m
- TENUREDescribes how you own a property. There are different types of tenure - freehold, leasehold, and commonhold.Read more about tenure in our glossary page.
Freehold
Key features
- Spacious semi-detached period family home
- 3 double bedrooms
- 3 bathrooms including 2 en-suites & downstairs WC
- 3 reception rooms
- Scope for 4th bedroom & further enhancement opportunities
- Garage with driveway access & additional private parking for 3 cars
- Outbuildings including garage and shed
- South-east facing rear garden overlook countryside views
- Sought after Tong Village location
Description
A Victorian Home At The Heart Of The Village
Springfield Cottage has been a family home for generations. Dating from around 1880–1890 and set just outside the historic Tong Village Conservation Area, it combines the proportions and character of its Victorian origins with a wonderfully sociable arrangement of living spaces.
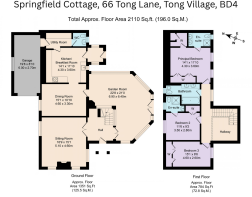
For the current owners, who have lived here for 18 years, those spaces have accommodated everything from everyday family life to larger celebrations with children, grandchildren and friends. With three double bedrooms, three bathrooms and three reception rooms, there is already plenty of space. There is also genuine opportunity for its next owners to enhance the interiors and shape the home around their own way of living.
At The Heart Of Home
A dark green door with leaded glazing provides a fitting introduction. Beyond the porch, flagstone flooring, exposed stone and traditional joinery give an immediate sense of the home’s character, with the entrance leading naturally into the kitchen.
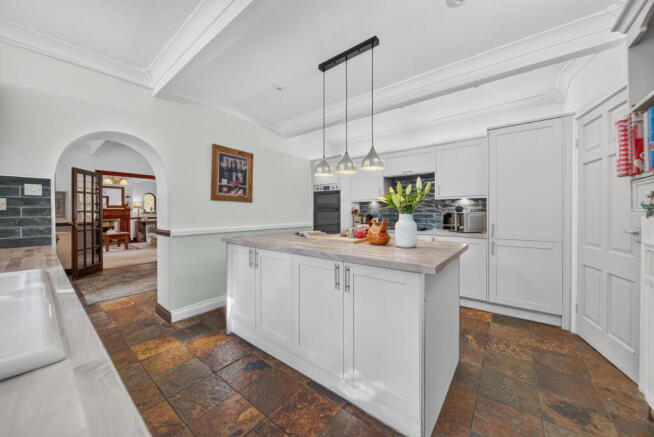
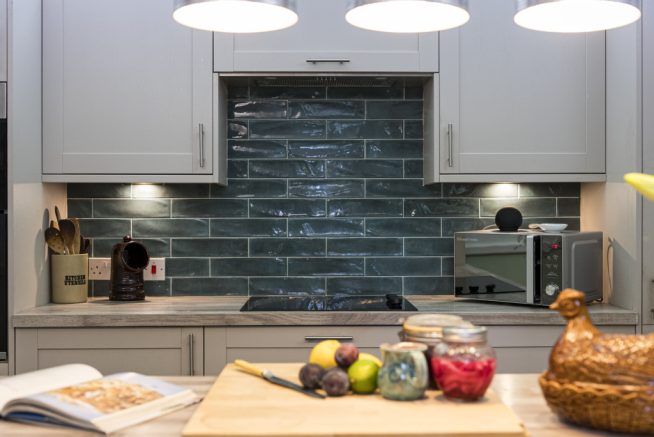
Updated around four years ago, the kitchen combines light grey Shaker cabinetry with wood-effect worktops, deep green tiled splashbacks and rustic stone flooring. A central island provides space for informal breakfasts and conversation, with brushed-metal pendant lights overhead.
An induction hob, eye-level double oven and grill, integrated dishwasher and ceramic sink are joined by a pantry alcove with space for an American-style fridge-freezer. Alongside, a separate utility provides further cabinetry and appliance space, internal access to the garage and a ground floor WC.
“The kitchen and all the rooms around it have worked so well for us. When everyone is here, we can all be doing different things but still feel together.”
Made For Gathering
The way the reception rooms connect is one of Springfield Cottage’s greatest strengths. Immediately adjoining the kitchen, the snug provides an informal place to sit but would work equally well as a dedicated dining room, creating a natural link between the kitchen and principal living room.
Flagstone flooring and traditional timber detailing give the room character, while glazed double doors open into the living room and French Doors connect with the conservatory. It is an arrangement that allows the rooms to be enjoyed separately or opened up when family and friends come together.
The principal living room has the generous proportions of a Victorian home, with a high coved ceiling and a handsome carved timber fireplace with decorative tiled detailing. Arched stained-glass windows flank the fireplace, adding colour and individuality.
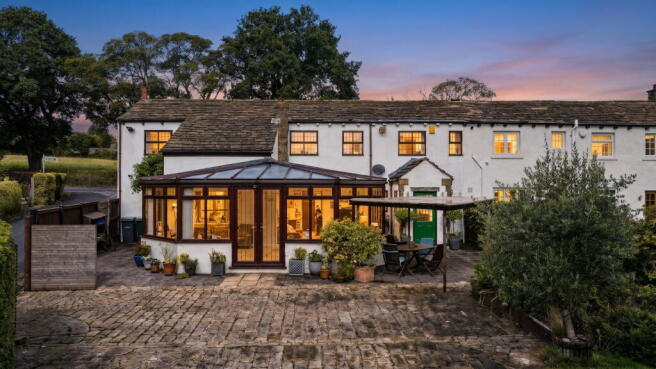
Added in the 1990s, the conservatory provides another substantial living space. There is room for both dining and relaxed seating, while a log burner makes it somewhere to enjoy throughout the seasons. Patio doors open directly outside, extending the entertaining space into the garden during warmer months. The Flagstone flooring flows through the conservatory from the reception rooms and blends along with the neutral walls.
A Sense Of Arrival
A second entrance reveals one of the home’s most impressive architectural features. The hallway is currently used as a study, with plenty of room for a desk and furniture beneath the staircase, demonstrating the flexibility of the space.
Above, the staircase rises beneath a brass chandelier, with dark timber balustrades continuing around the first-floor gallery. French Doors provide another connection with the conservatory, completing a particularly characterful part of the home.
A Suite With A View
The principal suite occupies a particularly appealing position upstairs. Dual-aspect leaded windows look across the rear garden towards the farmland beyond, while an entire wall of fitted wardrobes provides extensive storage.
The en-suite has twin basins set within dark timber cabinetry, a walk-in shower and fitted mirror. A walk-in airing and boiler cupboard provides further practical storage.
“I still love opening the curtains and looking out across the garden to the fields. After 18 years, it’s a view I’ve never tired of.”
Room For Everyone
The remaining two bedrooms are both doubles and each has fitted wardrobes. One also has its own en-suite shower room, making it particularly useful for older children or overnight guests.
The house bathroom includes twin vanity basins, a panelled bath with rainfall shower, WC and bidet. With three bathrooms in total, plus a downstairs WC, the first floor works particularly well for family life and visiting guests.
Beyond The Back Door
The gardens have been an important part of life at Springfield Cottage. Facing south-east and bordered by tall established hedging, the rear garden feels private while looking beyond towards neighbouring farmland.
A pergola sits over part of the dark slate terrace, creating a sheltered setting for outdoor dining, morning coffee and long summer evenings. Lawns, mature planting, rockeries and established trees continue around the home, with another seating area tucked beyond an arch of planting.
“We’ve had so many family get-togethers out here. In summer we sit under the pergola for hours, and with the fields behind us it can feel wonderfully peaceful.”
Behind wooden privacy gates, a sweeping cobbled driveway and courtyard provide private parking for three cars. There is separate driveway access to the garage, together with a garden shed and further outbuilding providing useful storage.
Note: If you proceed with an offer on this property we are obliged to undertake Anti Money Laundering checks on behalf of HMRC. All estate agents have to do this by law. We outsource this process to our compliance partners, Coadjute, who charge a fee for this service.
Brochures
Brochure 1- COUNCIL TAXA payment made to your local authority in order to pay for local services like schools, libraries, and refuse collection. The amount you pay depends on the value of the property.Read more about council Tax in our glossary page.
- Band: D
- PARKINGDetails of how and where vehicles can be parked, and any associated costs.Read more about parking in our glossary page.
- Garage,Driveway,Off street,Gated
- GARDENA property has access to an outdoor space, which could be private or shared.
- Patio,Private garden
- ACCESSIBILITYHow a property has been adapted to meet the needs of vulnerable or disabled individuals.Read more about accessibility in our glossary page.
- No wheelchair access
Springfield Cottage, Tong Lane, Tong Village, BD4

Add an important place to see how long it'd take to get there from our property listings.
__mins driving to your place
Affordability

Notes
Staying secure when looking for property
Ensure you're up to date with our latest advice on how to avoid fraud or scams when looking for property online.
Visit our security centre to find out moreDisclaimer - Property reference S1868806. The information displayed about this property comprises a property advertisement. Rightmove.co.uk makes no warranty as to the accuracy or completeness of the advertisement or any linked or associated information, and Rightmove has no control over the content. This property advertisement does not constitute property particulars. The information is provided and maintained by Mr & Mr Child, Covering Yorkshire. Please contact the selling agent or developer directly to obtain any information which may be available under the terms of The Energy Performance of Buildings (Certificates and Inspections) (England and Wales) Regulations 2007 or the Home Report if in relation to a residential property in Scotland.
*This is the average speed from the provider with the fastest broadband package available at this postcode. The average speed displayed is based on the download speeds of at least 50% of customers at peak time (8pm to 10pm). Fibre/cable services at the postcode are subject to availability and may differ between properties within a postcode. Speeds can be affected by a range of technical and environmental factors. The speed at the property may be lower than that listed above. You can check the estimated speed and confirm availability to a property prior to purchasing on the broadband provider's website. Providers may increase charges. The information is provided and maintained by Decision Technologies Limited. **This is indicative only and based on a 2-person household with multiple devices and simultaneous usage. Broadband performance is affected by multiple factors including number of occupants and devices, simultaneous usage, router range etc. For more information speak to your broadband provider.