Southleigh Drive, Bolton, BL2

- PROPERTY TYPE
Detached
- BEDROOMS
3
- BATHROOMS
1
- SIZE
873 sq ft
81 sq m
Key features
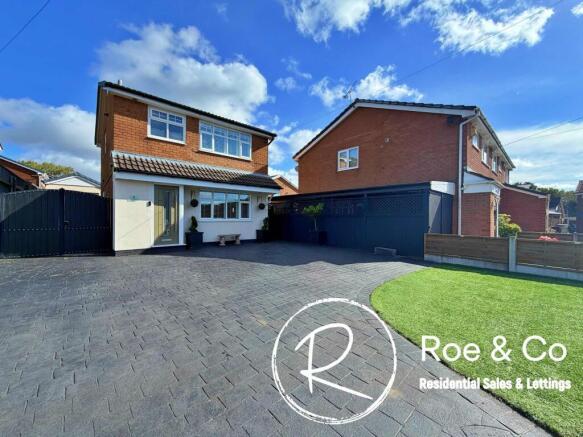
- Located on a good sized plot off Somerton Road
- Presented to a high standard throughout and ready to move straight into with a newly fitted Wren kitchen, fitted in 2025
- Detached garage to the rear with purpose built office/bedroom annexe to the rear of the garage
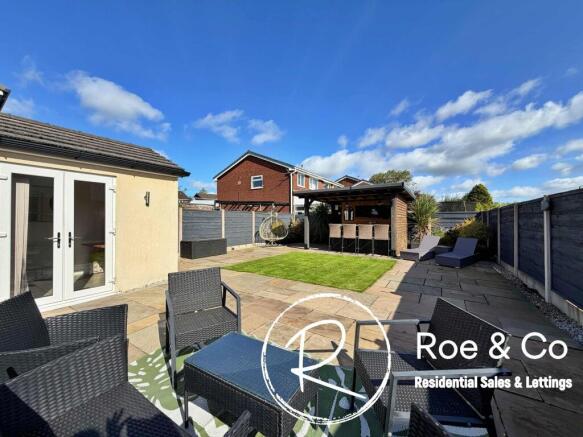
- Fantastic rear garden with various areas to entertain & relax and a bar
- Driveway for several cars to the front and to the side with gates for added privacy
- Walking distance to Blackshaw Primary School
- Excellent transport links to Bury & Bolton
- Offered with no chain
Description
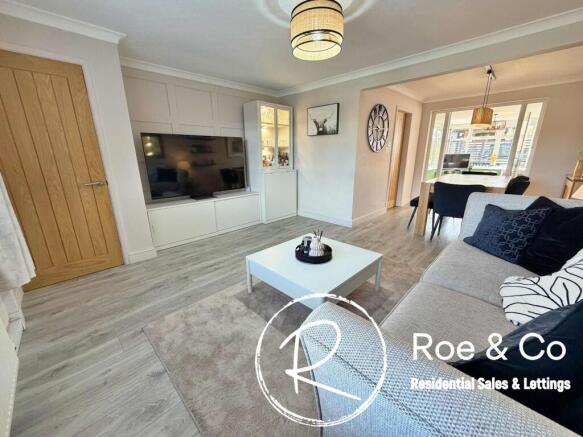
Kate Roe introduces you to this stunning 3 Bedroom Detached House nestled on a generous plot off Somerton Road. Immaculately presented throughout, this modern property is ready for you to call it home. Internally there is a large open plan lounge/diner which opens up onto a year round useable conservatory, modern kitchen fitted in 2025, three bedrooms and a beautiful bathroom. Boasting a detached garage at the rear with the added addition of a purpose-built office/bedroom to the back of the garage, yet still ensuring room for all your garage needs. The main highlight for me awaits in the fantastic rear garden, with various areas for entertainment and relaxation, including a unique bar, this outdoor space is the epitome of tranquillity. Additionally, the driveway can host several cars and with gates for privacy to the side, ensuring convenience and security.
Situated off Somerton Road on a highly desirable estate due to its central location & transport links to Bolton & Bury Town Centre. Also located within walking distance of Blackshaw Primary School, SS Osmund & Andrews RC Primary School. There is also a great range of leisure & shopping facilities, particularly within Breighmet Retail park, which is within just a few minutes drive and has plenty of high street shops such as B&M and supermarkets. Bury & Bolton can be accessed by car within 10-15 minutes.
Entrance
Storage cupboard.
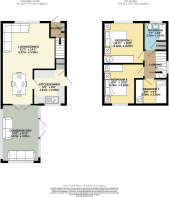
Living room/Diner
6.58m x 4.29m
Kitchen
2.69m x 2.56m
Wren Kitchen fitted in March 2025, Integrated oven & gas hob, fridge/freezer. Under stair storage.
Conservatory
4.57m x 3.02m
Outdoor office/bedroom annexe
Situated at the rear of the garage is a purpose built office which overlooks the garden area.
Bedroom one
3.3m x 3.25m
Bedroom two
3.3m x 2.62m
Bedroom three
2.06m x 2.56m
Sliding wardrobes.
Bathroom
2.23m x 1.91m
Fitted in 2021, bath with overhead shower, W.C. within vanity unit and sink. Storage cupboard.
Garden
A beautiful garden which has various areas which all of the family will love, with a private patio off the conservatory, stepping up to a further patio, lawned area and a purpose built bar to the rear, which is fitted with water and electrics.
Parking - Driveway
Parking - Secure gated
- COUNCIL TAXA payment made to your local authority in order to pay for local services like schools, libraries, and refuse collection. The amount you pay depends on the value of the property.Read more about council Tax in our glossary page.
- Band: C
- PARKINGDetails of how and where vehicles can be parked, and any associated costs.Read more about parking in our glossary page.
- Driveway,Gated
- GARDENA property has access to an outdoor space, which could be private or shared.
- Front garden,Private garden
- ACCESSIBILITYHow a property has been adapted to meet the needs of vulnerable or disabled individuals.Read more about accessibility in our glossary page.
- Ask agent
Energy performance certificate - ask agent
Southleigh Drive, Bolton, BL2

Add an important place to see how long it'd take to get there from our property listings.
__mins driving to your place
About Roe & Co Residential Sales and Lettings, Bolton
Suite 25 1-3 The Courtyard Calvin Street Bolton BL1 8PB

Notes
Staying secure when looking for property
Ensure you're up to date with our latest advice on how to avoid fraud or scams when looking for property online.
Visit our security centre to find out moreDisclaimer - Property reference f007ca27-2fac-49d0-a1c8-62578d0f0d79. The information displayed about this property comprises a property advertisement. Rightmove.co.uk makes no warranty as to the accuracy or completeness of the advertisement or any linked or associated information, and Rightmove has no control over the content. This property advertisement does not constitute property particulars. The information is provided and maintained by Roe & Co Residential Sales and Lettings, Bolton. Please contact the selling agent or developer directly to obtain any information which may be available under the terms of The Energy Performance of Buildings (Certificates and Inspections) (England and Wales) Regulations 2007 or the Home Report if in relation to a residential property in Scotland.
*This is the average speed from the provider with the fastest broadband package available at this postcode. The average speed displayed is based on the download speeds of at least 50% of customers at peak time (8pm to 10pm). Fibre/cable services at the postcode are subject to availability and may differ between properties within a postcode. Speeds can be affected by a range of technical and environmental factors. The speed at the property may be lower than that listed above. You can check the estimated speed and confirm availability to a property prior to purchasing on the broadband provider's website. Providers may increase charges. The information is provided and maintained by Decision Technologies Limited. **This is indicative only and based on a 2-person household with multiple devices and simultaneous usage. Broadband performance is affected by multiple factors including number of occupants and devices, simultaneous usage, router range etc. For more information speak to your broadband provider.