
Canal View, Littleborough, OL15

- PROPERTY TYPE
Detached
- BEDROOMS
4
- BATHROOMS
3
- SIZE
Ask agent
- TENUREDescribes how you own a property. There are different types of tenure - freehold, leasehold, and commonhold.Read more about tenure in our glossary page.
Ask agent
Key features
- Truly exceptional character home
- Outstanding canal side and countryside setting
- Sensational panoramic countryside views
- Beautiful wrap-around plot
- Spacious three-storey accommodation
- Characterful bridge over the River Roch
- Beautifully maintained gardens
- Around a 20-minute walk to Littleborough,
- Solid oak internal doors throughout
- NO ONWARD CHAIN
Description
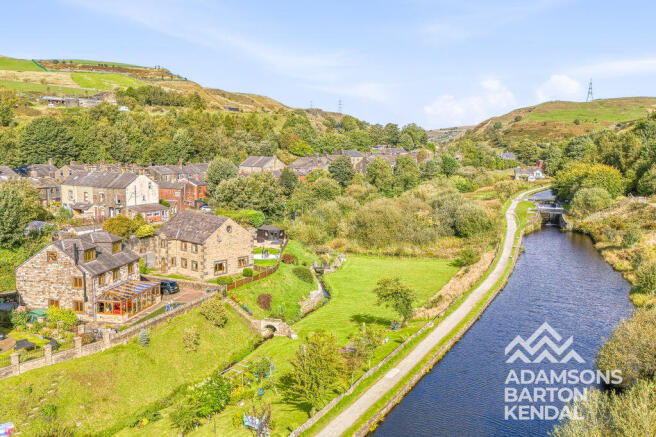
Set on Canal View, the location is quite simply the standout feature. The River Roch runs through the plot, whilst the Rochdale Canal is literally on the doorstep. In fact, you can walk to the bottom of the garden and step straight onto the canal towpath, with miles of peaceful countryside and beautiful walking routes including Pennine Way, waiting to be explored.
Tucked away amongst nature, the setting offers an incredible sense of peace and privacy. It is the sort of place where you can step outside, leave the pace of everyday life behind and enjoy the outdoors from your own doorstep, with the river, canal and surrounding countryside becoming part of everyday life.
Yet despite this wonderfully secluded feel, Littleborough village is only around a 20-minute walk away, offering a great choice of independent shops, cafés, restaurants and everyday amenities. The village railway station provides links towards both Manchester and Leeds city centres, whilst motorway connections are also within easy reach.
It is this combination of countryside and village life that makes the position so special. You really can enjoy a rural lifestyle without feeling cut off.
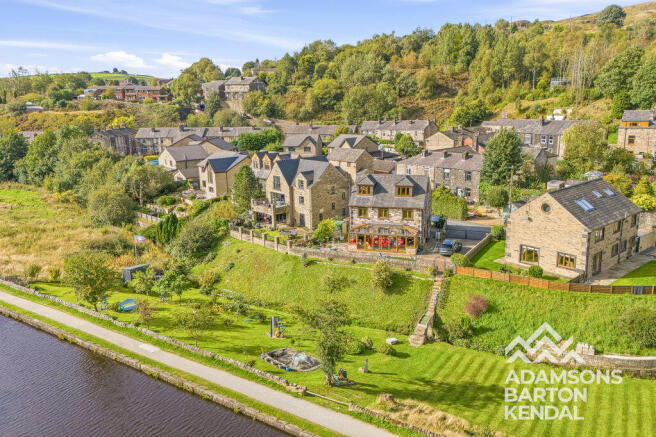
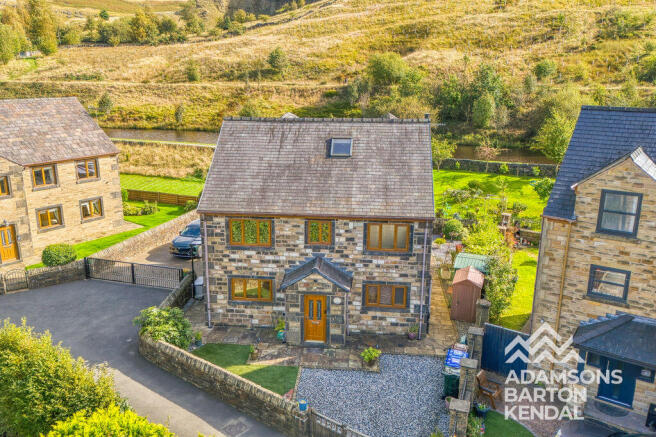
The property itself is equally distinctive. Traditionally built using 19th-century stone, including materials from an old mill, it is a home full of character and charm, complemented by attractive dry-stone walling to the boundaries. From the moment you arrive, there is an undeniable wow factor, with beautiful kerb appeal and a wonderfully established setting.
The wrap-around plot is exceptional, beautifully maintained and offering an abundance of garden space. There is room for family life to unfold naturally, whether that means children enjoying the outdoors, entertaining friends and family, gardening, or simply finding a quiet spot to sit and take in the views and listen to the river.
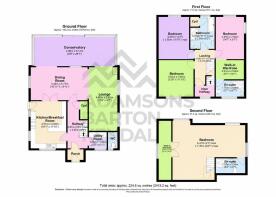
Inside, the accommodation is arranged over three floors, providing a versatile and characterful family home.
An entrance porch leads into a spacious hallway, with the main living accommodation positioned towards the rear. A generous open-plan living area currently incorporates a lounge and dining space, whilst the large conservatory provides a wonderful place to sit and enjoy the property's spectacular outlook throughout the seasons. A traditional fitted kitchen completes the main living accommodation.
The first floor provides a generous principal bedroom with walk-in wardrobe area and en-suite shower room, two further double bedrooms and a four-piece family bathroom.
The third floor adds excellent versatility and is currently used as a guest suite, winter lounge and home office, complete with its own shower room — an ideal space for guests, older children, working from home or simply retreating to a quieter part of the house.
For families, the area also benefits from well-regarded local schooling including Stansfield Hall Church of England , Walsden St Peter's Church of England and Wardle High School.
Ultimately, this is a home that offers much more than its accommodation. It offers a way of life.
A place where countryside walks begin at the bottom of the garden, where the canal is part of your everyday surroundings, where the river runs through the grounds and where the views change with the seasons. A place where children can grow up with nature on the doorstep, weekends can be spent exploring the surrounding countryside and evenings can be enjoyed in complete peace, yet the village and its amenities remain within walking distance.
ACCOMMODATION :
Ground Floor :
Open Plan Living;
Lounge – 6.60m x 2.93m AND Dining Area – 3.34m x 5.77m
The heart of the home, this versatile open-plan space is ideal for modern family life, with solid oak flooring running throughout both the lounge and dining areas and Venetian blinds to the windows.
The lounge features a striking 10kW multi-fuel burner, set against tiled walls with a beautiful teardrop marble hearth. The stove provides an impressive source of heat for the whole of the downstairs, with its own dedicated vent and carbon monoxide alarm.
Conservatory – 2.96m x 8.11m
Designed to make the most of the property's beautiful countryside views, featuring Aqualock laminate flooring, exposed brickwork and a vertical radiator. The room is filled with natural light through UPVC aluminium windows and doors, complemented by a glass roof with a specialist filter. Sliding doors open directly onto the rear garden, whilst two tilt-and-open windows provide additional ventilation. Finished with recessed downlights, this is a lovely space to sit, relax and enjoy the ever-changing views throughout the seasons.
Kitchen – 4.91m x 3.60m
A beautifully appointed, traditionally styled kitchen featuring a charming barn-style back door and Venetian blinds. The kitchen has been individually designed with solid oak doors and drawers, granite worktops and an excellent range of cleverly designed storage solutions, including pull-out storage, hidden drawers, a wine rack and a spacious larder cupboard.
Further features include sensor-activated floor lighting, an integrated AEG five-ring gas hob, extractor fan, two full-size ovens with grills and an integrated dishwasher, with additional space for a fridge freezer.
The kitchen benefits from plenty of storage, attractive quarry-tiled flooring and a useful breakfast bar.
Hallway – 4.91m x 2.07m
A welcoming entrance to the home, featuring oak flooring, an internal oak door and a useful understairs storage cupboard
Utility Room/ WC – 1.65m x 1.83m
Fitted with melamine worktops, oak wall cupboards and Venetian blinds, with plumbing and space for both a washing machine and tumble dryer.
A handy WC is also located here, tucked behind an oak door, with the boiler housed within.
Porch
A welcoming entrance with quarry tiled flooring, coat hooks to the walls and a composite front door.
First Floor:
Master Bedroom – 4.43m x 2.93m & Walk In Wardrobe – 2.01m x 2.93m
A spacious and bright master bedroom featuring duel aspect windows with Venetian blinds, enjoying sensational views. The room is carpeted and benefits from an archway leading through to a walk-in wardrobe, complete with fitted shelving, hanging rails and built-in drawers.
En – Suite – 1.71m x 2.93m
A well-appointed en-suite featuring a WC, wash hand basin set within a vanity unit, wall-mounted mirror and a shower cubicle with glass sliding doors. The room benefits from tiled flooring and walls, a frosted window, extractor fan and heated towel rail.
Front Bedroom – 3.82m x 3.60m
A well-presented bedroom overlooking the front of the property, featuring carpeted flooring, Venetian blinds and stylish double fitted wardrobes, providing excellent storage.
Back Bedroom – 4.43m x 3.60m
A well presented bedroom with sensational countryside views, featuring carpeted flooring, venetian blinds and stylish double fitted wardrobes, providing excellent storage.
Family Bathroom – 3.34m x 2.50m
A spacious bathroom fitted with tiled flooring and featuring a corner WC, wash hand basin with mirrored vanity wall unit, and bath with handheld shower attachment. There is also a separate shower cubicle with sliding glass doors, a vertical heated towel rail and Venetian blinds. A useful storage cupboard houses the hot water cylinder.
Landing – 3.63m x 2.07m
A stylish glass and oak staircase leads to the main landing, which is carpeted and provides access to the bedrooms and bathroom. The inner landing features a striking stained-glass window.
2nd Floor :
Bedroom/ Office/ Guest Suite – 6.41m x 7.35m / Walk In Wardrobe/ Storage – 6.41m x 1.35m
A versatile and impressive room occupying the entire third floor, offering a bright and spacious retreat with sensational views. The room is carpeted and flooded with natural light from the windows, fitted with Venetian blinds, while the sloped ceilings add character and charm. Spotlights provide additional lighting, and a bespoke built-in corner desk with useful storage offers the flexibility to be used as a home office, dressing table or study area.
A further highlight is the large, custom-made walk-in storage room, which could easily be utilised as a generous walk-in wardrobe. The room is accessed via a further stylish solid oak and glass staircase and also benefits from its own private shower room.
En Suite – 1.57m x 2.93m
A stylish and well-appointed en-suite featuring a WC, wash hand basin with mirrored vanity unit, and shower cubicle with glass shower door. The room benefits from tiled flooring and walls, an extractor fan, heated towel rail and useful fitted shelving
Externally:
The property occupies a beautifully maintained wrap-around plot with an exceptional amount of outdoor space, featuring not one, not two, but three separate driveway areas.
To the front, the first is accessed via 10-year-old aged French oak gates, leading onto a gravel driveway with an EV charger to the side. The front garden features original flagged stone and cobbled patio, a section of artificial lawn and an established fig tree.
To the side is a further low-maintenance area with artificial lawn, gravel patio and an attractive water feature, together with a substantial two-tone resin driveway accessed via cast-iron double gates.
The rear is where the setting really comes into its own. Traditional stone steps lead down to a characterful stone-built bridge over the River Roch, opening onto the main lawn, which is framed by blossom cherry trees, hawthorn bushes and those breathtaking countryside views.
At the bottom of the garden, the Rochdale Canal footpath is immediately accessible, providing miles of beautiful countryside walks directly from home.
A truly special outdoor space, combining character, nature, privacy, views and an incredible sense of space.
Further Benefits:
The property offers a superb range of additional features, including a Hive central heating system, double-glazed windows, fully fitted alarm system and security cameras. Solid oak doors are fitted throughout, while sensor lighting adds a modern and practical touch. The property is also offered for sale with no onward chain, making it an ideal opportunity for those looking for a straightforward move.
Brochures
Property BrochureFull Details- COUNCIL TAXA payment made to your local authority in order to pay for local services like schools, libraries, and refuse collection. The amount you pay depends on the value of the property.Read more about council Tax in our glossary page.
- Ask agent
- PARKINGDetails of how and where vehicles can be parked, and any associated costs.Read more about parking in our glossary page.
- Yes
- GARDENA property has access to an outdoor space, which could be private or shared.
- Yes
- ACCESSIBILITYHow a property has been adapted to meet the needs of vulnerable or disabled individuals.Read more about accessibility in our glossary page.
- Ask agent
Energy performance certificate - ask agent

Add an important place to see how long it'd take to get there from our property listings.
__mins driving to your place
Affordability


Notes
Staying secure when looking for property
Ensure you're up to date with our latest advice on how to avoid fraud or scams when looking for property online.
Visit our security centre to find out moreDisclaimer - Property reference 12903852. The information displayed about this property comprises a property advertisement. Rightmove.co.uk makes no warranty as to the accuracy or completeness of the advertisement or any linked or associated information, and Rightmove has no control over the content. This property advertisement does not constitute property particulars. The information is provided and maintained by Barton Kendal Residential, Rochdale. Please contact the selling agent or developer directly to obtain any information which may be available under the terms of The Energy Performance of Buildings (Certificates and Inspections) (England and Wales) Regulations 2007 or the Home Report if in relation to a residential property in Scotland.
*This is the average speed from the provider with the fastest broadband package available at this postcode. The average speed displayed is based on the download speeds of at least 50% of customers at peak time (8pm to 10pm). Fibre/cable services at the postcode are subject to availability and may differ between properties within a postcode. Speeds can be affected by a range of technical and environmental factors. The speed at the property may be lower than that listed above. You can check the estimated speed and confirm availability to a property prior to purchasing on the broadband provider's website. Providers may increase charges. The information is provided and maintained by Decision Technologies Limited. **This is indicative only and based on a 2-person household with multiple devices and simultaneous usage. Broadband performance is affected by multiple factors including number of occupants and devices, simultaneous usage, router range etc. For more information speak to your broadband provider.