Riverside, Boston, Lincolnshire PE21 9DX

- PROPERTY TYPE
Apartment
- BEDROOMS
2
- BATHROOMS
2
- SIZE
Ask agent
Key features
- Immaculate Two bedroom Former Show Appartment
- Beautifully presented throughout
- Gas central heating - boiler fitted 2025
- Balcony and Beautiful Views over the Marina and River
- Two Double Bedrooms - En-Suite to Master
- Allocated Parking
- Leasehold
- Council Tax Band A EPC B
Description
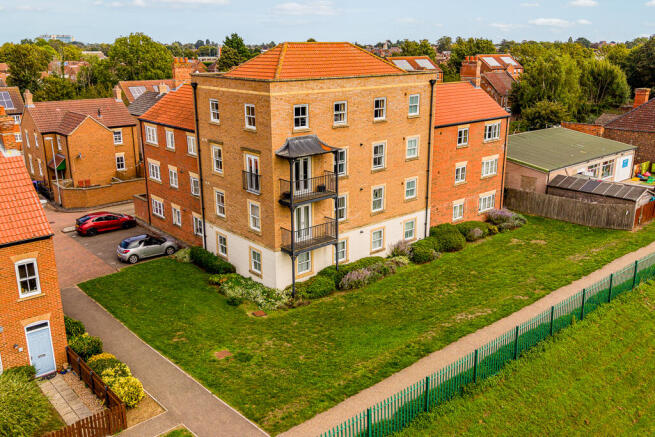
One of the development’s most popular designs, the apartment features a striking iron balcony and a separate Juliet balcony, allowing the wonderful riverside outlook to be enjoyed from two aspects. Whether watching the world go by along the waterfront or enjoying the spectacular sunsets from the sitting room, the setting provides a peaceful and ever-changing backdrop.
The light, neutrally decorated accommodation remains beautifully presented, with two double bedrooms, an en-suite shower room to the principal bedroom and a stylish modern bathroom. The generous open-plan living and dining space incorporates a contemporary kitchen with integrated appliances, offering ample room for relaxing and entertaining while making the most of the riverside views.
The Riverside pathway provides an attractive walk into the town centre, following the marina through the historic cobbled streets of Wormgate. In the opposite direction, Witham Country Park Nature Reserve offers miles of pathways for walking, dog walking and cycling. Further benefits include allocated numbered parking and a new Viessmann boiler installed last year, which remains covered by the manufacturer’s warranty. Offered with no onward chain, this appealing apartment combines stylish, low-maintenance living with an exceptional waterfront setting and easy access to both town and countryside.
No Chain
EPC – D
Council Tax Band – A
Leasehold
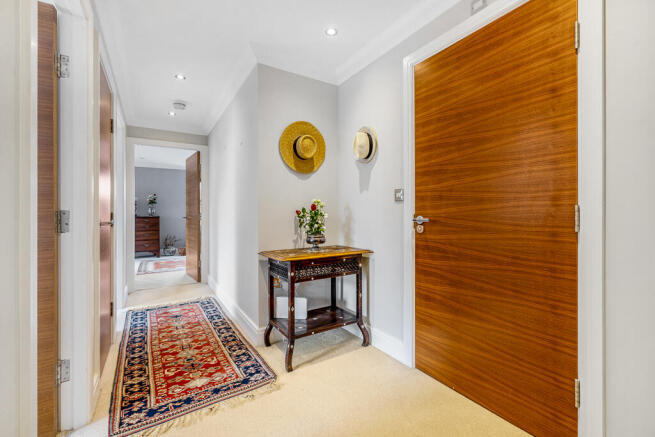
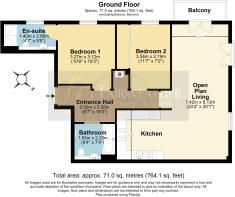
Entrance hallway 5.56m x 2.00m (18'3" x 6'7") – A welcoming entrance with a wall-mounted intercom, recessed ceiling lighting, coving and a radiator. A useful built-in cupboard houses the Viessmann gas-fired combination boiler, with slatted shelving providing linen storage.
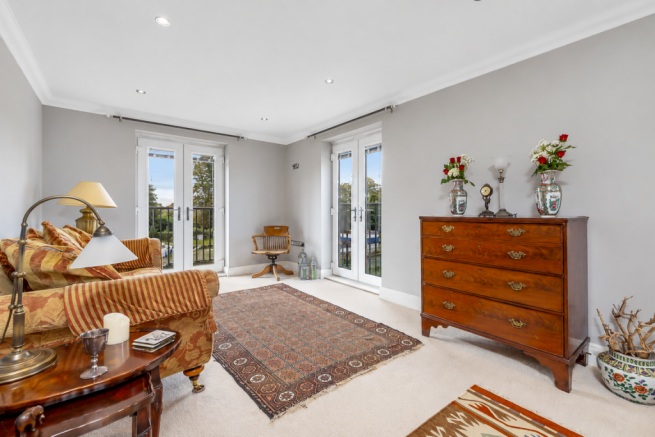
Open-plan kitchen, dining and living area 7.42m x 6.13m (24'4" x 20'1") maximum – A spacious, sociable room with clearly defined areas for cooking, dining and relaxing. Dual-aspect windows draw in natural light, while double doors open onto a balcony, providing a lovely spot for a morning coffee or to unwind overlooking the river. An additional Juliet balcony allows additional light and a bright, airy feel. Coving, recessed LED ceiling lighting and two radiators complete the living and dining space.
Kitchen area – Well appointed with coordinating wall and base units, drawers and work surfaces with matching upstands and tiled splashbacks. A stainless steel one-and-a-half-bowl sink with mixer tap is complemented by an integrated fridge and freezer, washing machine, electric fan oven and grill, and a four-ring induction hob with a glass splashback and illuminated stainless steel extractor above. Recessed lighting and coving continue the finish.
Bedroom One 3.27m x 3.12m (10'9" x 10'3") – A comfortable master bedroom with a window, radiator and a television point, together with access to the en-suite shower room.
En-suite shower room – Fitted with a shower enclosure with a mains-fed shower and both fixed and handheld attachments, a concealed-cistern WC and a wash basin with coordinating storage units and illuminated vanity mirror, There is a tiled floor, heated towel rail, recessed lighting, extractor fan and an obscure-glazed window.
Bedroom Two 3.54m x 2.19m (11'7" x 7'2") – A versatile second bedroom with built-in wardrobes extending across much of one wall, featuring mirrored sliding doors, hanging space and shelving. A window and radiator complete the room, which could also provide a comfortable guest bedroom or home office.
Bathroom – Fitted with a panelled bath with mixer tap, mains-fed shower with handheld attachment and a shower screen, together with a concealed-cistern WC and a wash basin with storage beneath. Coordinating wall units, a mirror and integrated lighting are complemented by a tiled floor, heated towel rail and recessed ceiling lighting.
Parking – The property benefits from an allocated, numbered parking space and there are visitor spaces.
Location – Conveniently situated within walking distance to the town centre and the Witham Country Park nature reserve the apartment combines a riverside outlook with easy access to the historic market town’s shops, cafés, restaurants and everyday amenities.
Services – Mains gas, electricity, water and drainage are connected. Gas-fired central heating is provided by a boiler fitted in 2025.
Tenure and additional information – Leasehold, with the existing particulars stating a lease term of 199 years commencing on 31 October 2013. The seller informs us that the annual service charge including buildings insurance and the maintenance of communal areas, unadopted roads, walkways and green spaces is £134.96 pcm. The current service charge, ground rent and management arrangements are to be confirmed.
Note: All measurements are approximate. The services, fixtures and fittings have not been tested by the Agent. All properties are offered subject to contract or formal lease.
Fairweather Estate Agents Limited, for themselves and for Sellers and Lessors of this property whose Agent they are, give notice that:- 1) These particulars, whilst believed to be accurate, are set out as a general outline only for guidance and do not constitute any part of any offer or contract; 2) All descriptions, dimensions, reference to condition and necessary permissions for use and occupation, and other details are given without responsibility and any intending Buyers or Tenants should not rely on them as statements or representations of fact but must satisfy themselves by inspection or otherwise as to their accuracy; 3) No person in this employment of Fairweather Estate Agents Limited has any authority to make or give any representation or warranty whatsoever in relation to this property.
Brochures
Brochure- COUNCIL TAXA payment made to your local authority in order to pay for local services like schools, libraries, and refuse collection. The amount you pay depends on the value of the property.Read more about council Tax in our glossary page.
- Band: A
- PARKINGDetails of how and where vehicles can be parked, and any associated costs.Read more about parking in our glossary page.
- Allocated,Residents,Visitor
- GARDENA property has access to an outdoor space, which could be private or shared.
- Ask agent
- ACCESSIBILITYHow a property has been adapted to meet the needs of vulnerable or disabled individuals.Read more about accessibility in our glossary page.
- 2nd floor,No wheelchair access
Energy performance certificate - ask agent
Riverside, Boston, Lincolnshire PE21 9DX

Add an important place to see how long it'd take to get there from our property listings.
__mins driving to your place
Affordability

Notes
Staying secure when looking for property
Ensure you're up to date with our latest advice on how to avoid fraud or scams when looking for property online.
Visit our security centre to find out moreDisclaimer - Property reference 092653. The information displayed about this property comprises a property advertisement. Rightmove.co.uk makes no warranty as to the accuracy or completeness of the advertisement or any linked or associated information, and Rightmove has no control over the content. This property advertisement does not constitute property particulars. The information is provided and maintained by Fairweather Estate Agency, Boston. Please contact the selling agent or developer directly to obtain any information which may be available under the terms of The Energy Performance of Buildings (Certificates and Inspections) (England and Wales) Regulations 2007 or the Home Report if in relation to a residential property in Scotland.
*This is the average speed from the provider with the fastest broadband package available at this postcode. The average speed displayed is based on the download speeds of at least 50% of customers at peak time (8pm to 10pm). Fibre/cable services at the postcode are subject to availability and may differ between properties within a postcode. Speeds can be affected by a range of technical and environmental factors. The speed at the property may be lower than that listed above. You can check the estimated speed and confirm availability to a property prior to purchasing on the broadband provider's website. Providers may increase charges. The information is provided and maintained by Decision Technologies Limited. **This is indicative only and based on a 2-person household with multiple devices and simultaneous usage. Broadband performance is affected by multiple factors including number of occupants and devices, simultaneous usage, router range etc. For more information speak to your broadband provider.